








Plot 48 Warwick Drive, Washingborough LN4 1UW
- Monthly Rent: £1025 pcm (service charge included)
- Bedrooms: 2
- Parking: 2 allocated parking spaces
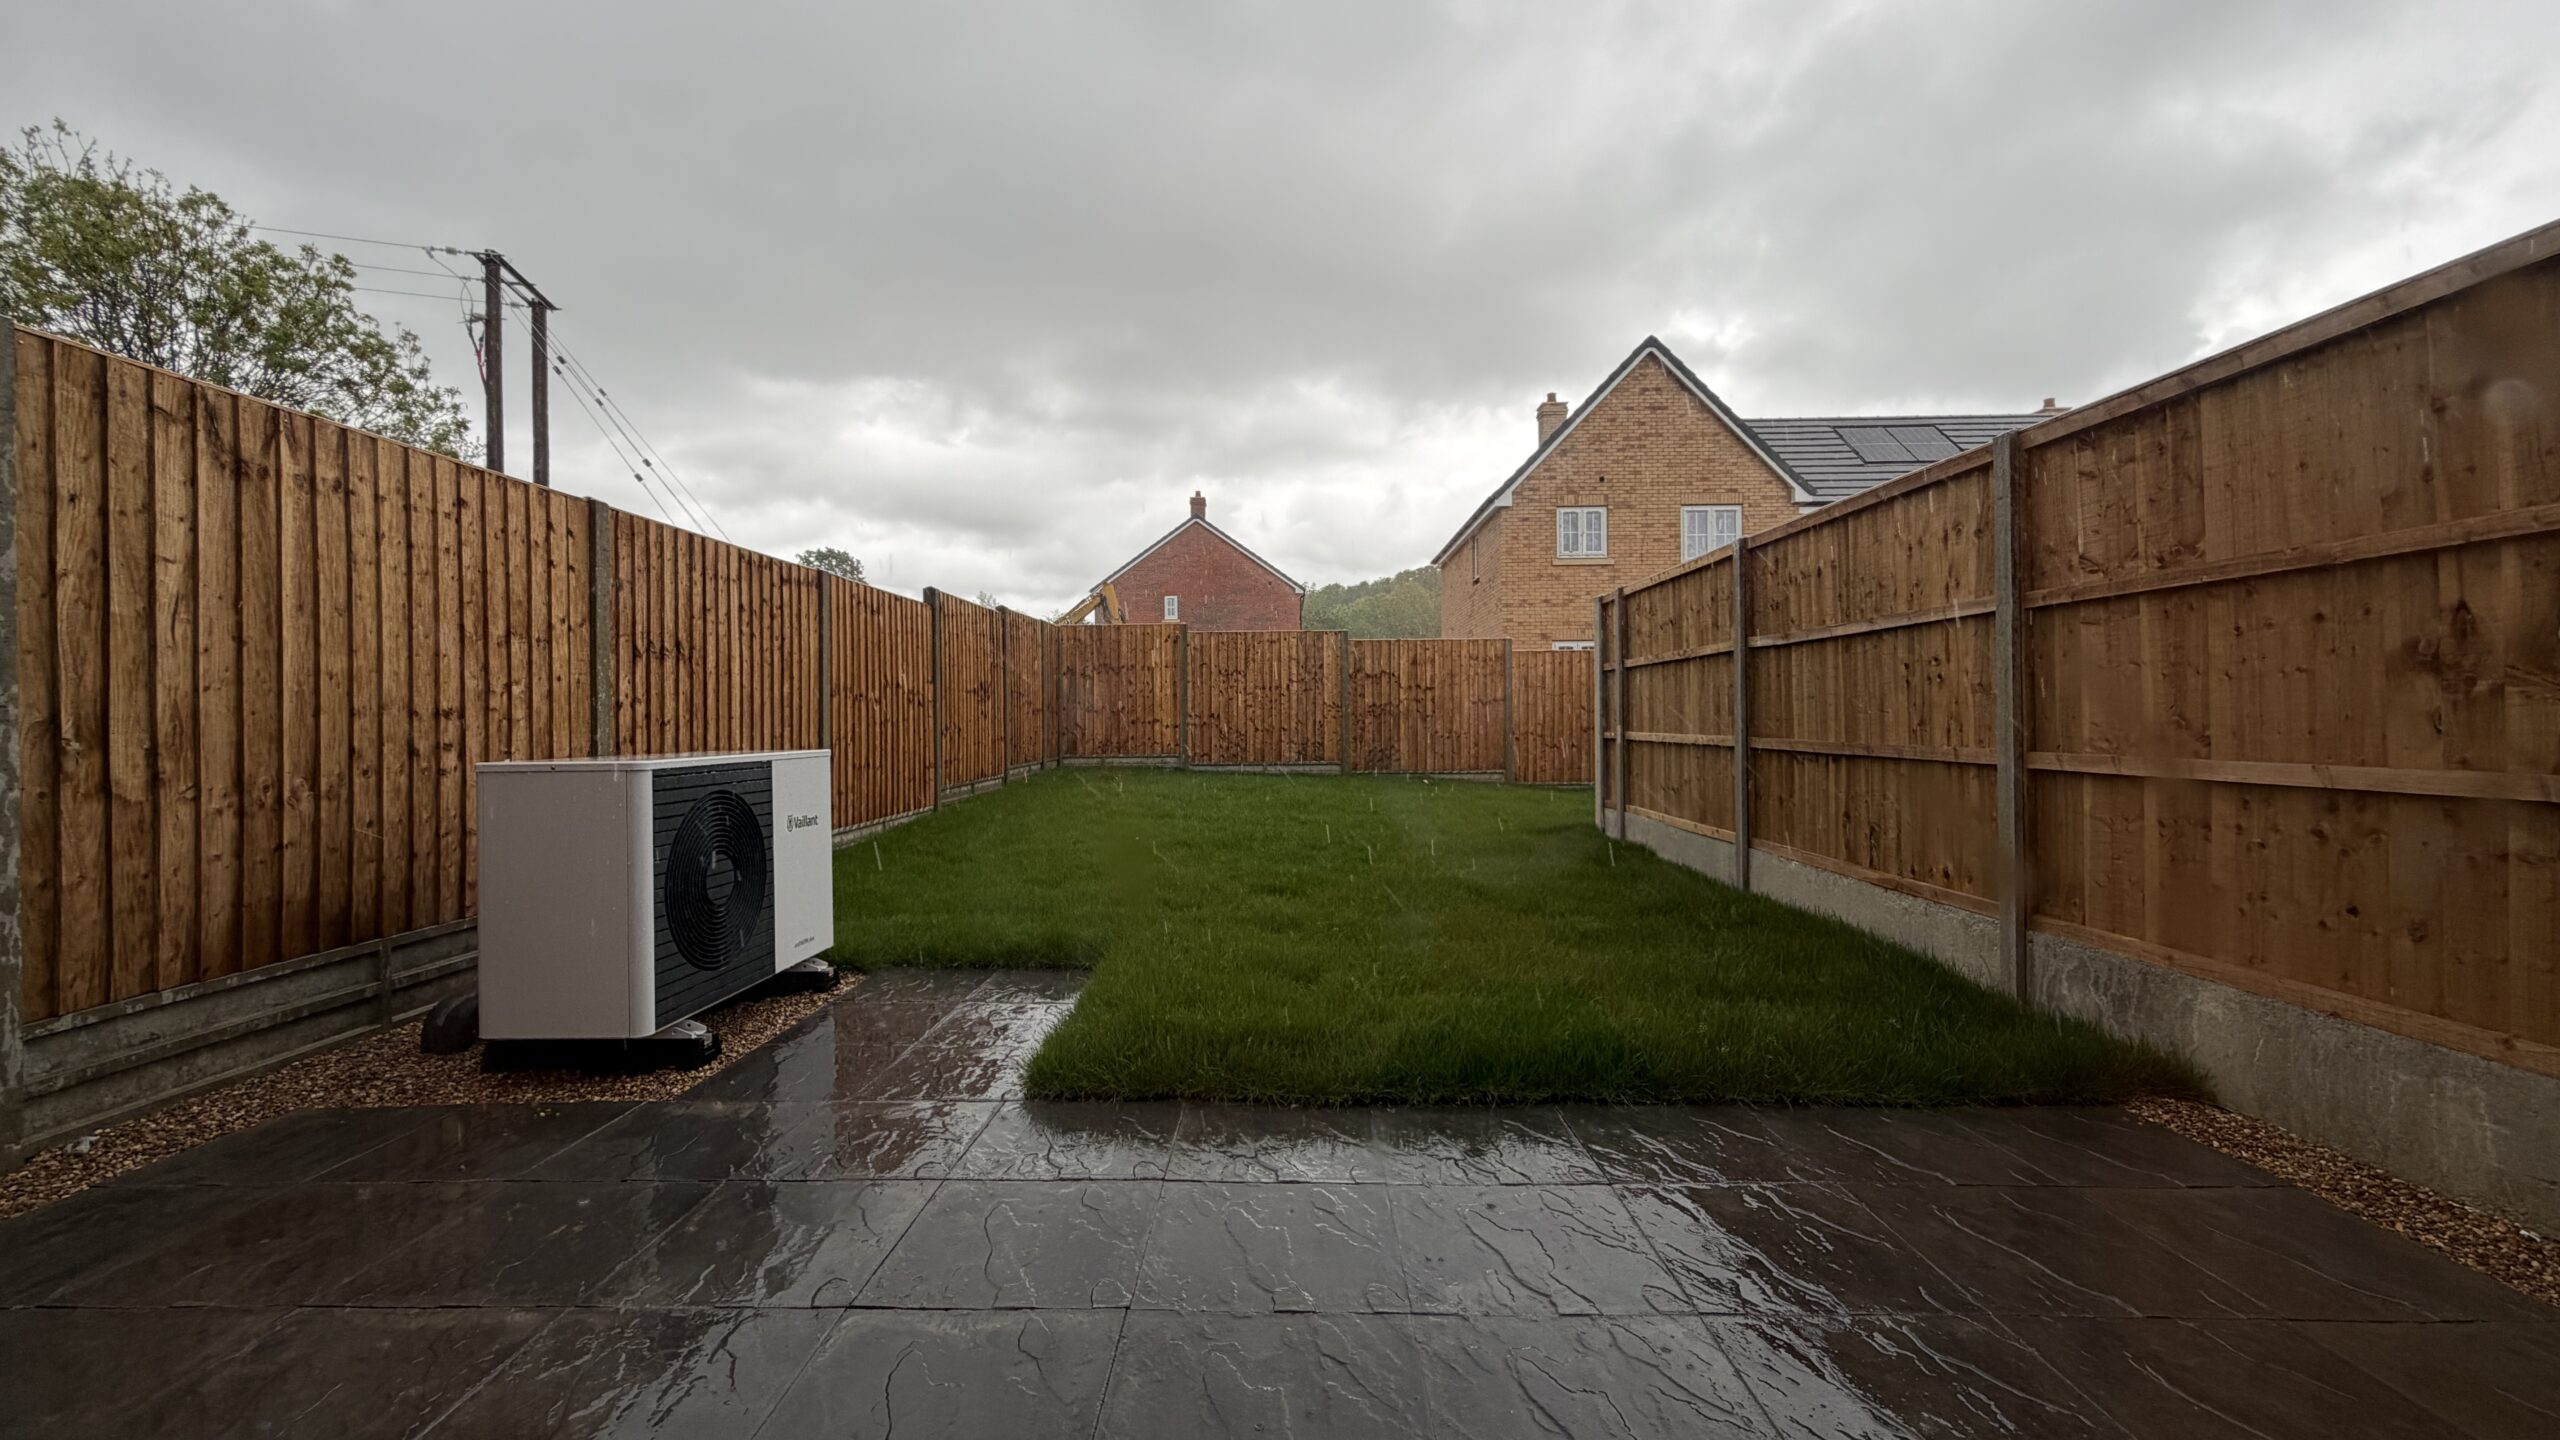
- Heating & efficiency: Air source heat pump (ASHP) and modern insulation for a comfortable, energy‑efficient home
- EPC: B
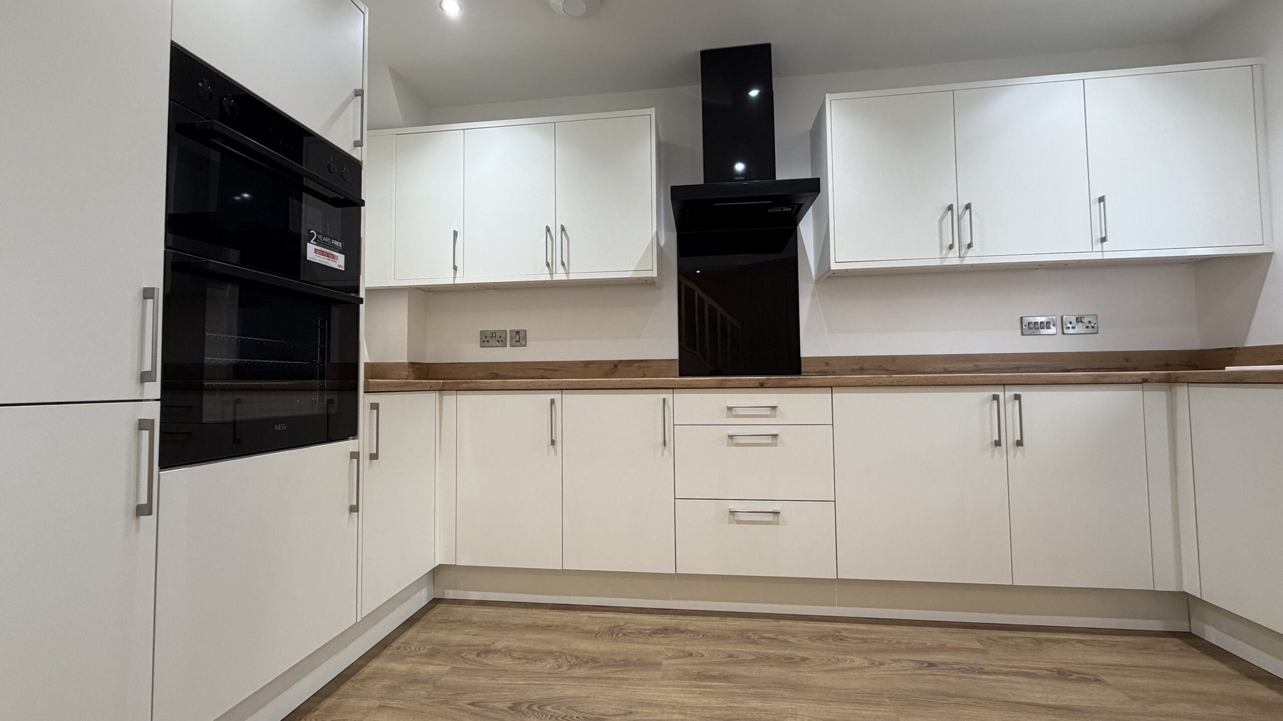
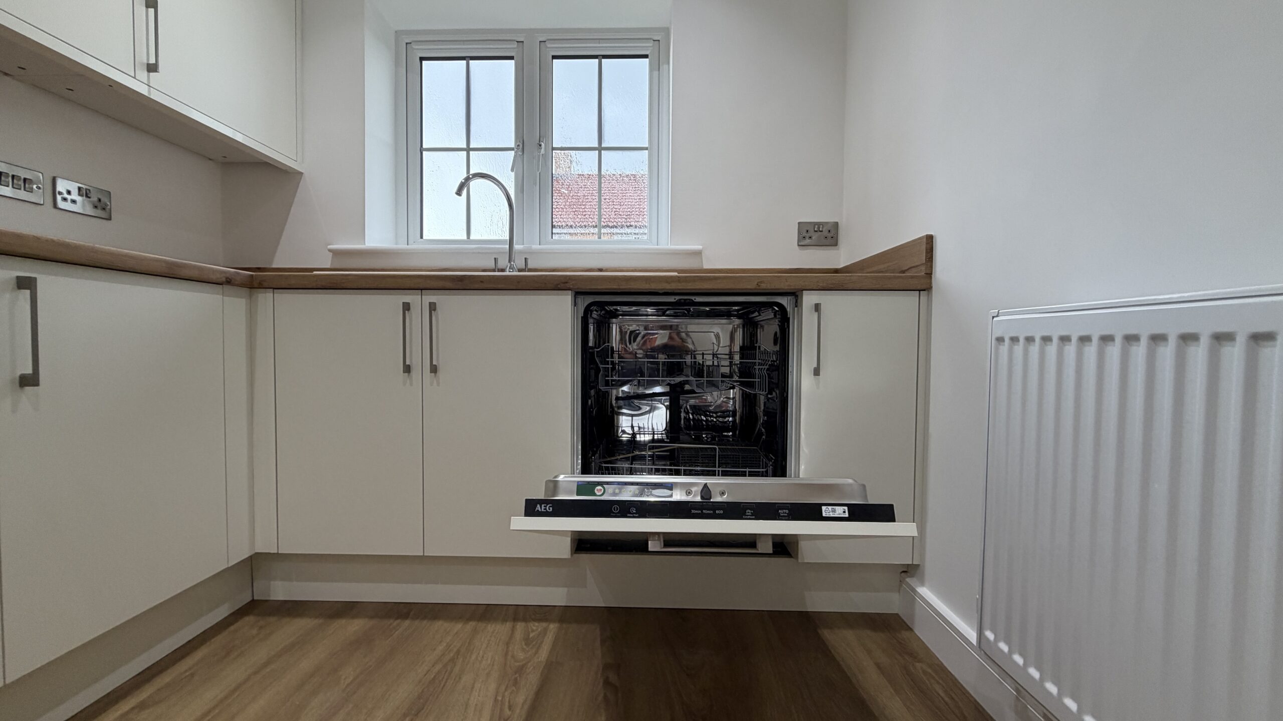
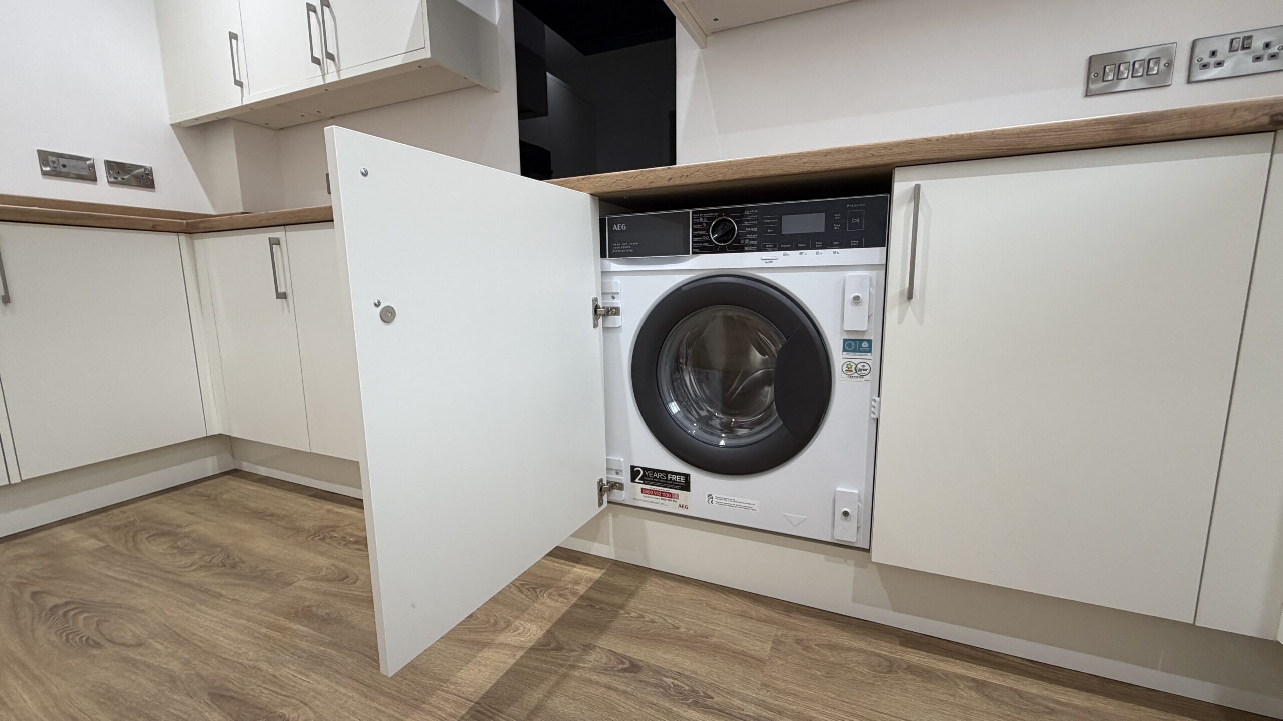
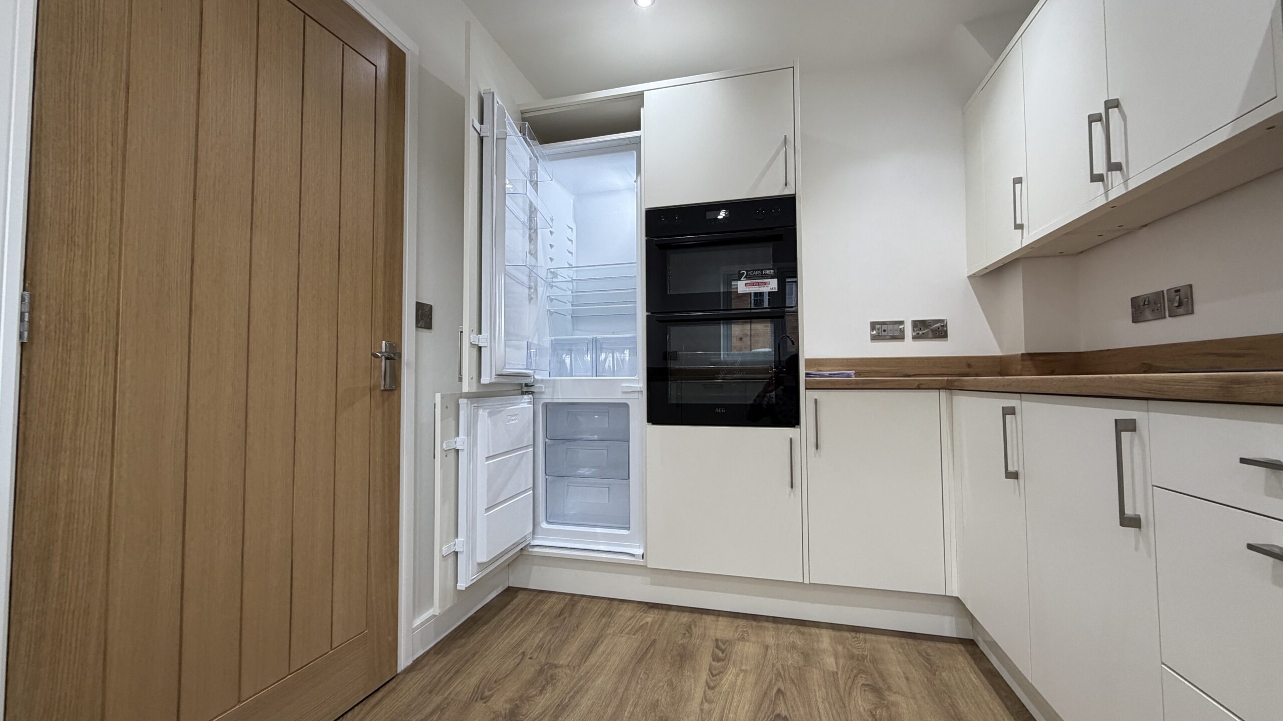
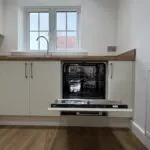
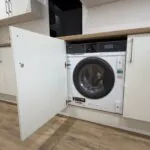
- Appliances: Integrated AEG fridge freezer, washing machine, dishwasher, oven and hob
- Availability: From 4th May 2026
- Council Tax: [TBC]
property description
Your brand‑new, energy‑efficient home in a great location
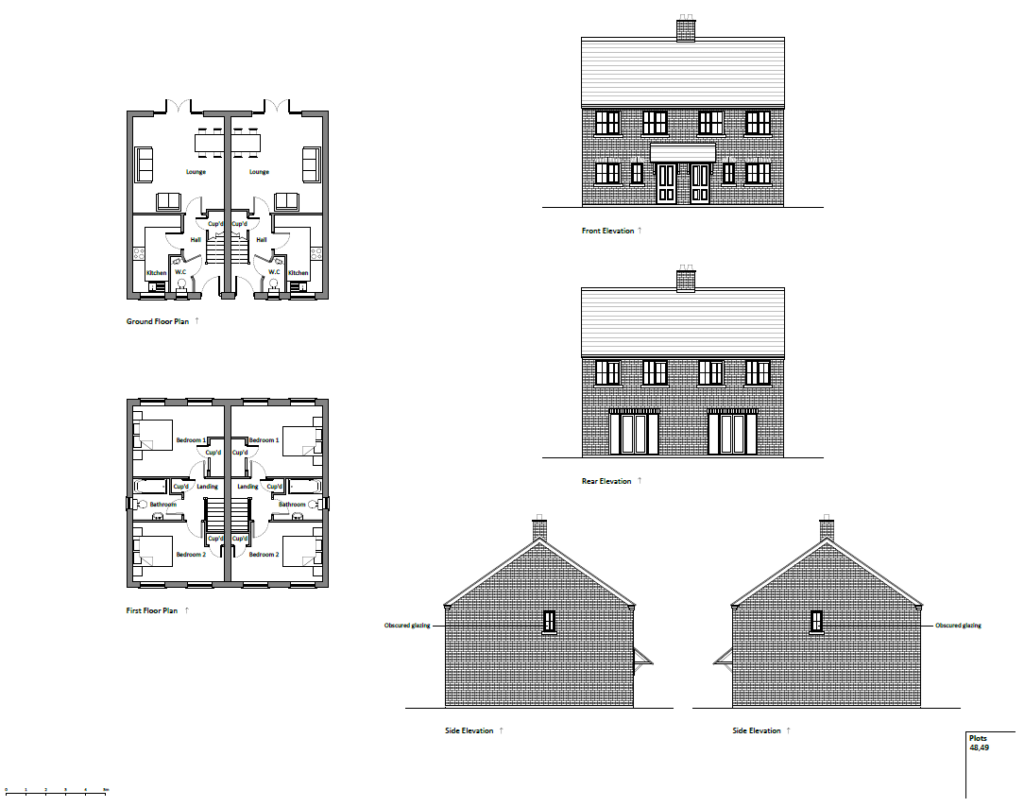
This is your chance to live in a brand‑new, energy‑efficient rental home in Washingborough, just east of Lincoln. The Ruskington is designed for easy, organised living: a practical hall leads to a separate lounge/diner for switching off, a considered fitted kitchen, and a ground‑floor W.C. – with discreet cupboards to take care of everyday essentials.
Upstairs, two restful bedrooms share a well‑placed family bathroom with obscured glazing for privacy, and there’s additional storage on the landing to help keep everything in order. The simple, efficient layout suits first‑time renters, downsizers, or anyone seeking a comfortable home that’s effortless to look after.
Hallway
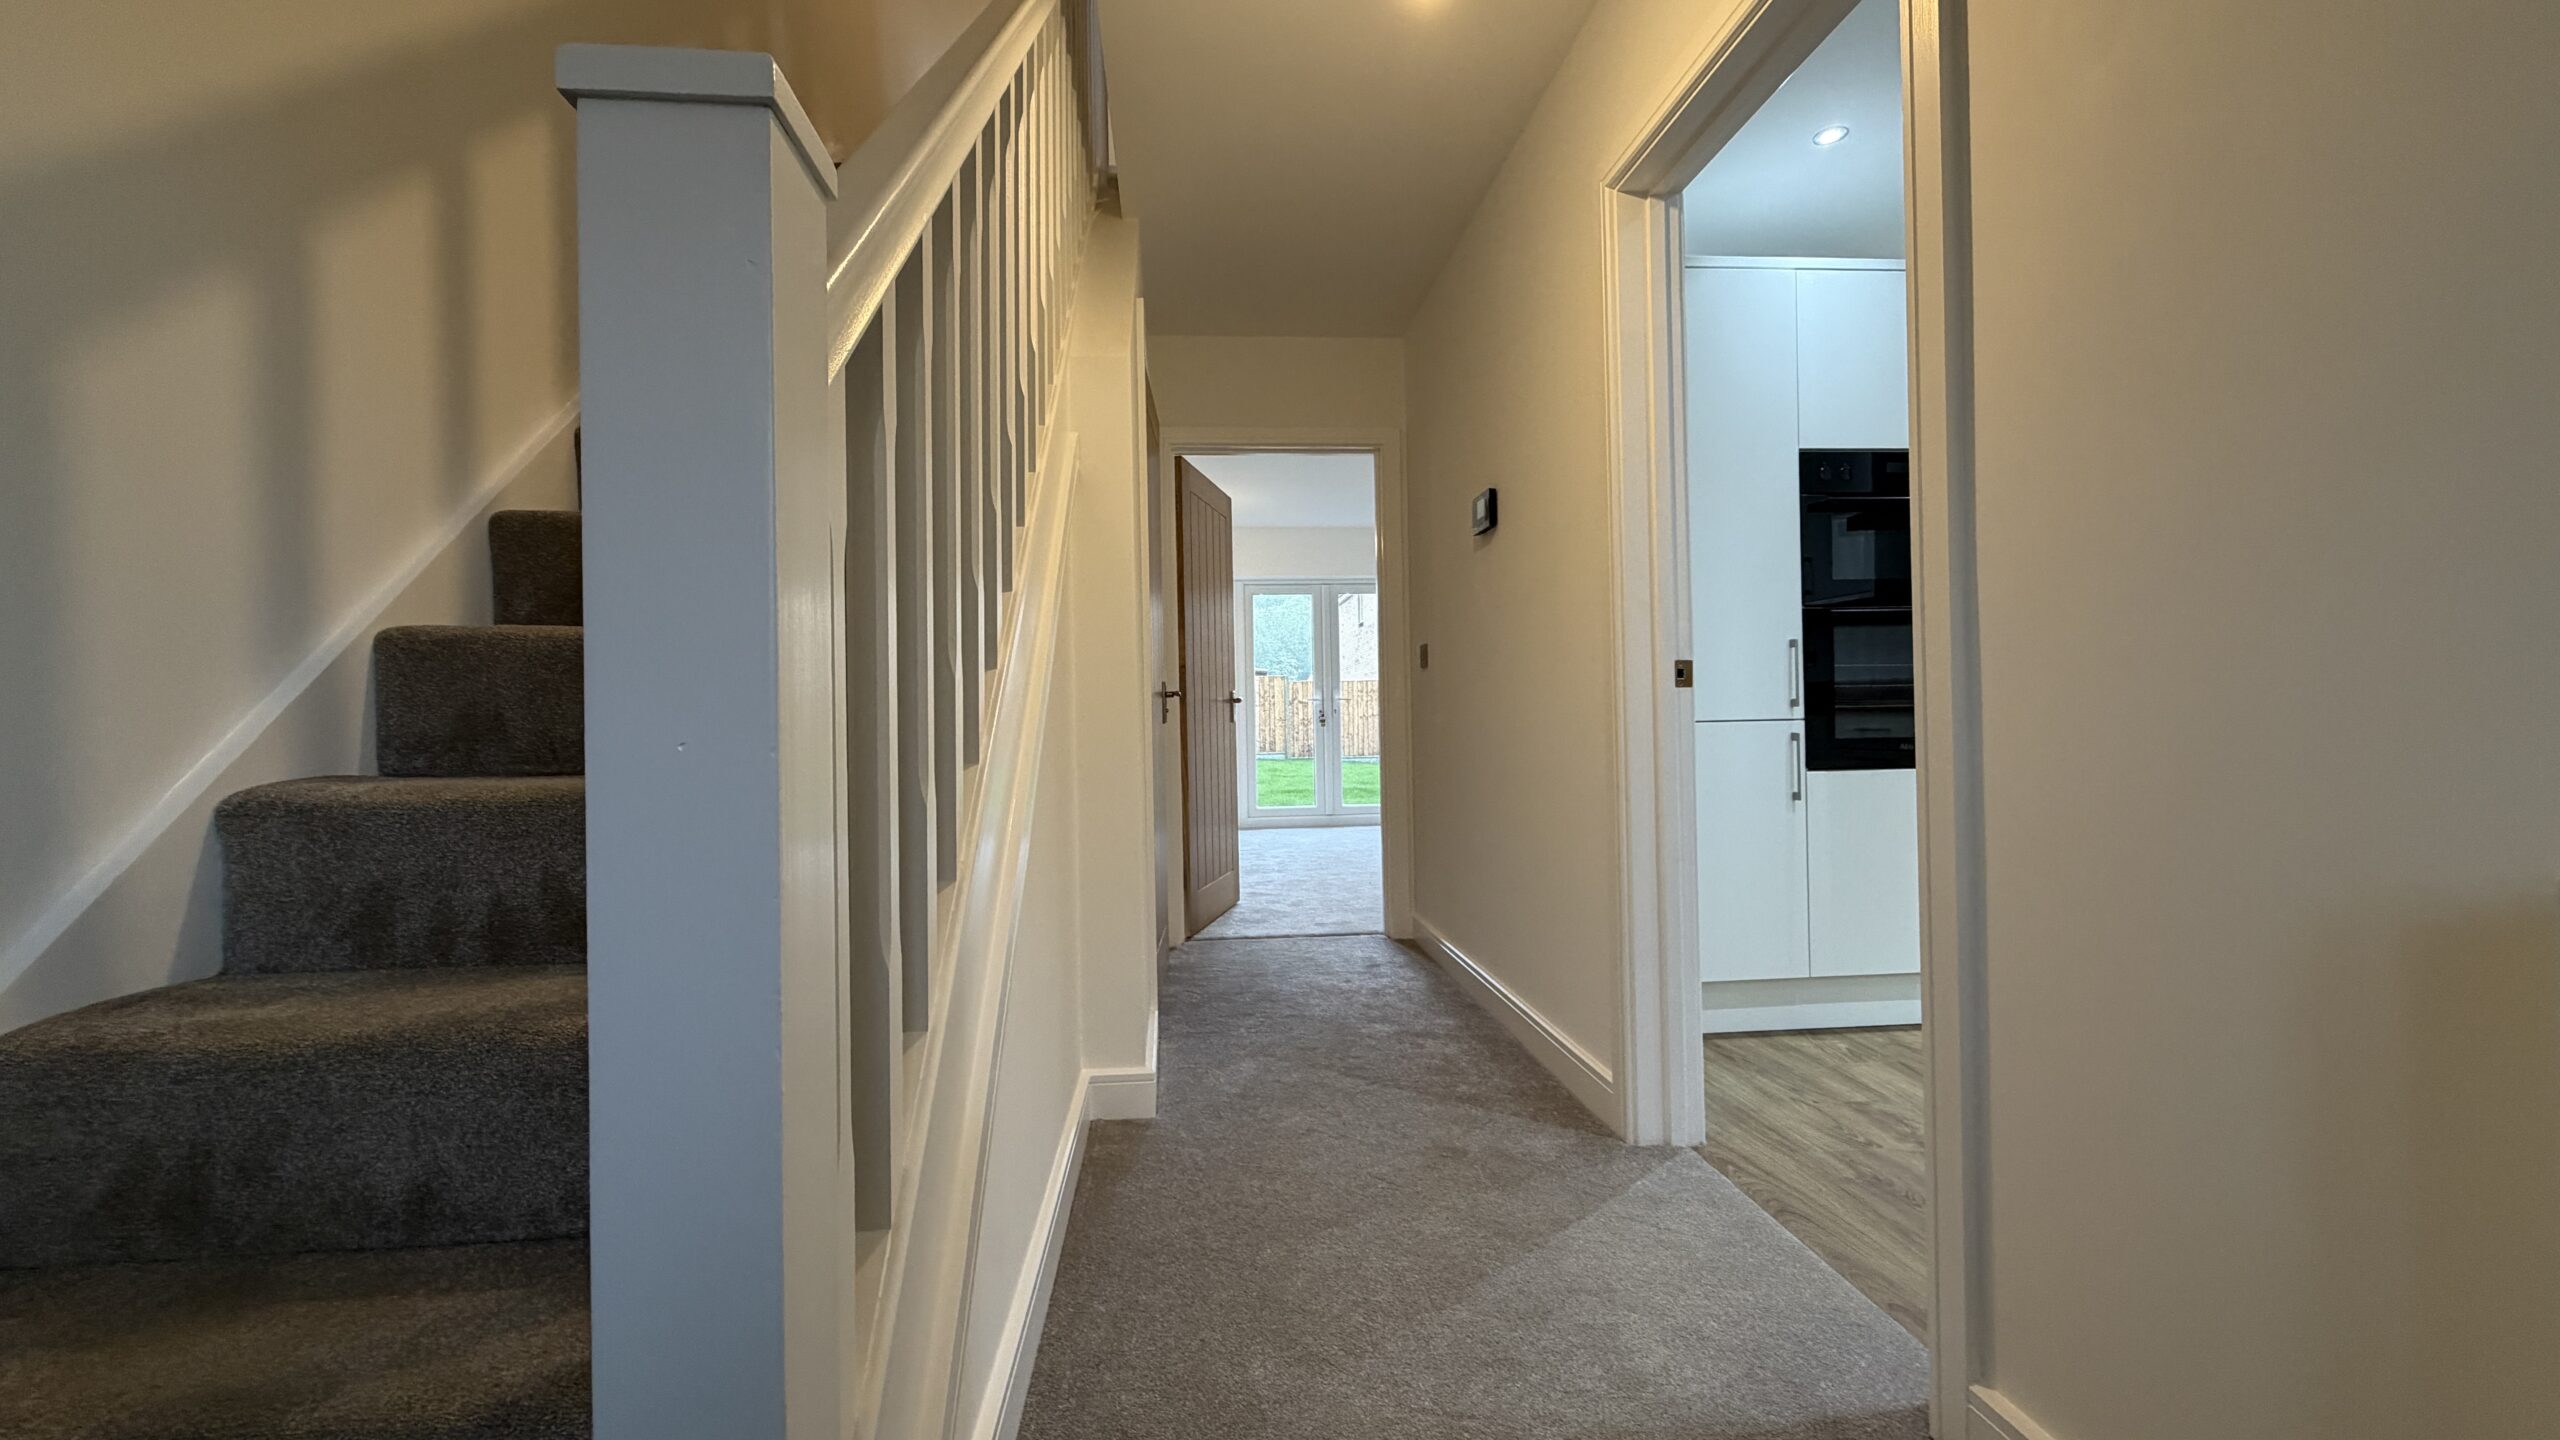
Practical entrance hall with direct access to the lounge/diner, kitchen and cloakroom; under‑stairs storage keeps day‑to‑day items out of sight.
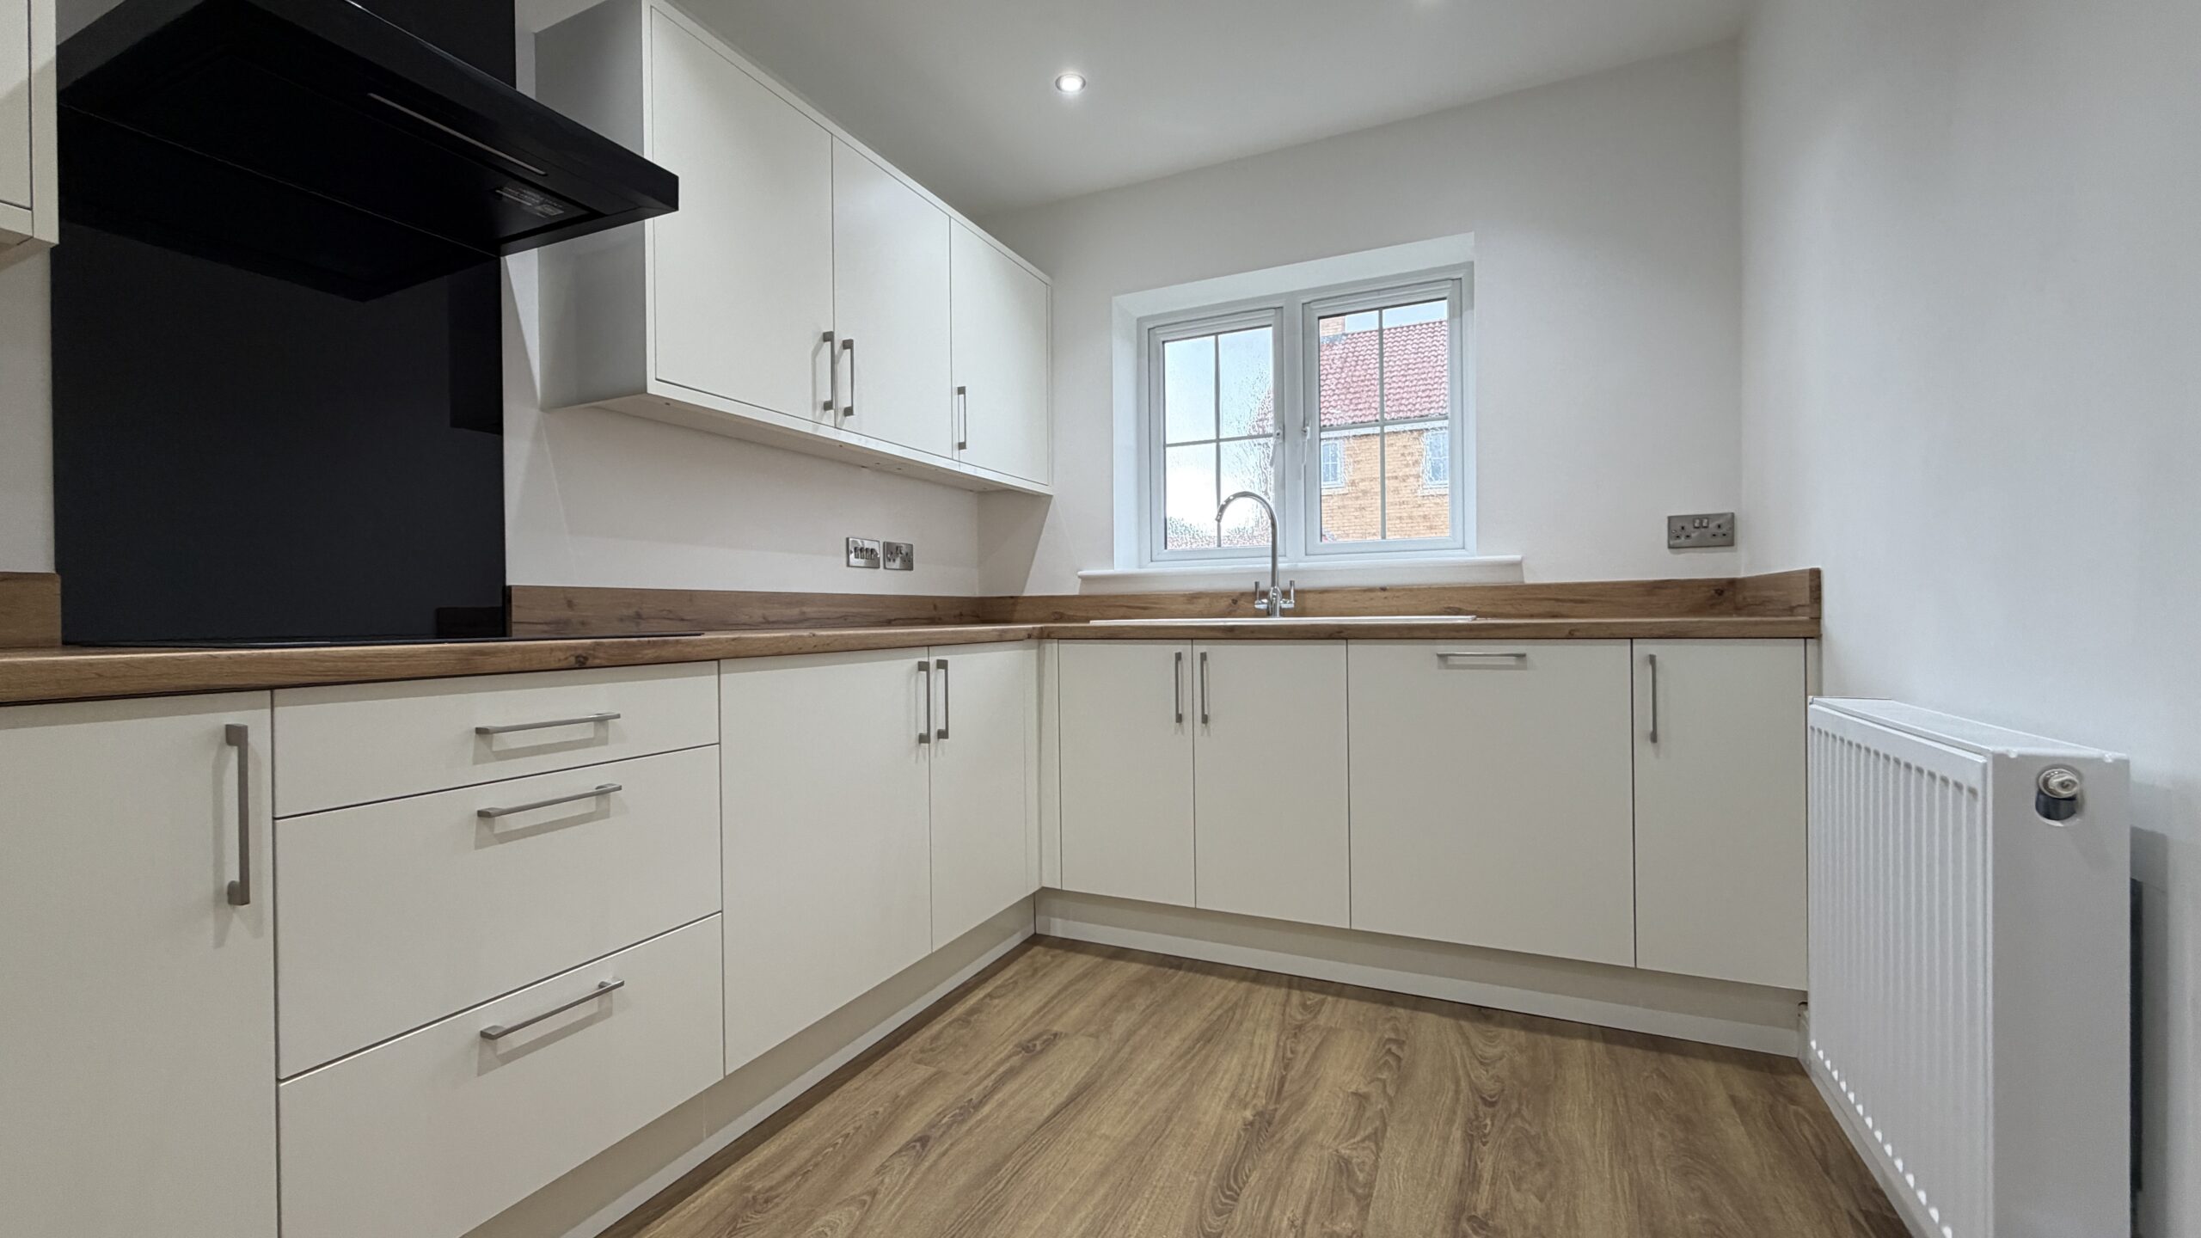
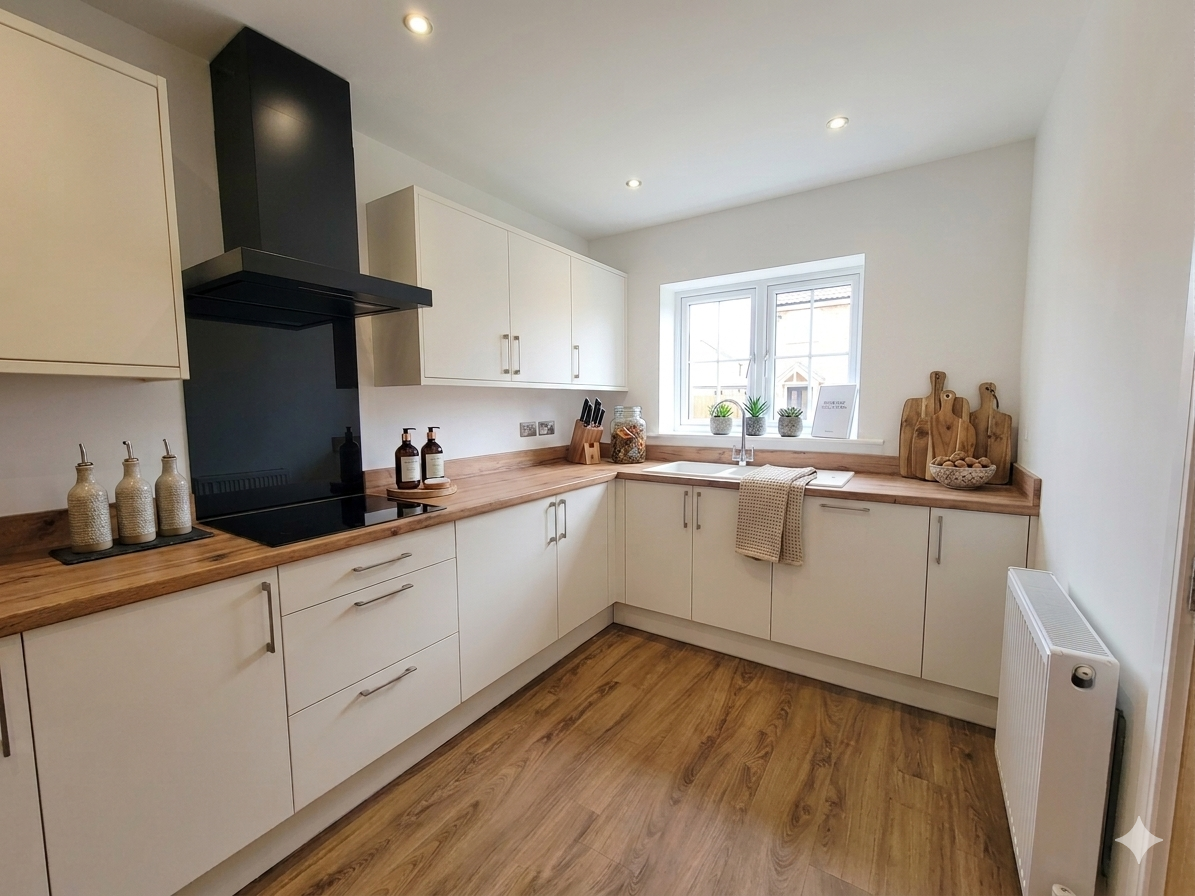
Kitchen
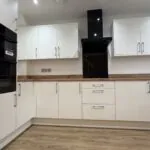
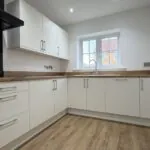
Fitted kitchen with sensible worktop runs and storage to keep prep and cooking efficient. Planned for integrated AEG appliances.
Lounge / Dining
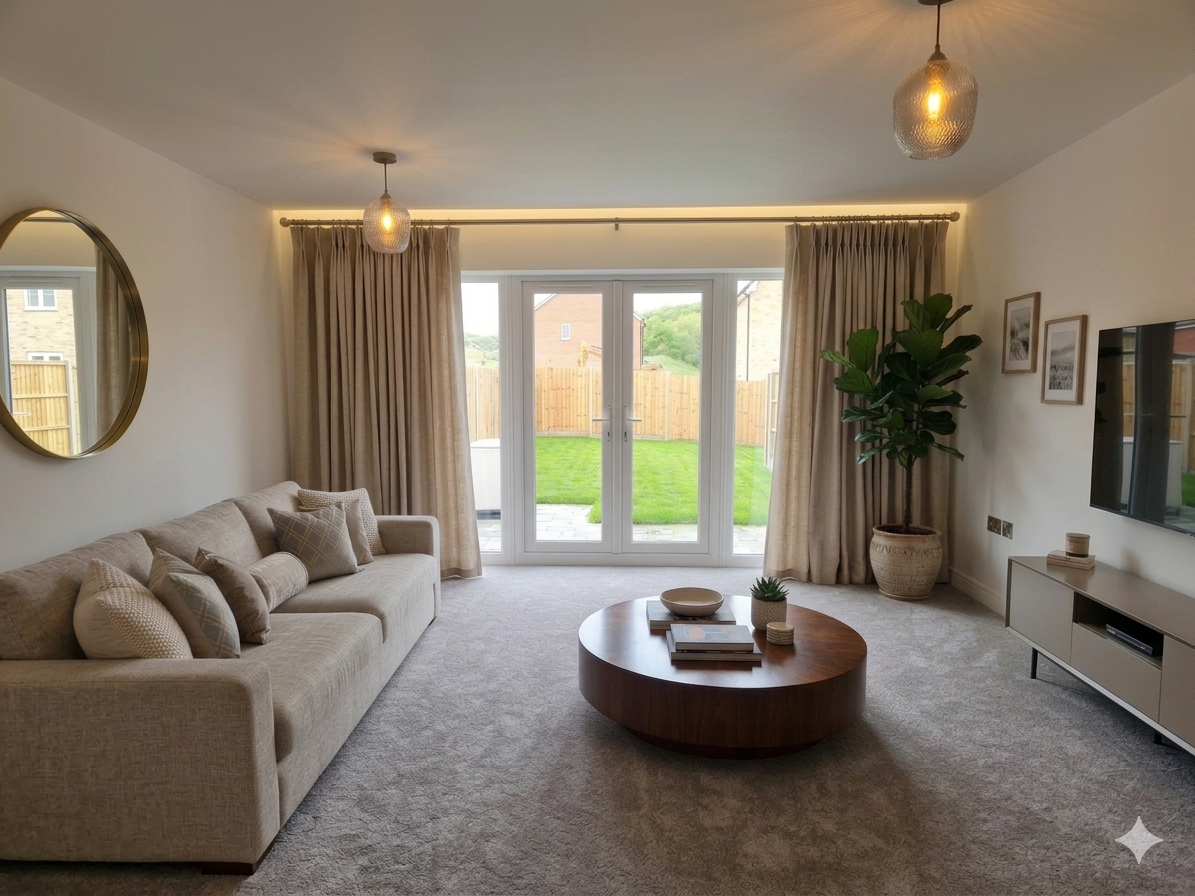
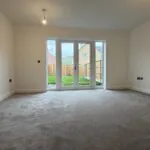
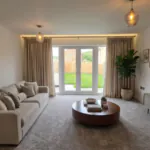
A separate, calming living/dining room designed for switching off - ample wall space for furniture and a clear zone for a dining table.
Cloakroom
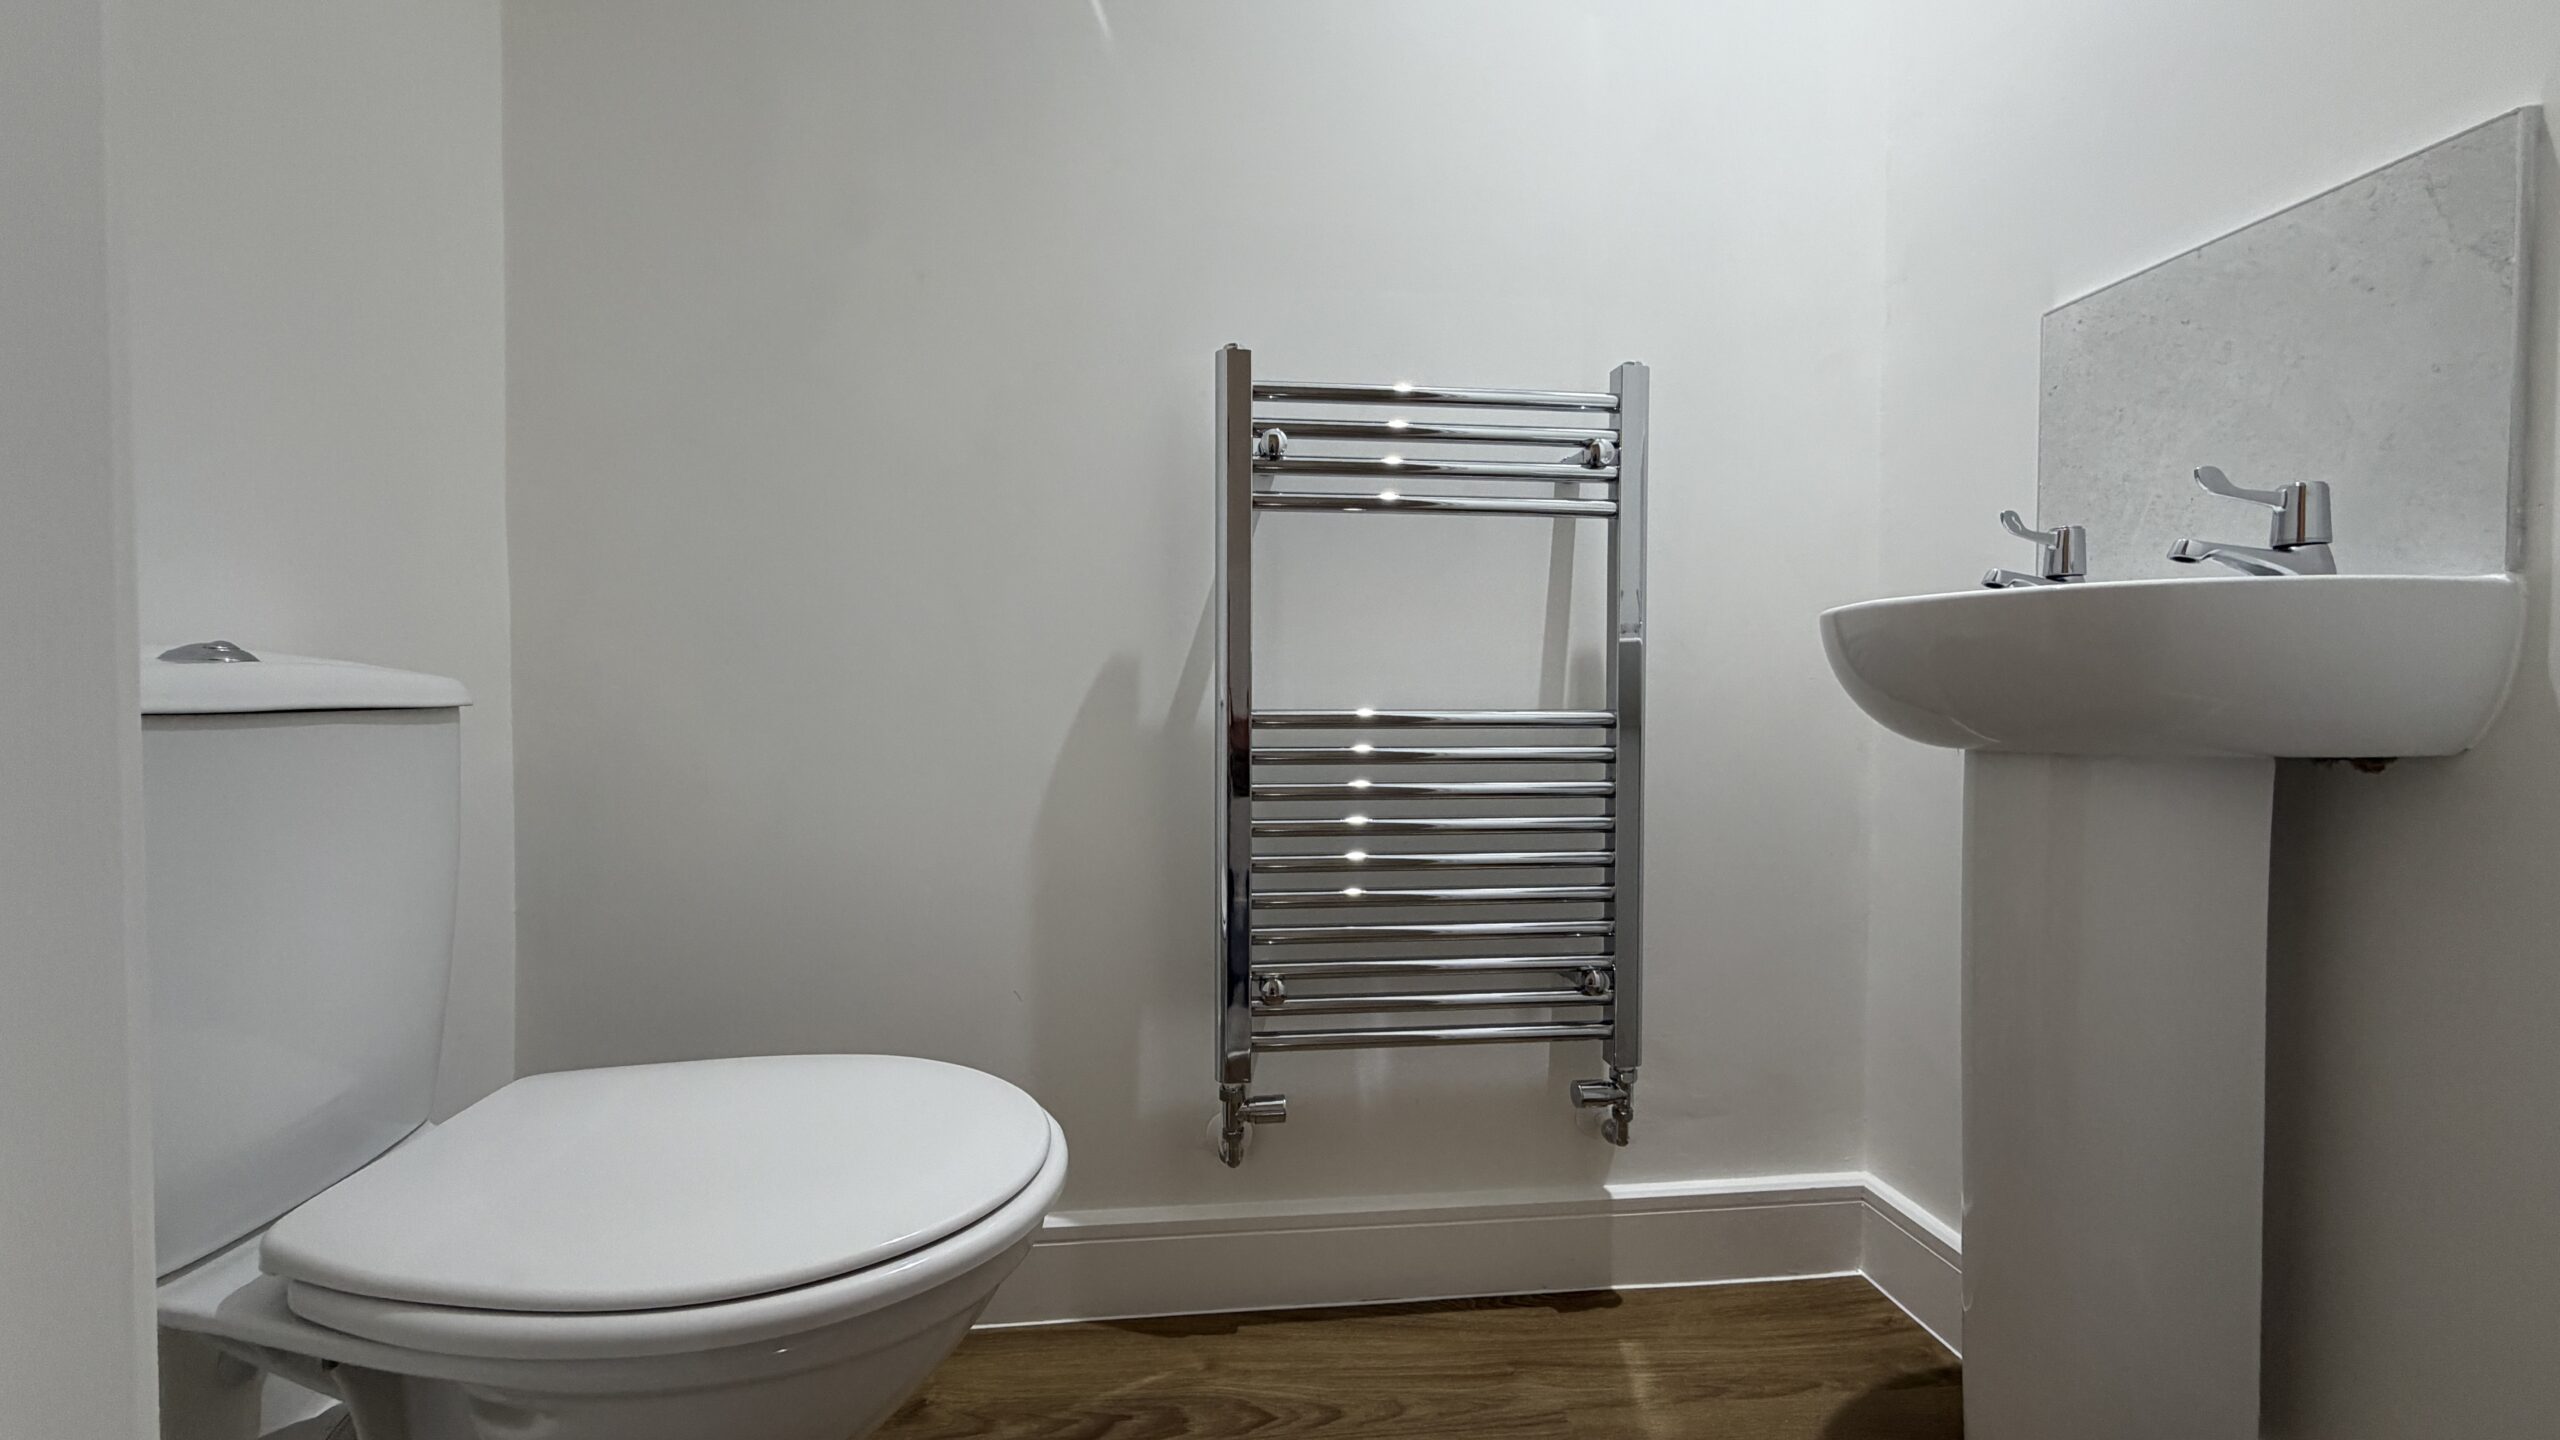
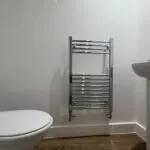
Ground‑floor W.C. with hand basin and mechanical extraction - ideal for guests and busy mornings.
Bedroom One
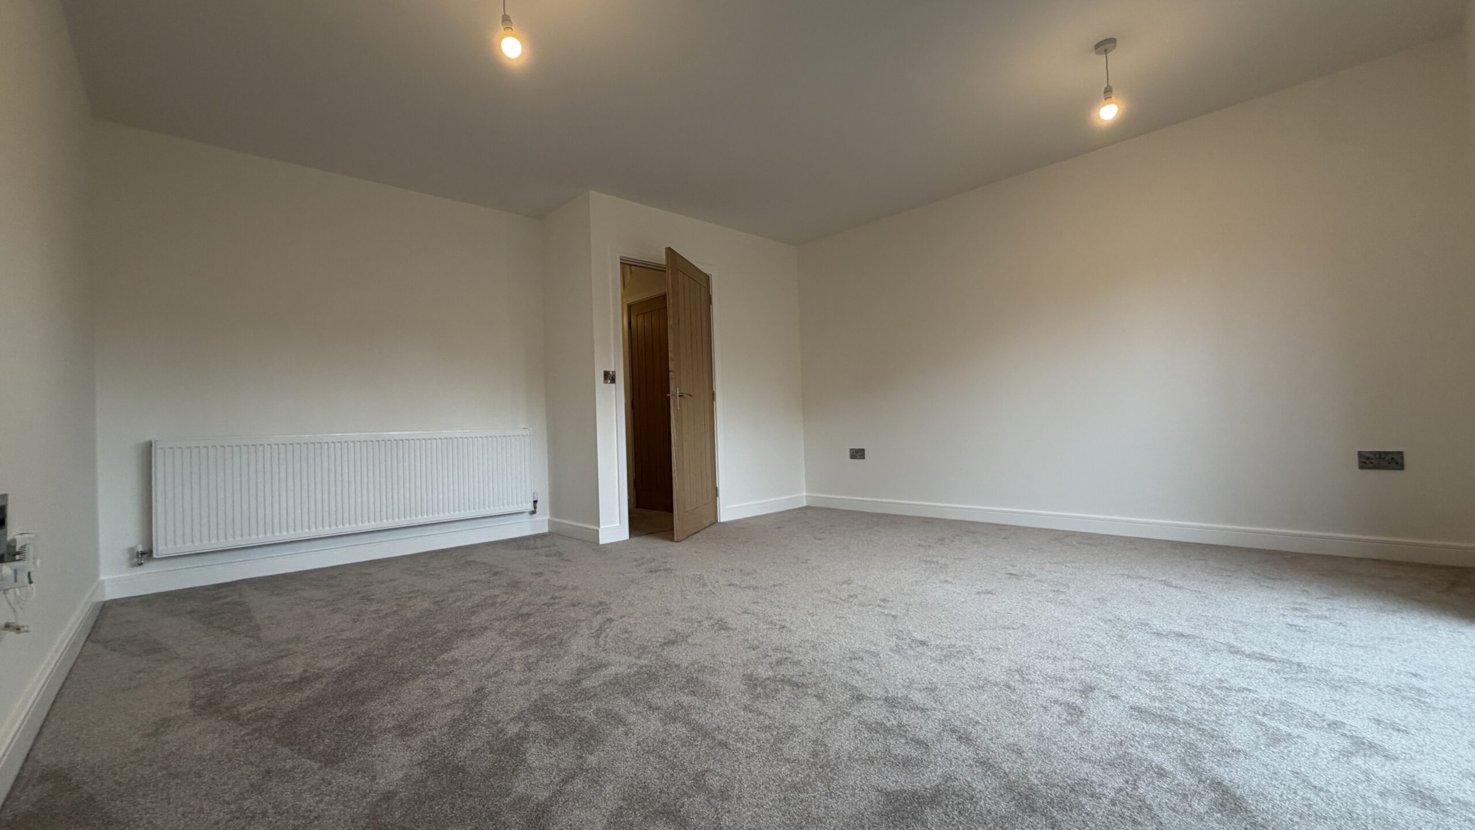
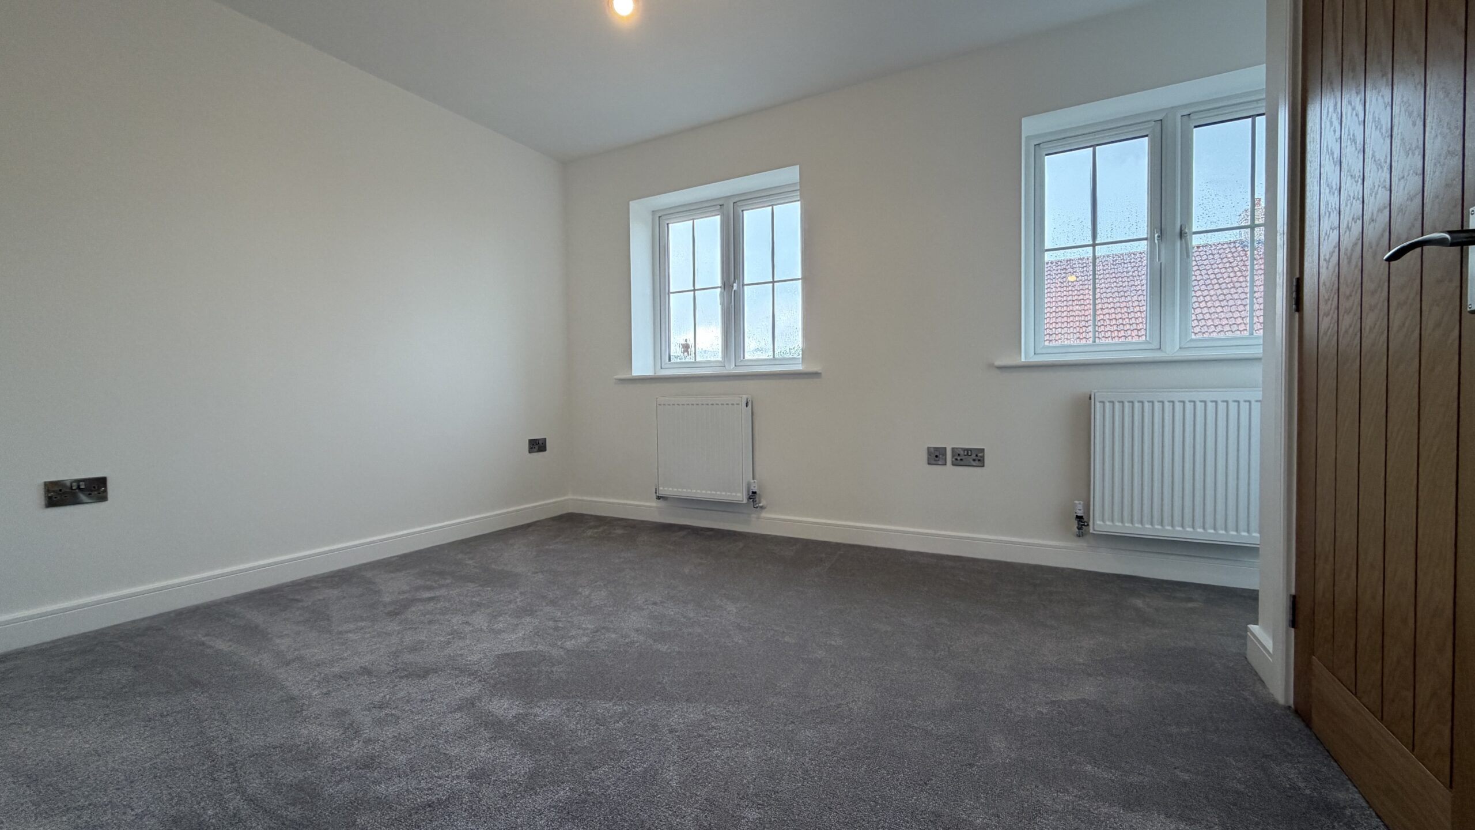
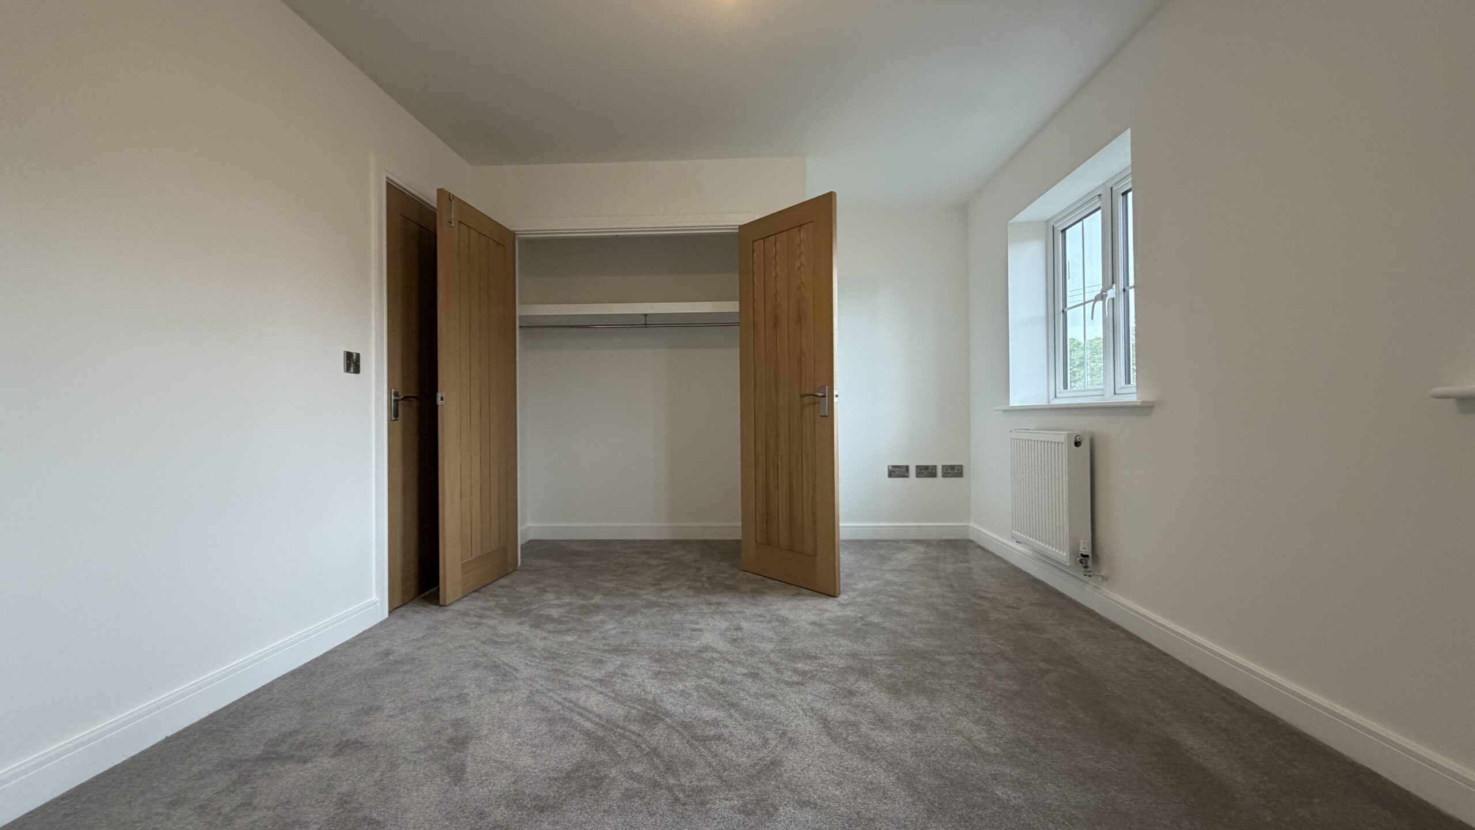
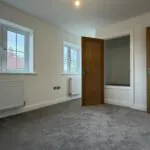
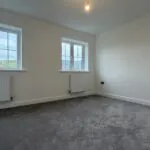
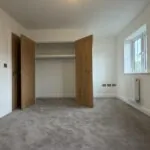
A restful main bedroom with straightforward wardrobe walls for easy layouts.
Bedroom Two
Flexible second bedroom—guest room, child’s room or dedicated home office.
Family Bathroom
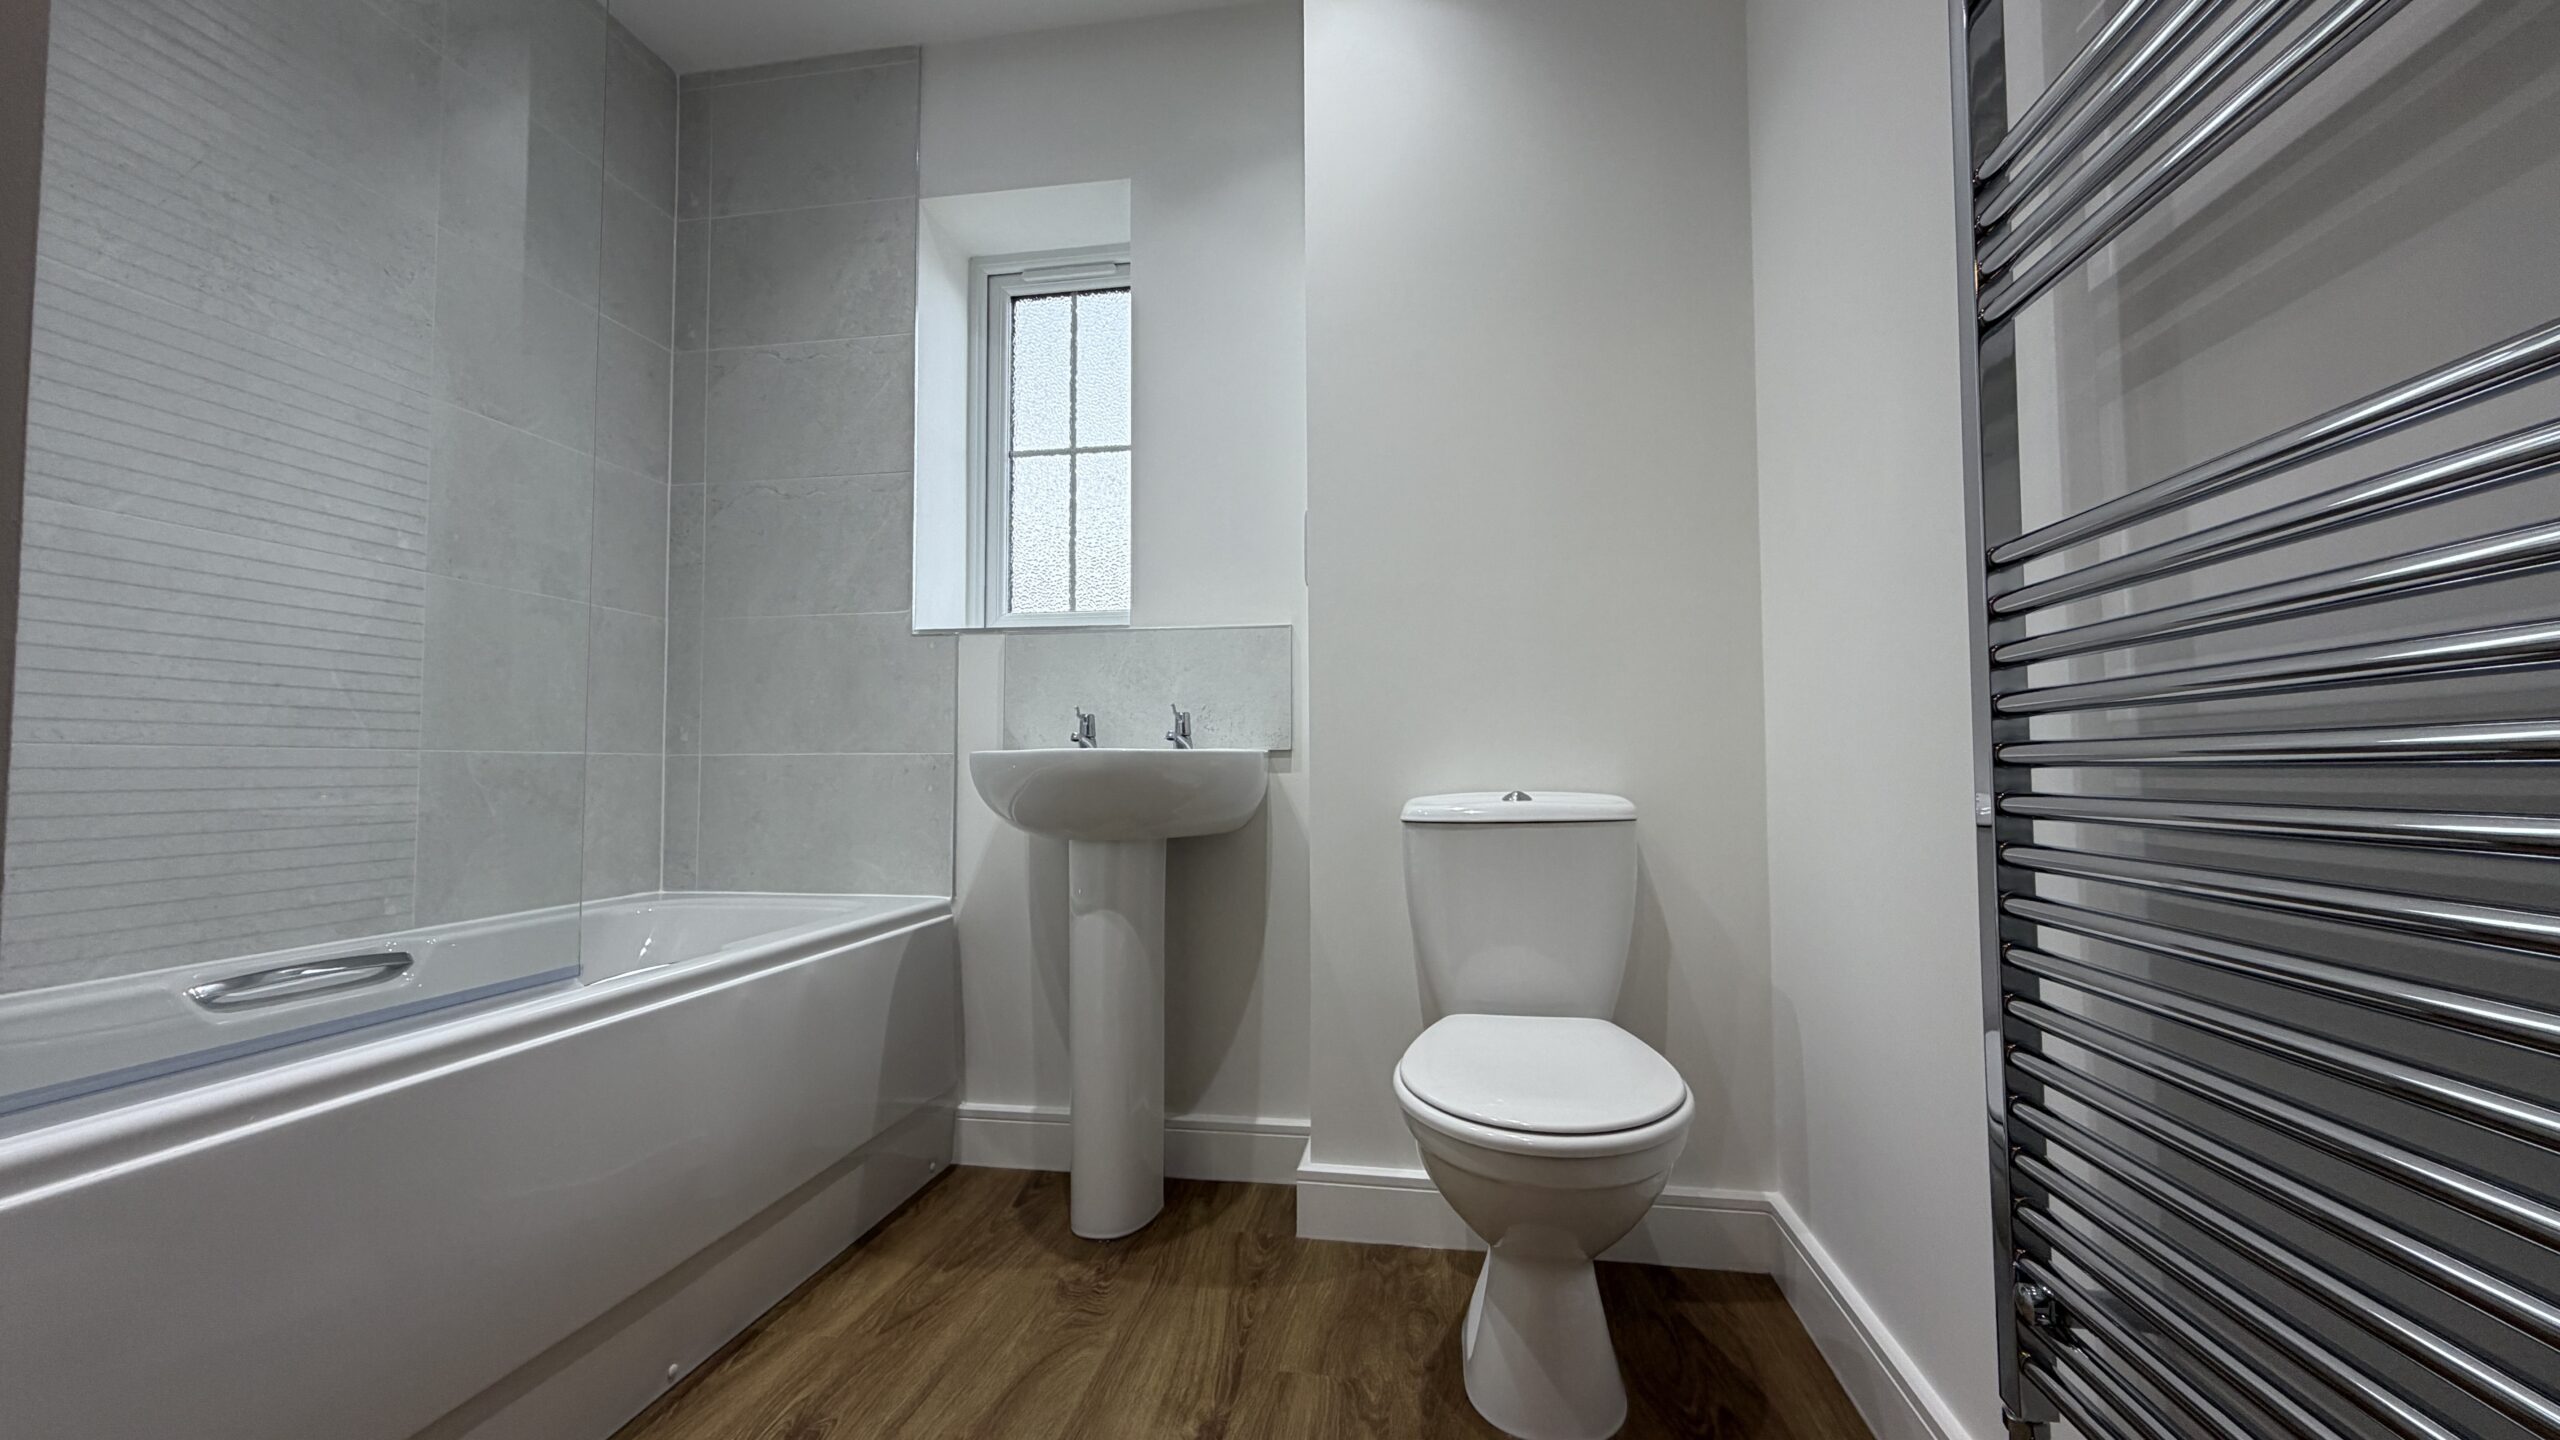
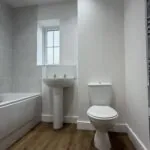
Modern three‑piece bathroom serving both bedrooms; obscured glazing provides privacy and natural light.
Landing & Storage
Built‑in cupboards on the landing help organise linens and household essentials, with additional ground‑floor storage for everyday kit.
Outside
Private rear garden with access from the ground floor. 2 allocated parking spaces per home.
IMPORTANT - Imagery & Accuracy
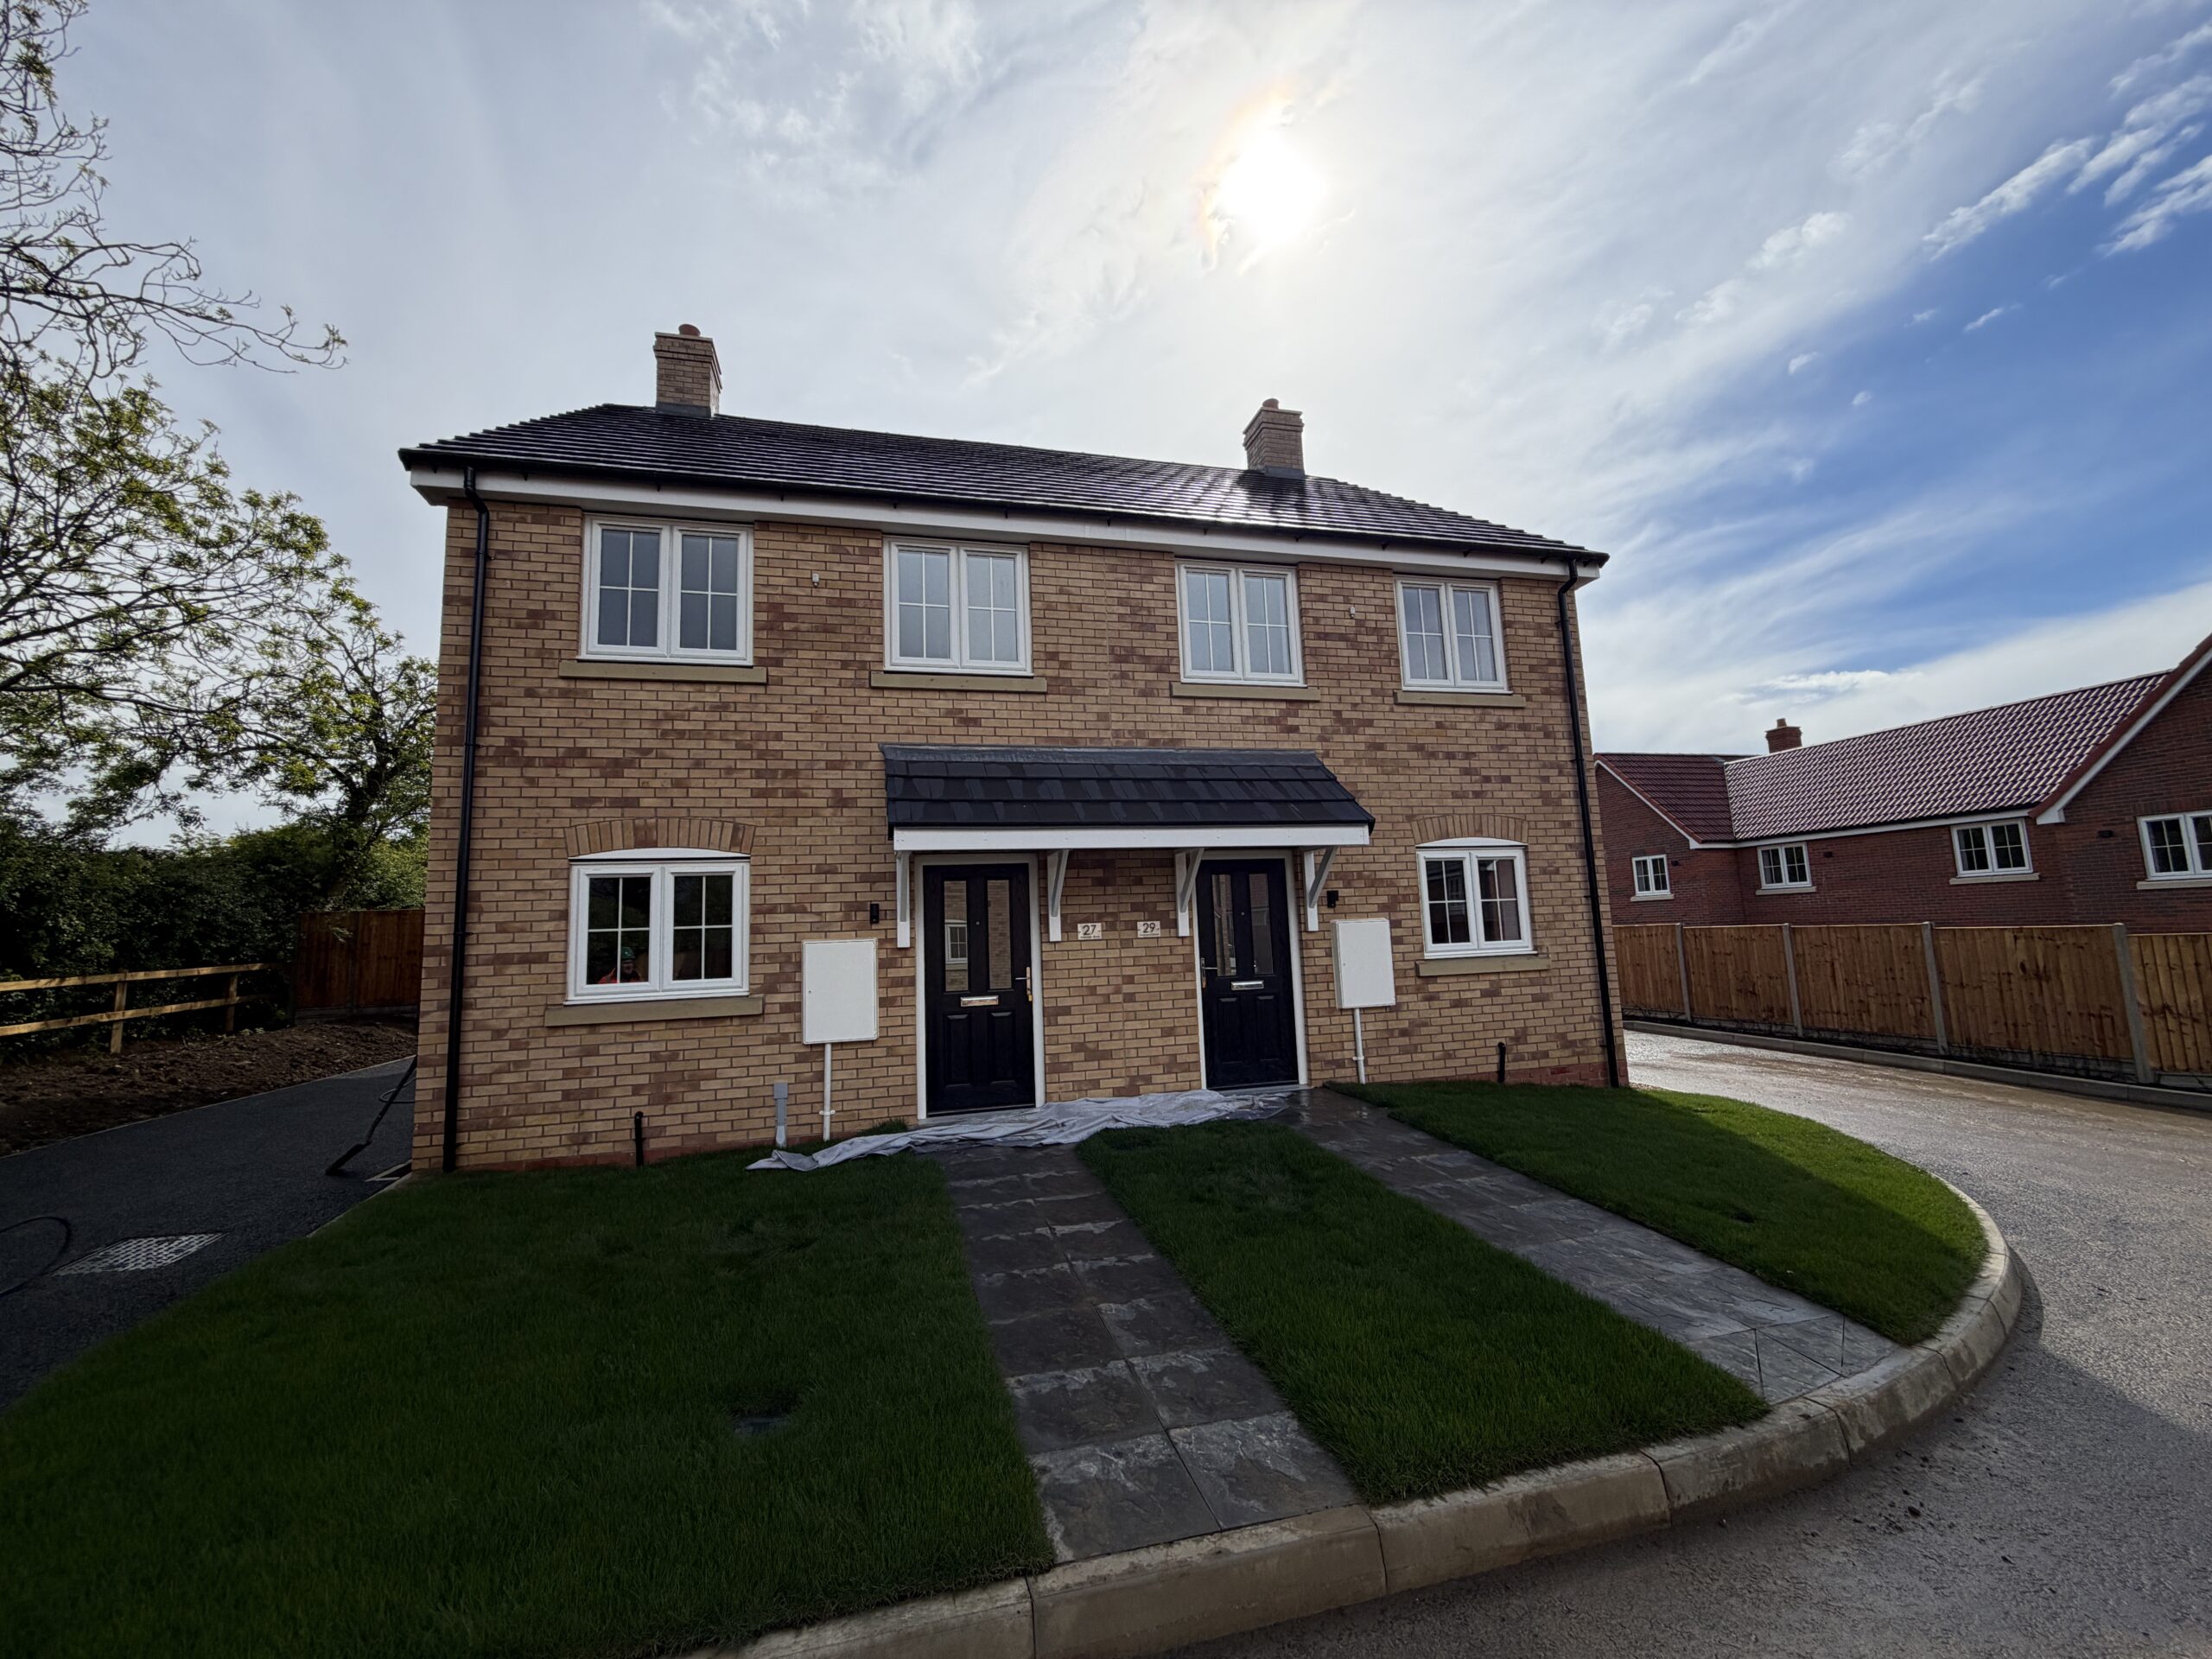
Some images used in this listing may be Computer Generated Images (CGIs), show home photographs and/or images of a similar home/plot. Where this is the case, the images are for illustrative marketing purposes and may not represent the exact plot advertised. External appearance, finishes, landscaping, parking arrangements, boundaries and outlook can vary by plot and may change during construction or over time. Please contact us to confirm the details for this specific plot before making any transactional decision (including booking a viewing or reserving).
ARE YOU INTERESTED IN THIS PROPERTY?
Our property professionals are happy to help you book a viewing, make an offer or answer questions.
WANT TO SEE MORE ON THIS DEVELOPMENT?
View more information about this development, including available plots, pricing, site plans and details about the local area.