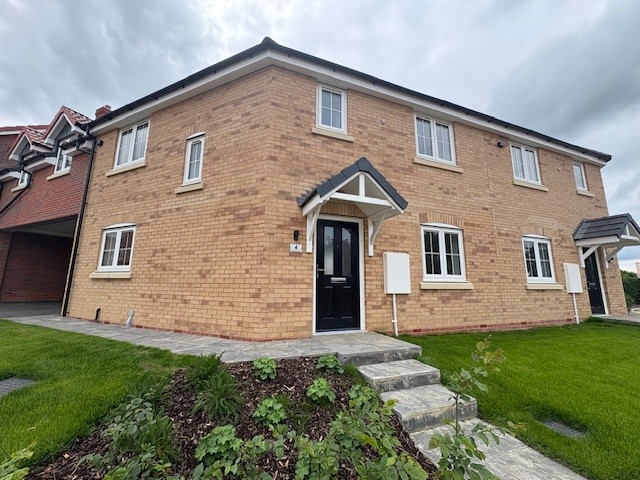






4 Warwick Drive, Washingborough LN4 1UW
- Monthly Rent: £1,175 pcm (service charge included)
- Bedrooms: 3
- Parking: 2 allocated parking spaces
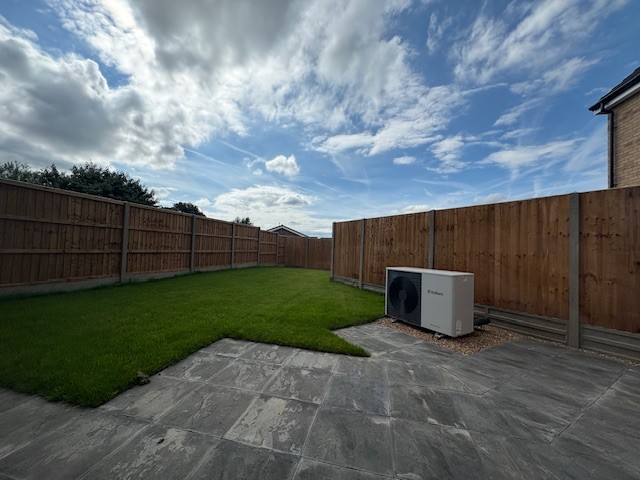
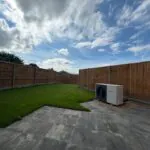
- Heating & efficiency: Air source heat pump (ASHP) and modern insulation for a comfortable, energy‑efficient home
- EPC: B
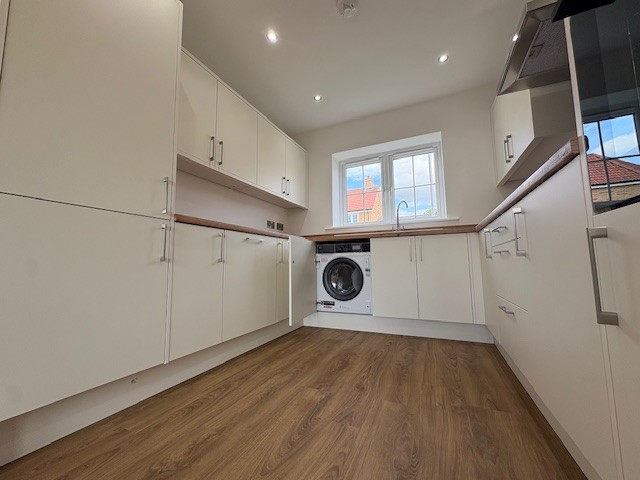
- Appliances: Integrated AEG fridge freezer, washing machine, dishwasher, oven and hob
- Availability: From the 30th June 2026
- Council Tax: [TBC]
property description
Your brand‑new, energy‑efficient home in a great location
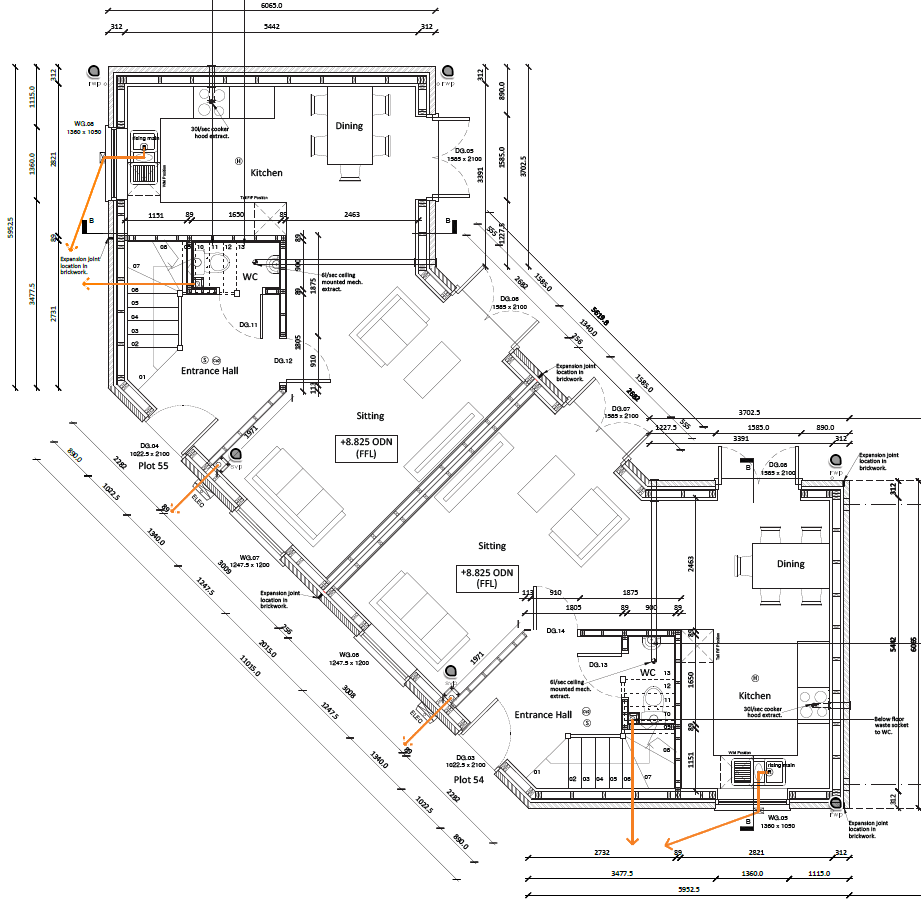
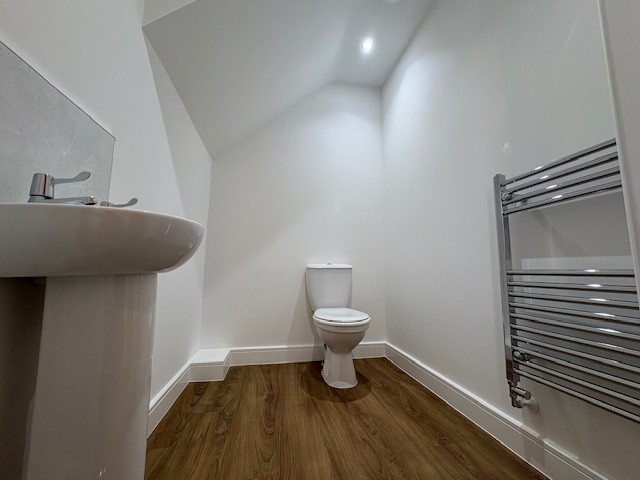
Here is your chance to live in a brand‑new, energy‑efficient rental home at Beacon Hollow. The Crowland offers a distinctive layout: a welcoming entrance hall, a fitted kitchen/dining space with integrated appliances, and a light‑filled sitting room with an attractive angled layout and glazed doors to the garden—ideal for relaxing and entertaining. A ground‑floor cloakroom and under‑stairs storage keep day‑to‑day life organised.
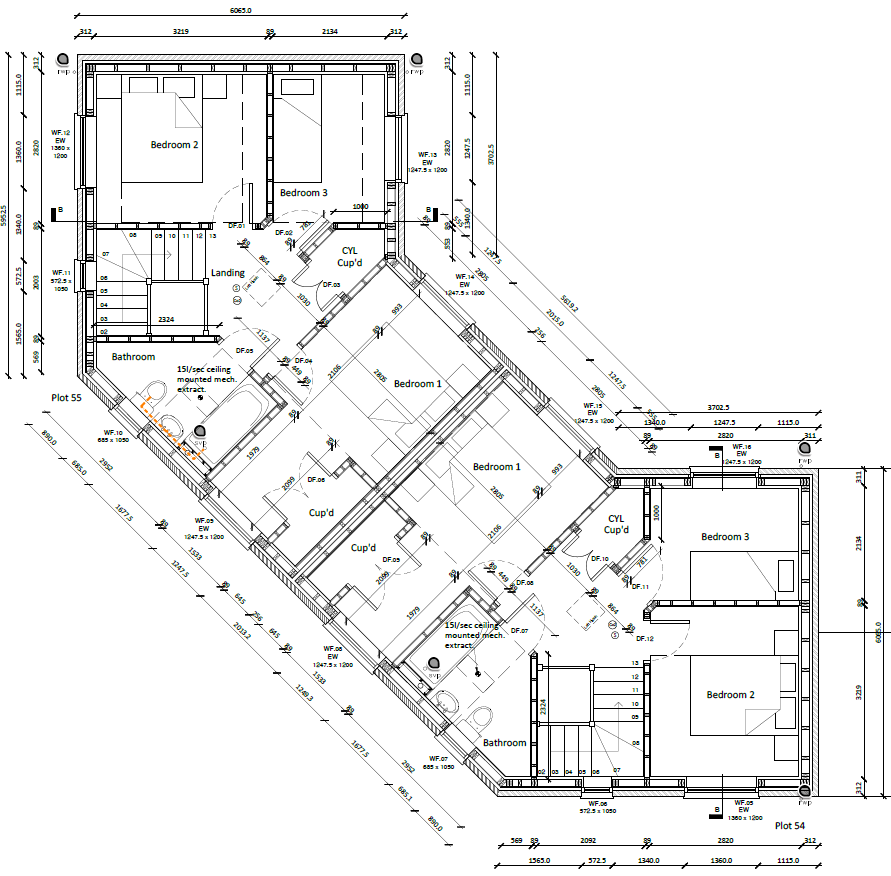
Upstairs, two comfortable double bedrooms and a versatile third bedroom are served by a contemporary family bathroom. An airing cupboard and additional landing storage help keep everything tidy and within easy reach.
Hallway
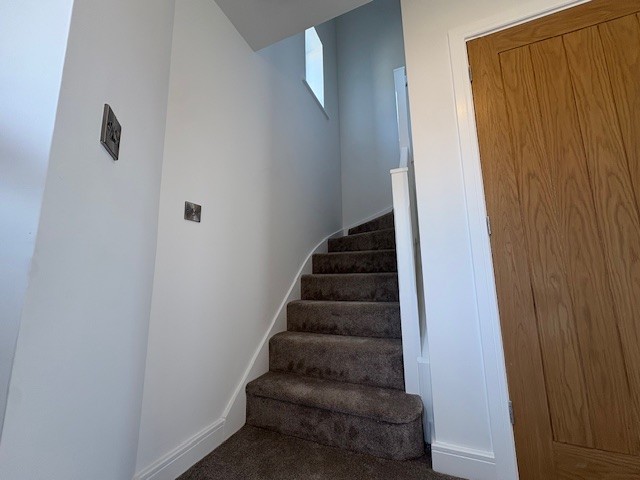
A characterful entrance hall that turns into the heart of the plan. The angled geometry is part of the Crowland’s charm—circulation feels spacious yet efficient.
Kitchen / Dining
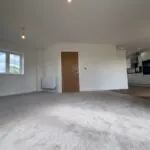
A defined kitchen/dining zone with room for a proper table. The run of units keeps cooking organised, while a second wall gives you extra storage and small‑appliance space. Integrated AEG appliances complete the clean look.
Living Area
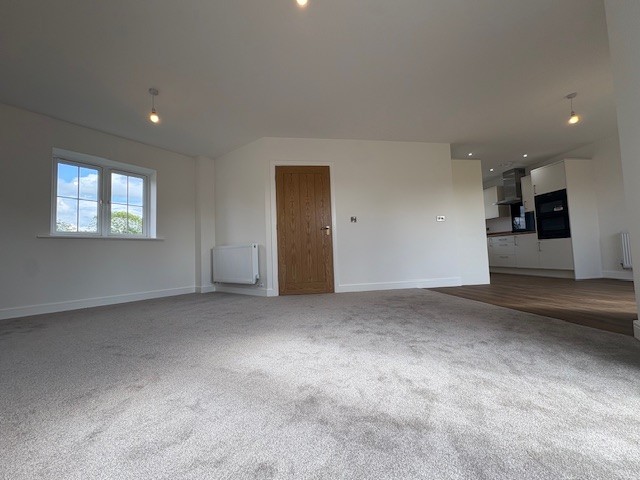
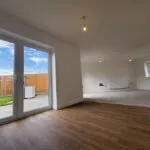
The Crowland’s signature space: a generous, angled living area with longer wall runs for furniture and a natural TV focal point. Glazing draws light in and doors open to the garden, creating an elegant everyday living space that feels different from a standard rectangle.
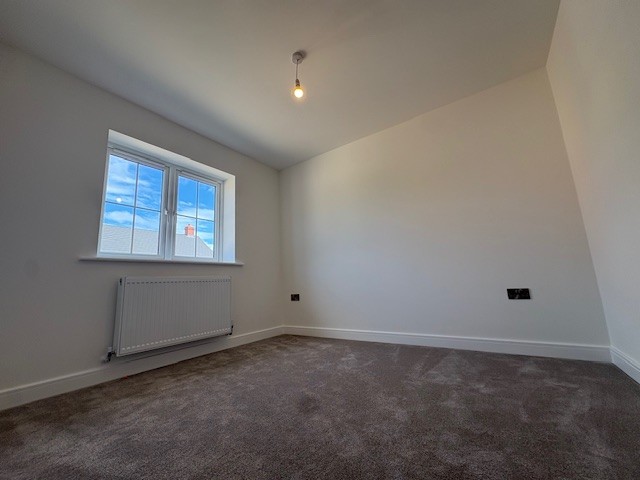
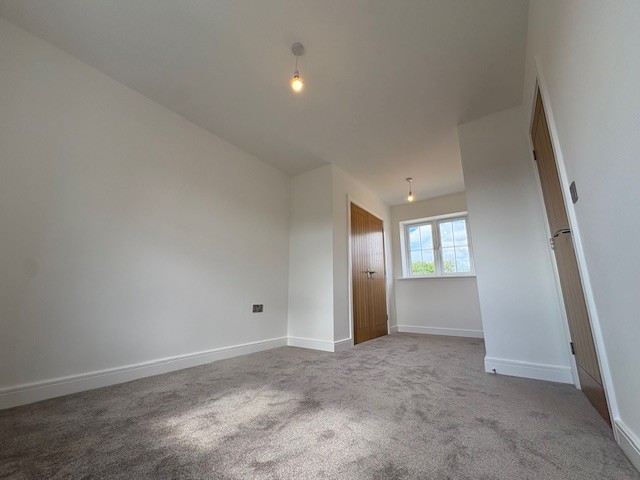
Bedroom One
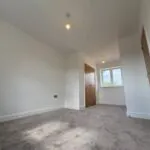
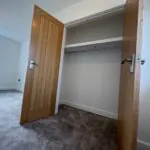
Shaped by the first‑floor angles to create a comfortable double with distinct wardrobe and bed walls, easy to dress and keep tidy.
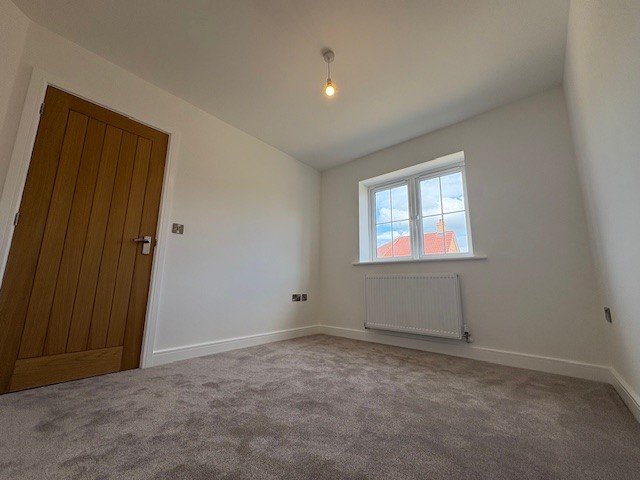
Bedroom Two
A second double at the far end of the landing—quiet and private, ideal for guests.
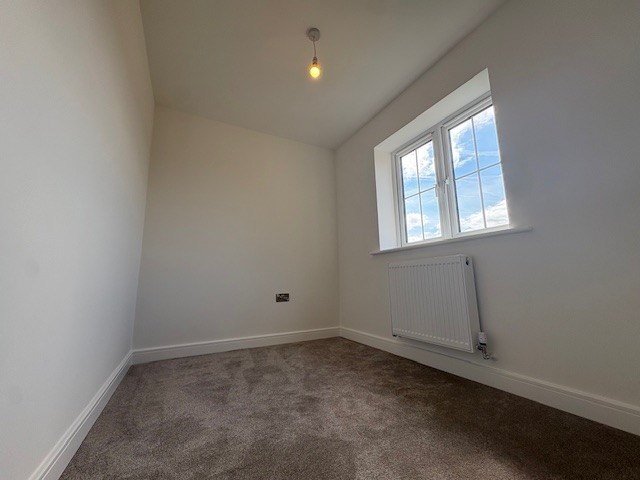
Bedroom Three
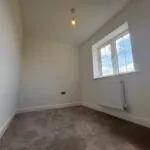
A versatile single room—great as a study or child’s room—with straightforward furniture positions.
Family Bathroom
Contemporary family bathroom with bath and tiled splash areas. Mechanical extraction and simple finishes for low‑maintenance living.
Landing & Storage
Two landing cupboards plus the cylinder store mean there’s a place for linens, luggage and cleaning kit, another small win that keeps the Broughton clutter‑free.
Outside
Garden access from the sitting room; two allocated parking spaces.
IMPORTANT - Imagery & Accuracy
Some images used in this listing may be Computer Generated Images (CGIs), show home photographs and/or images of a similar home/plot. Where this is the case, the images are for illustrative marketing purposes and may not represent the exact plot advertised. External appearance, finishes, landscaping, parking arrangements, boundaries and outlook can vary by plot and may change during construction or over time. Please contact us to confirm the details for this specific plot before making any transactional decision (including booking a viewing or reserving).
ARE YOU INTERESTED IN THIS PROPERTY?
Our property professionals are happy to help you book a viewing, make an offer or answer questions.