










4 Teaky Close, Off Park Lane, Billinghay
property description
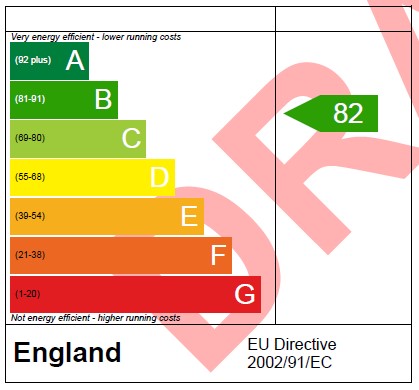
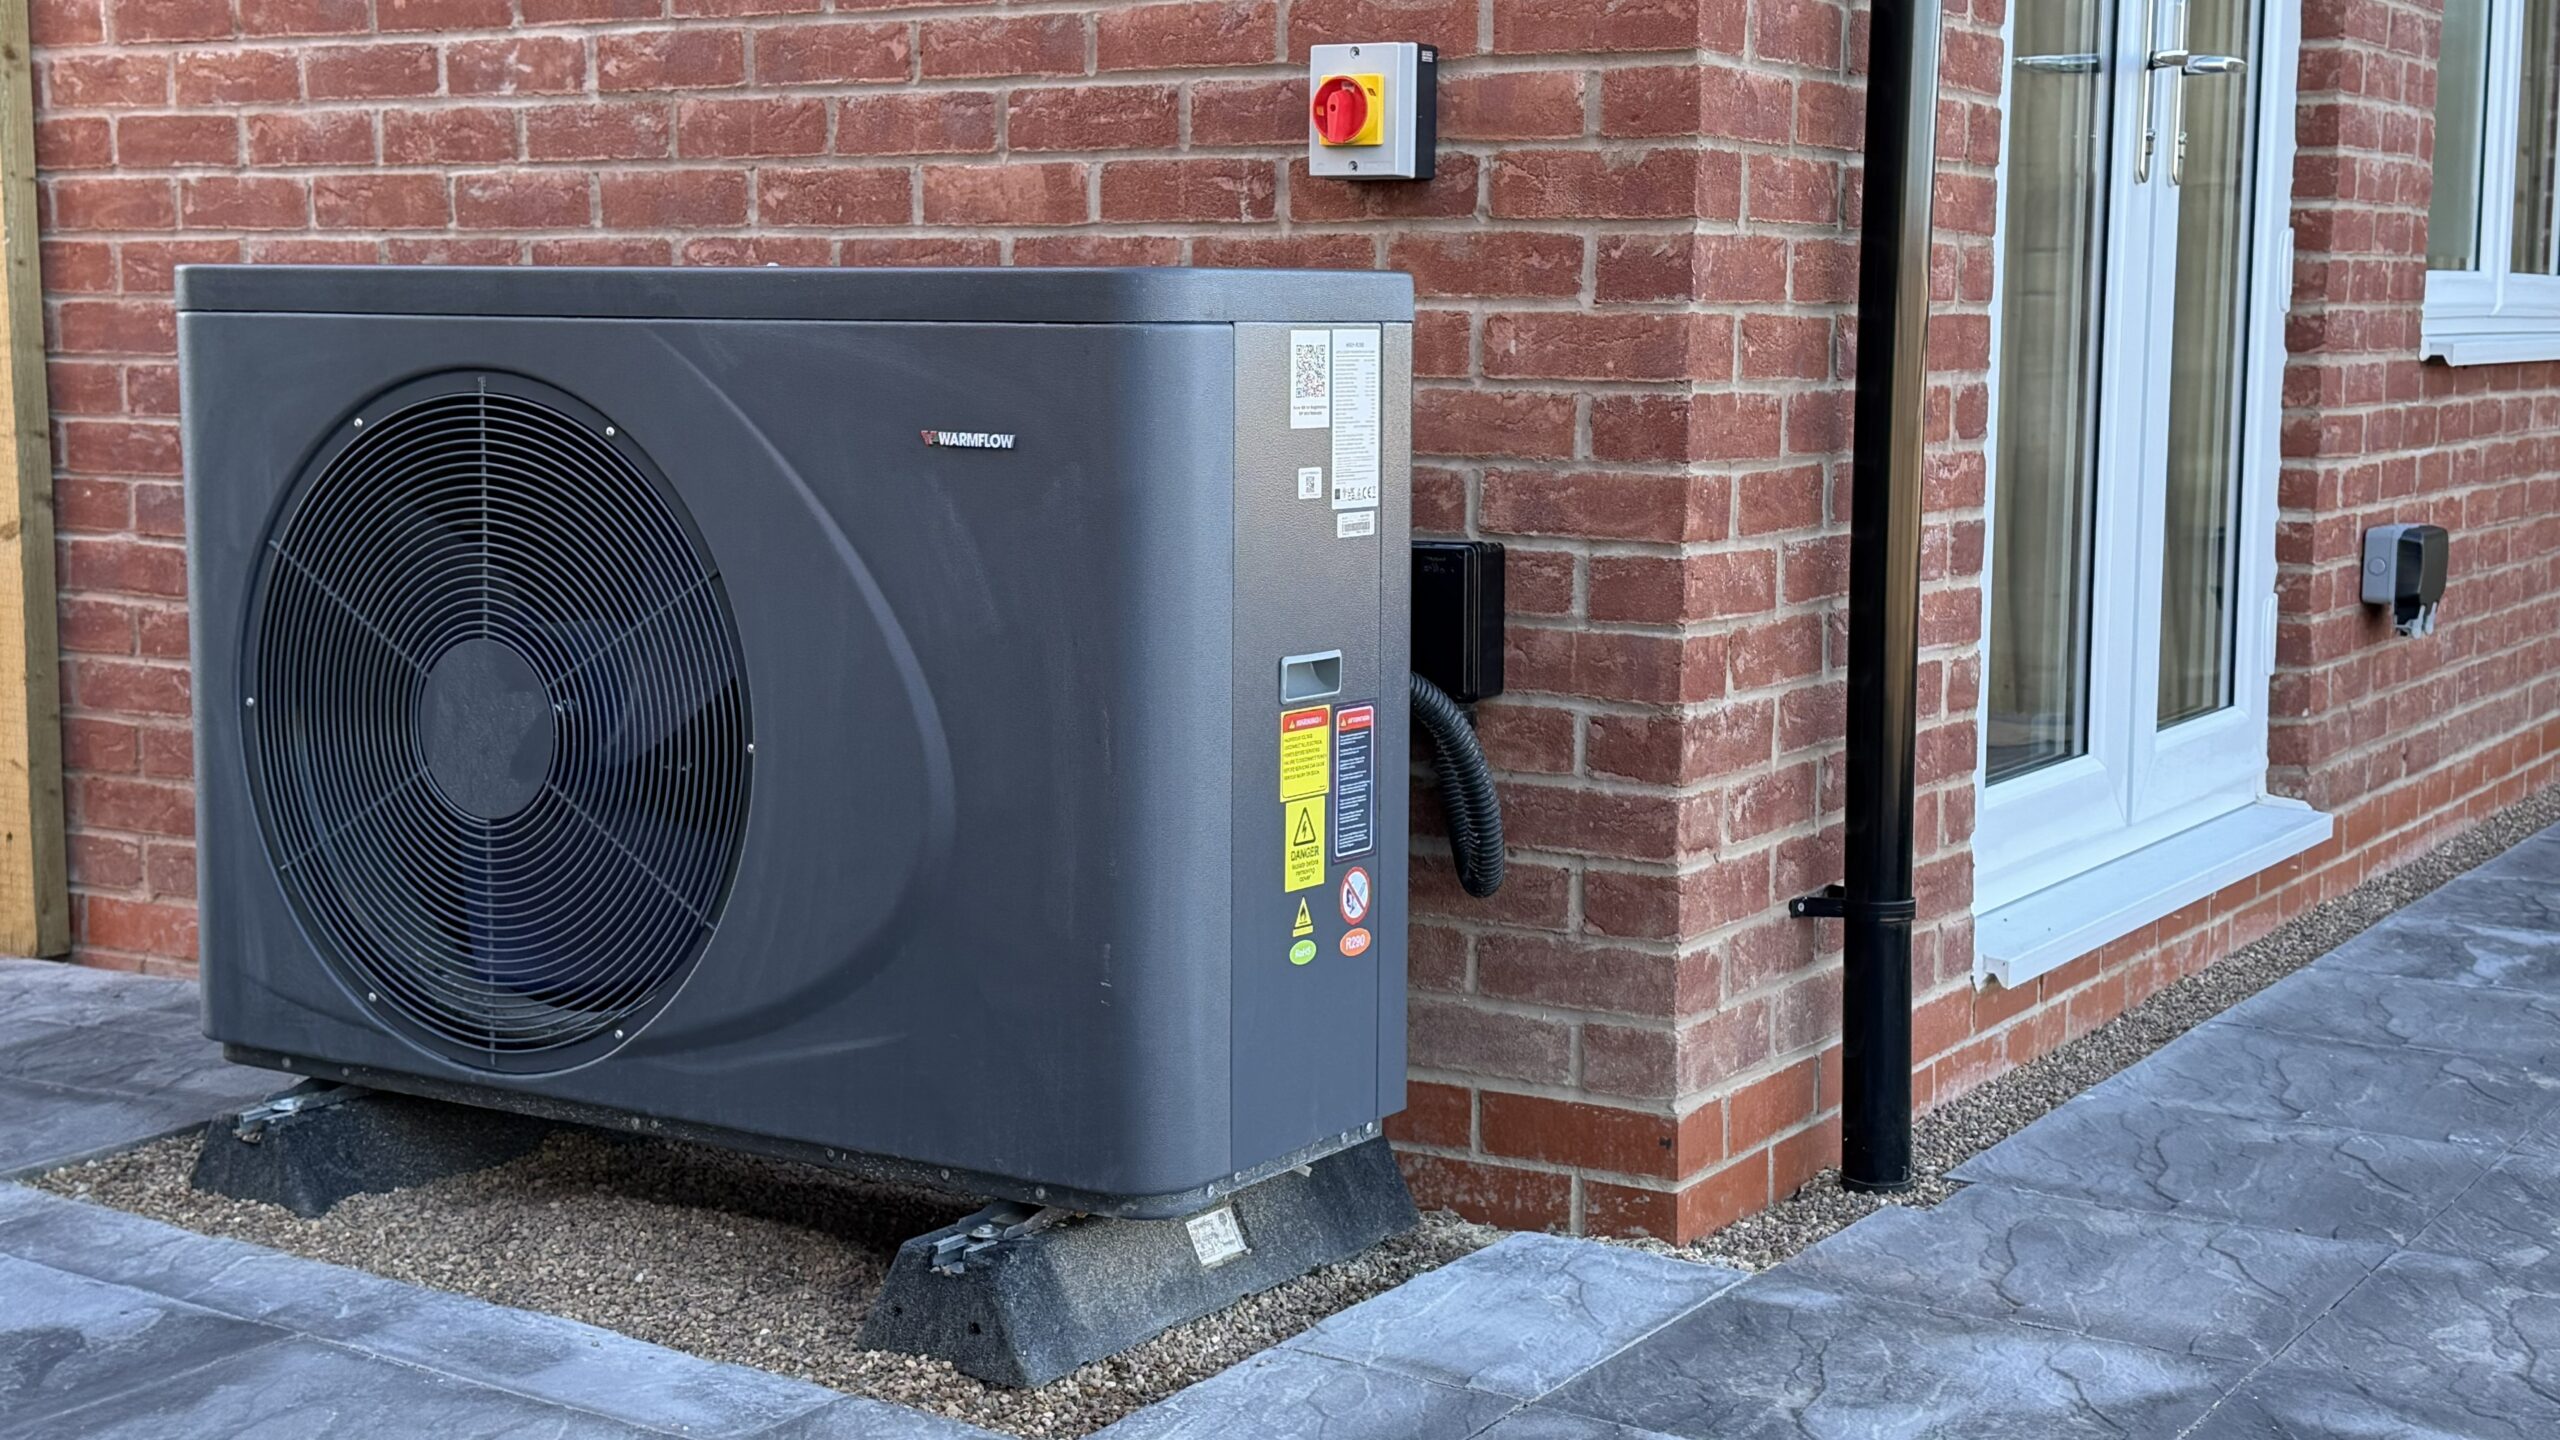
Your brand‑new, energy‑efficient home in a great location
Here is your chance to live in a brand‑new, energy‑efficient rental home at Petrella Place. The Caister is a modern, two‑storey three‑bedroom semi‑detached home with a bright, practical layout designed around everyday life.
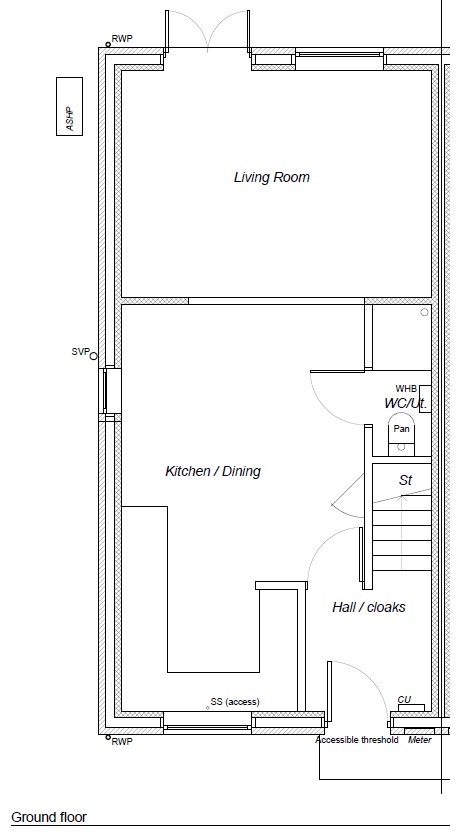
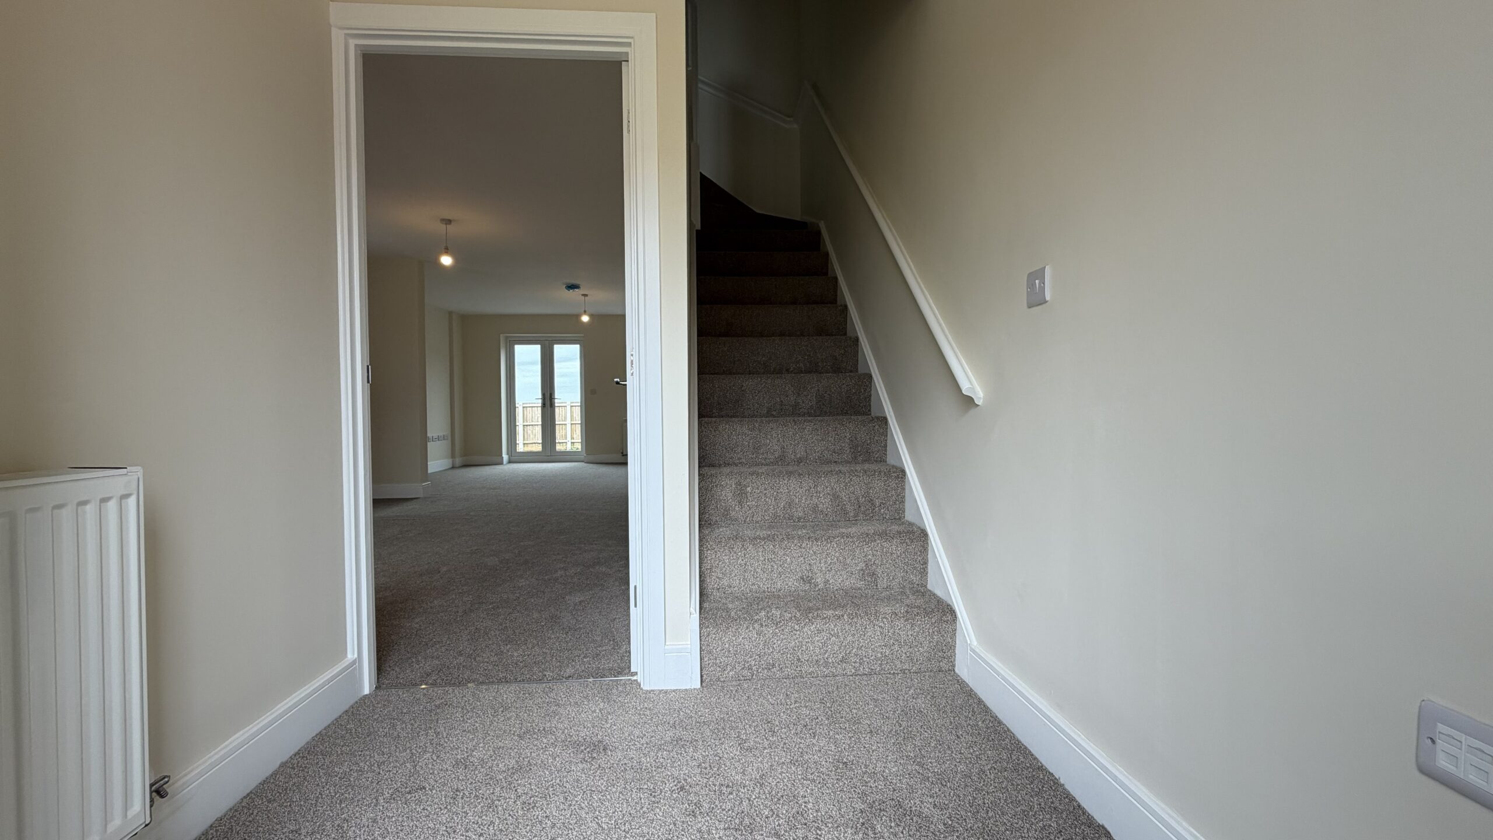
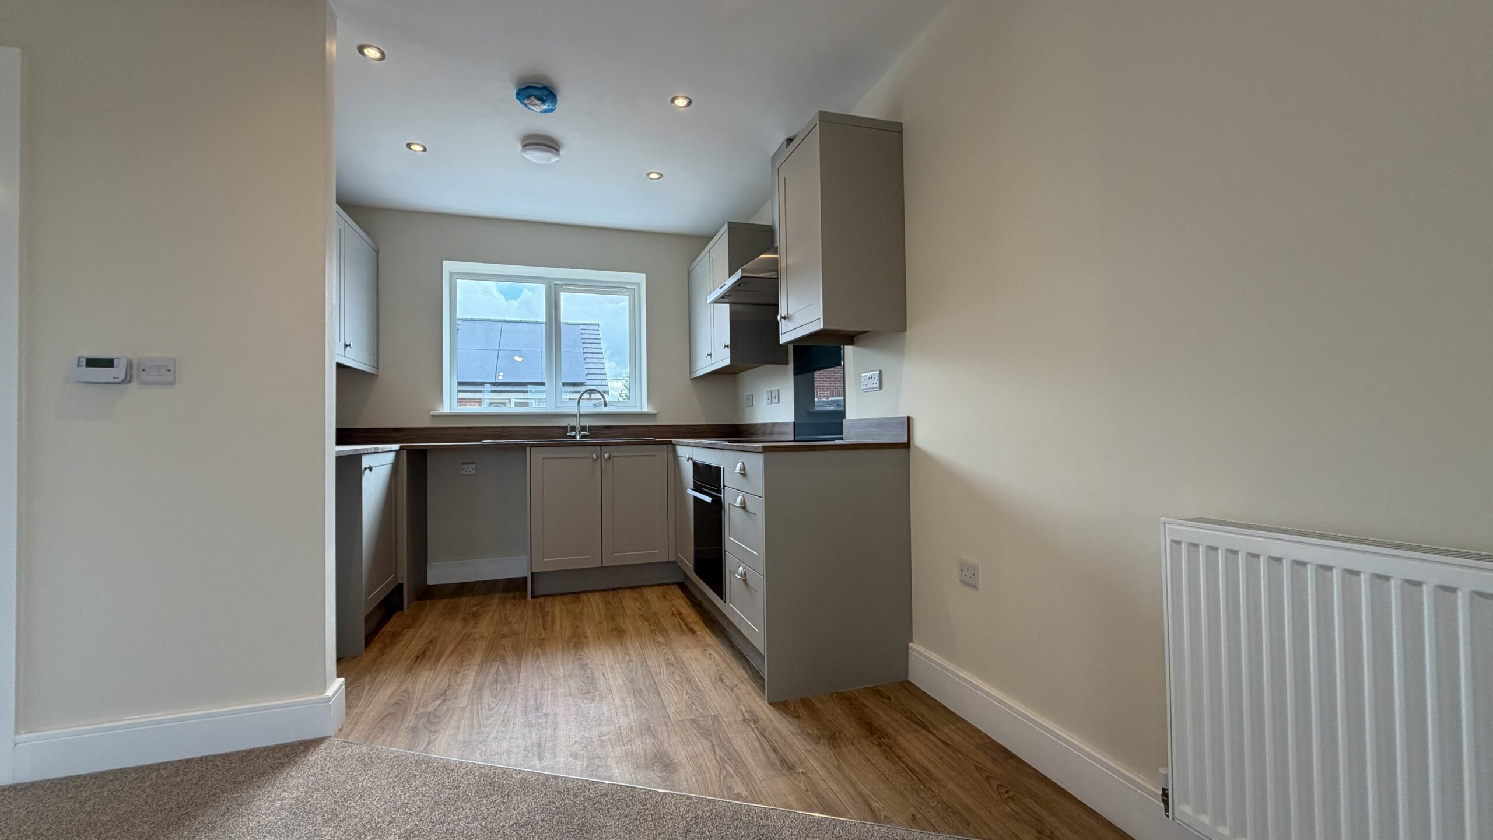
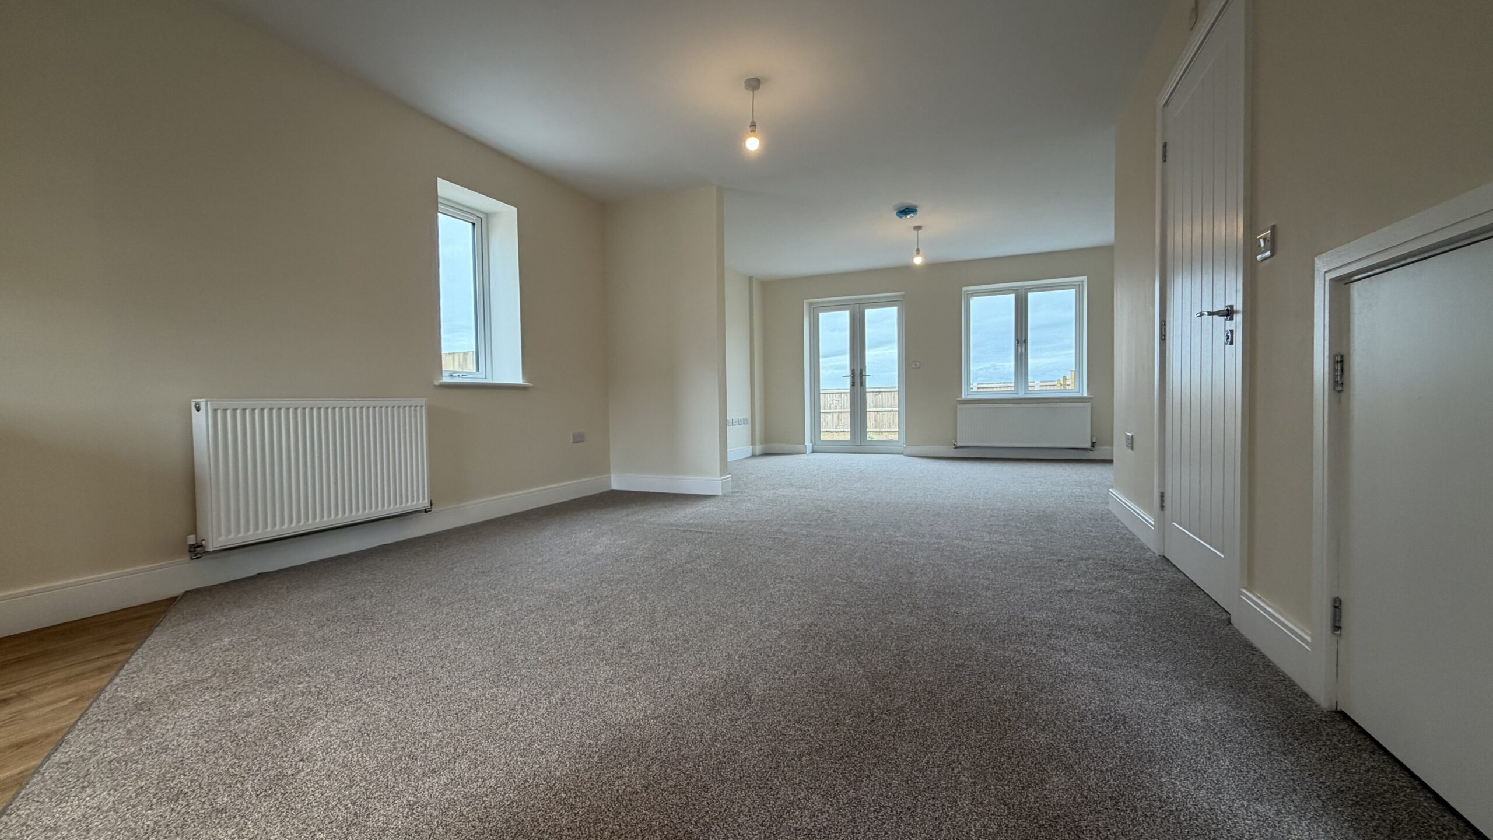
Step inside and you will find a welcoming hallway, a spacious kitchen and a comfortable dining/sitting room that feels ideal for relaxing after work or hosting friends. A ground‑floor WC/utility space and handy storage features help keep routines organised and clutter‑free.
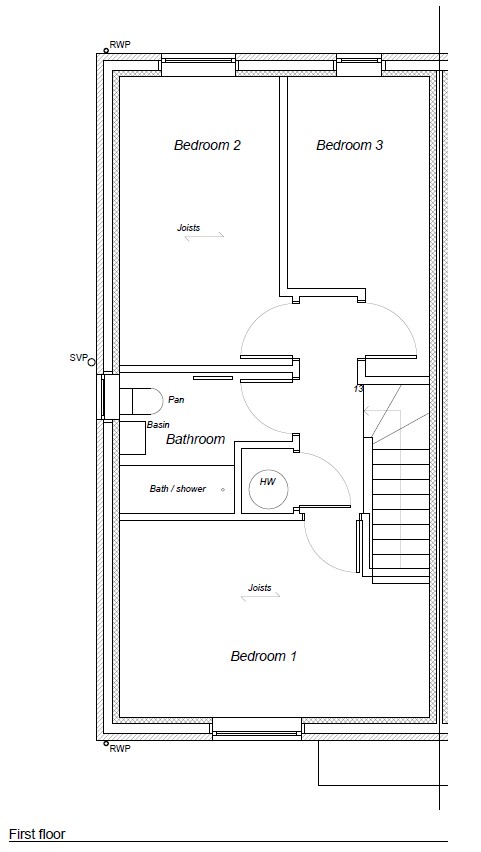
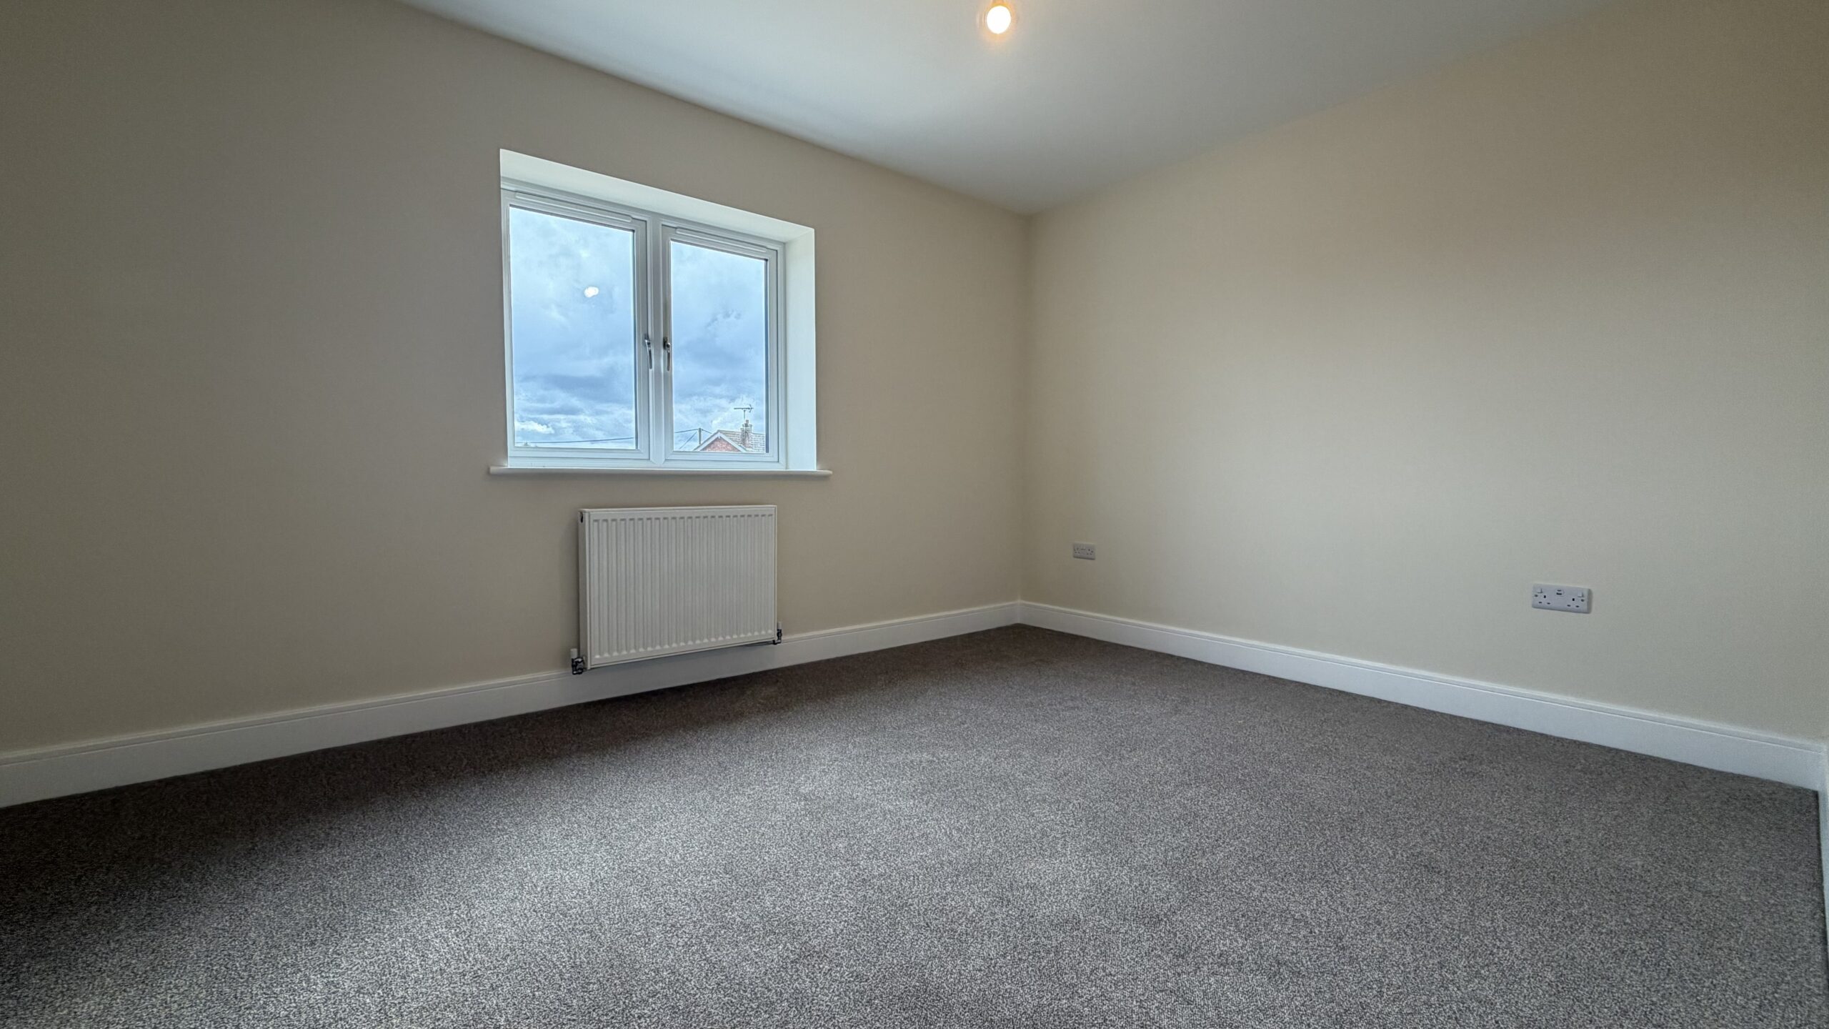
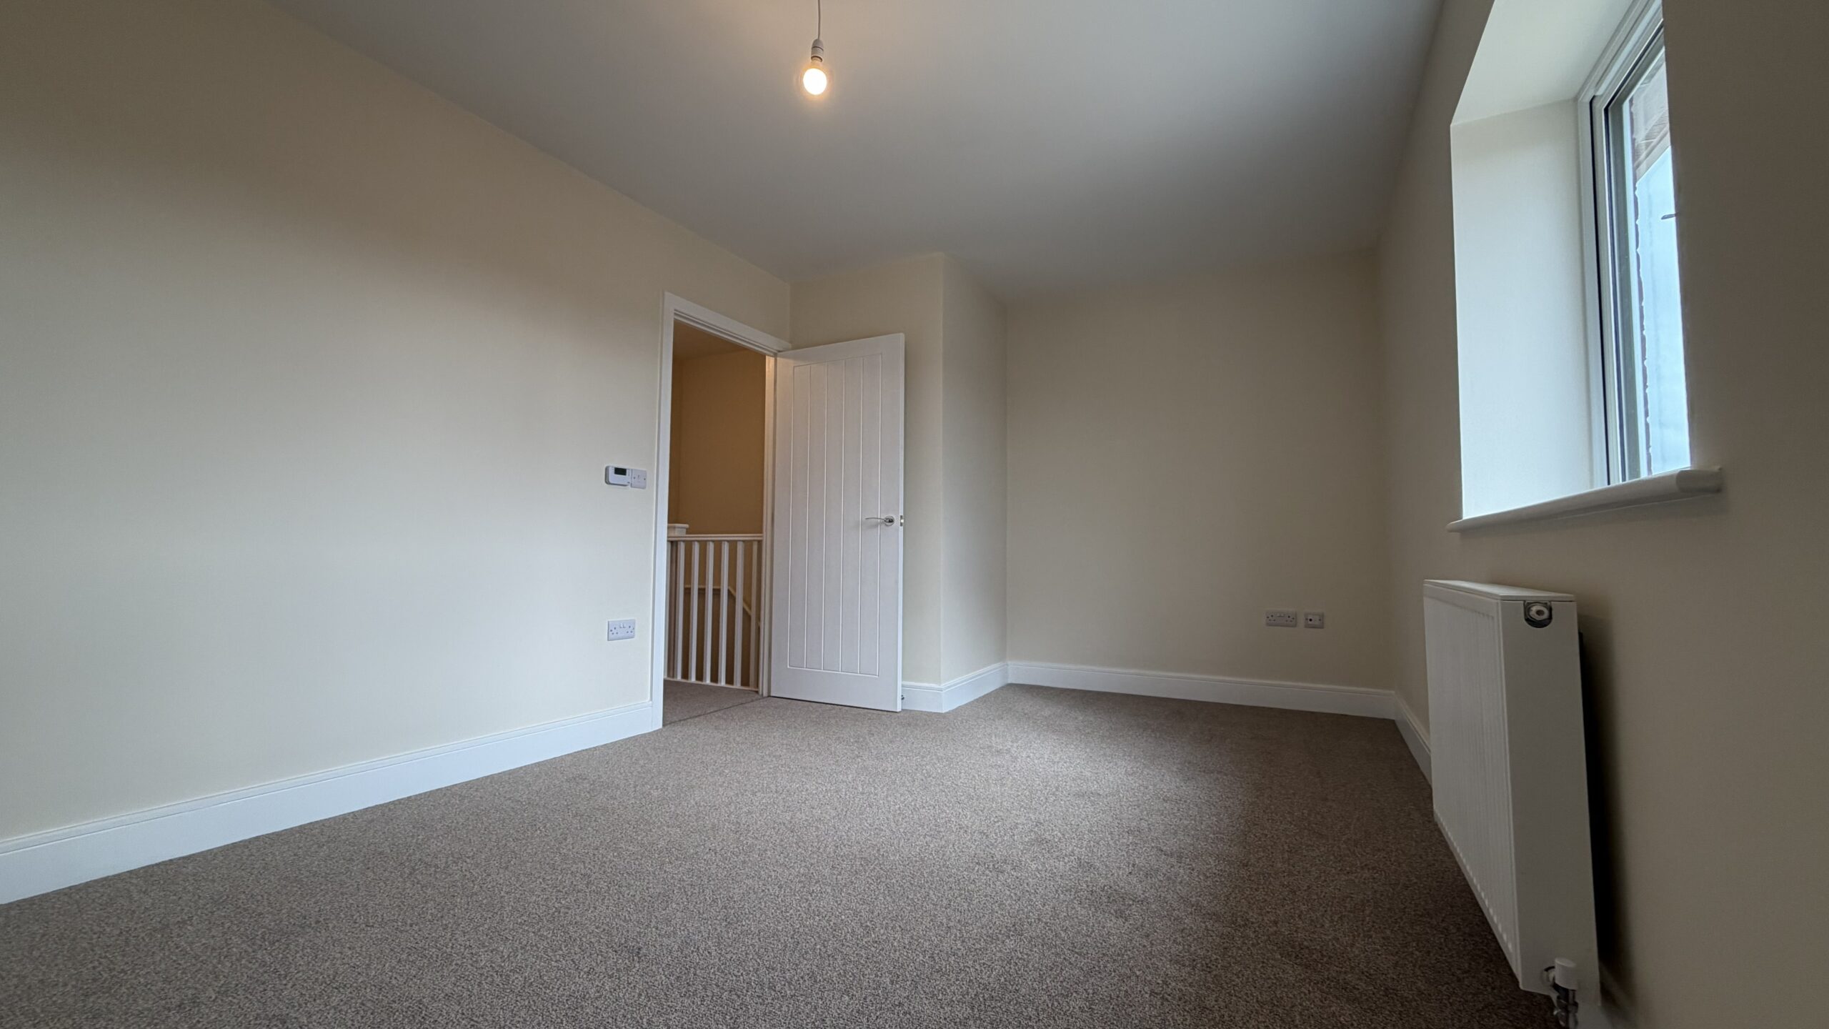
Upstairs, the home offers two comfortable double bedrooms and a versatile third bedroom that works brilliantly as a nursery, dressing room or home office, served by a contemporary family bathroom.
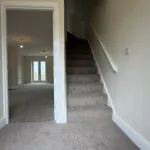
Hallway
A clean, welcoming entrance that sets the tone with practical space for shoes, coats and the day to day essentials, with the flow of the home feeling simple and efficient.
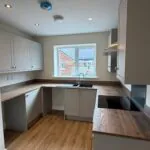
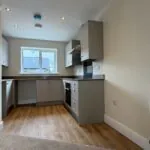
Kitchen
A generous kitchen that is built for real life with room to cook. The layout keeps everything tidy and functional.
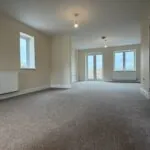
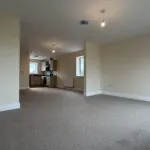
Living/Dining Room
A comfortable sitting/dining room with great proportions for furniture layouts and a natural focal point for relaxing evenings. With glazing and an easy route out to the garden area, it is a bright everyday space that works just as well for entertaining.
WC/Utility
A practical ground floor cloakroom/utility area, ideal for keeping the main living spaces feeling calm and uncluttered.
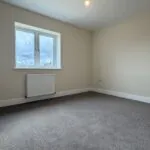
Bedroom One
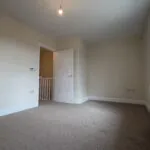
A comfortable main bedroom that is easy to arrange, with clear wall runs for wardrobes and bedside furniture, a calm retreat at the end of the day.
Bedroom Two
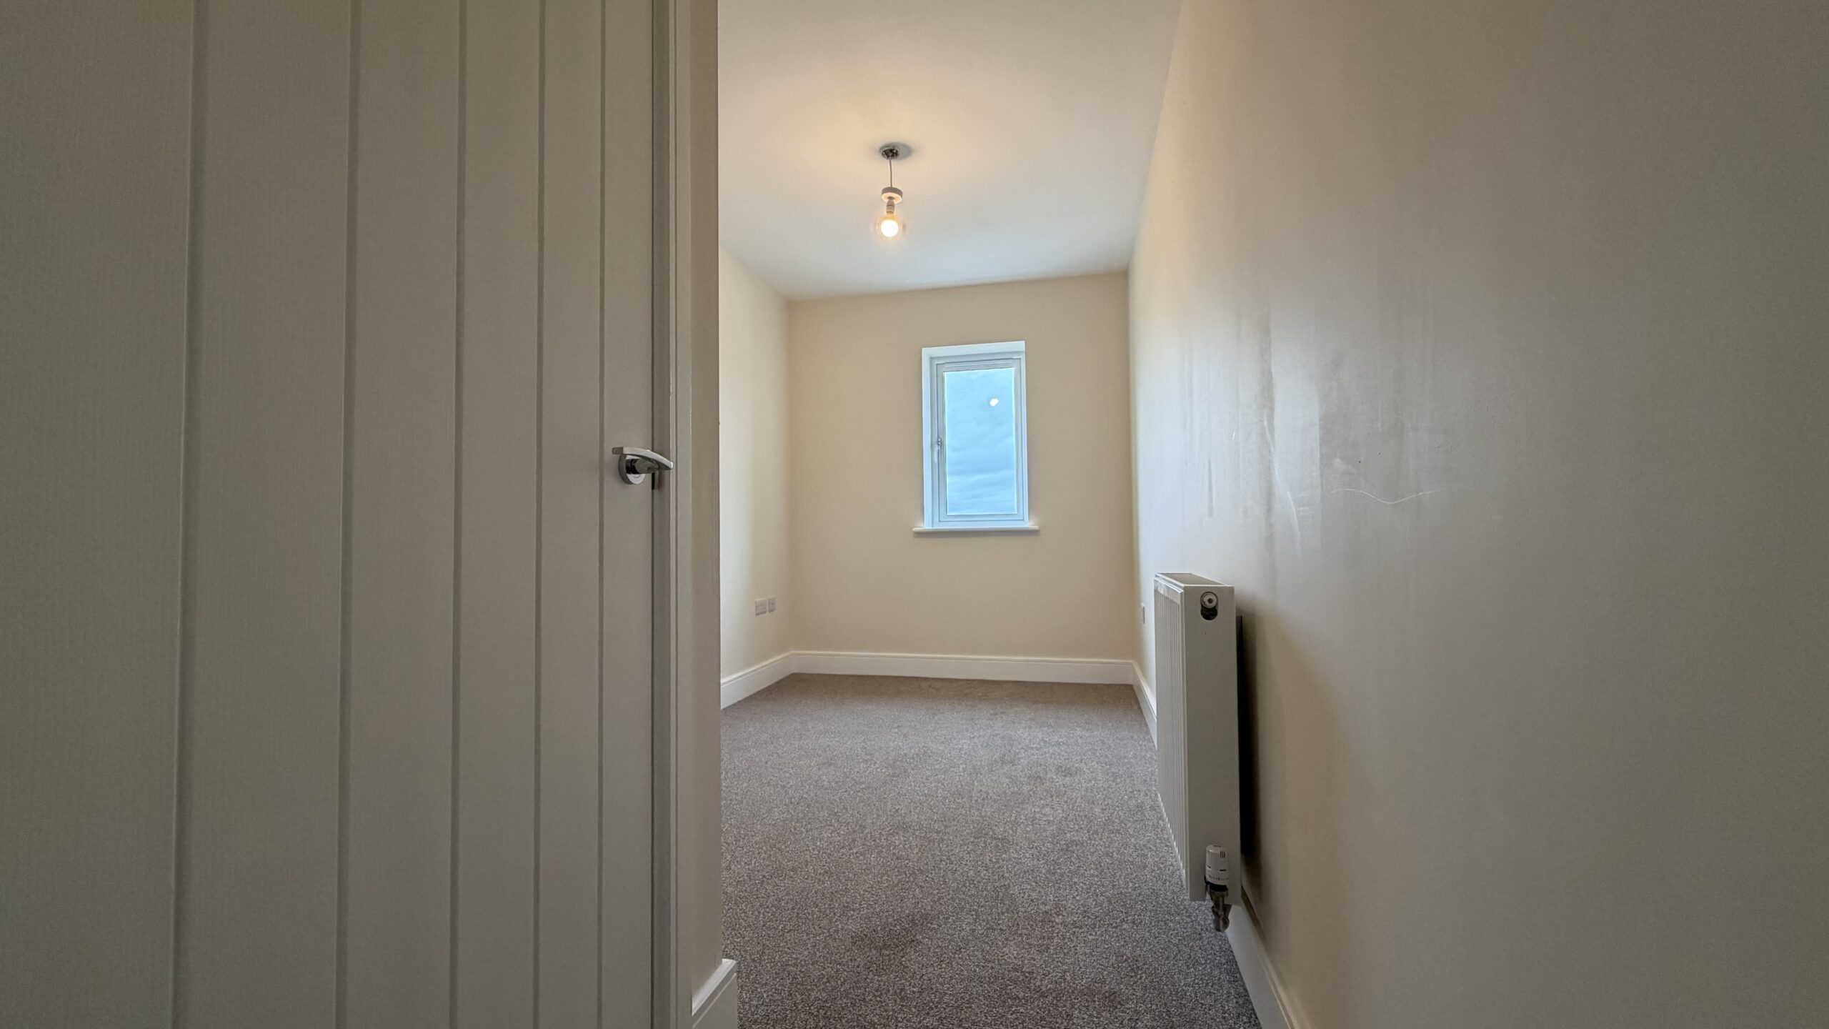
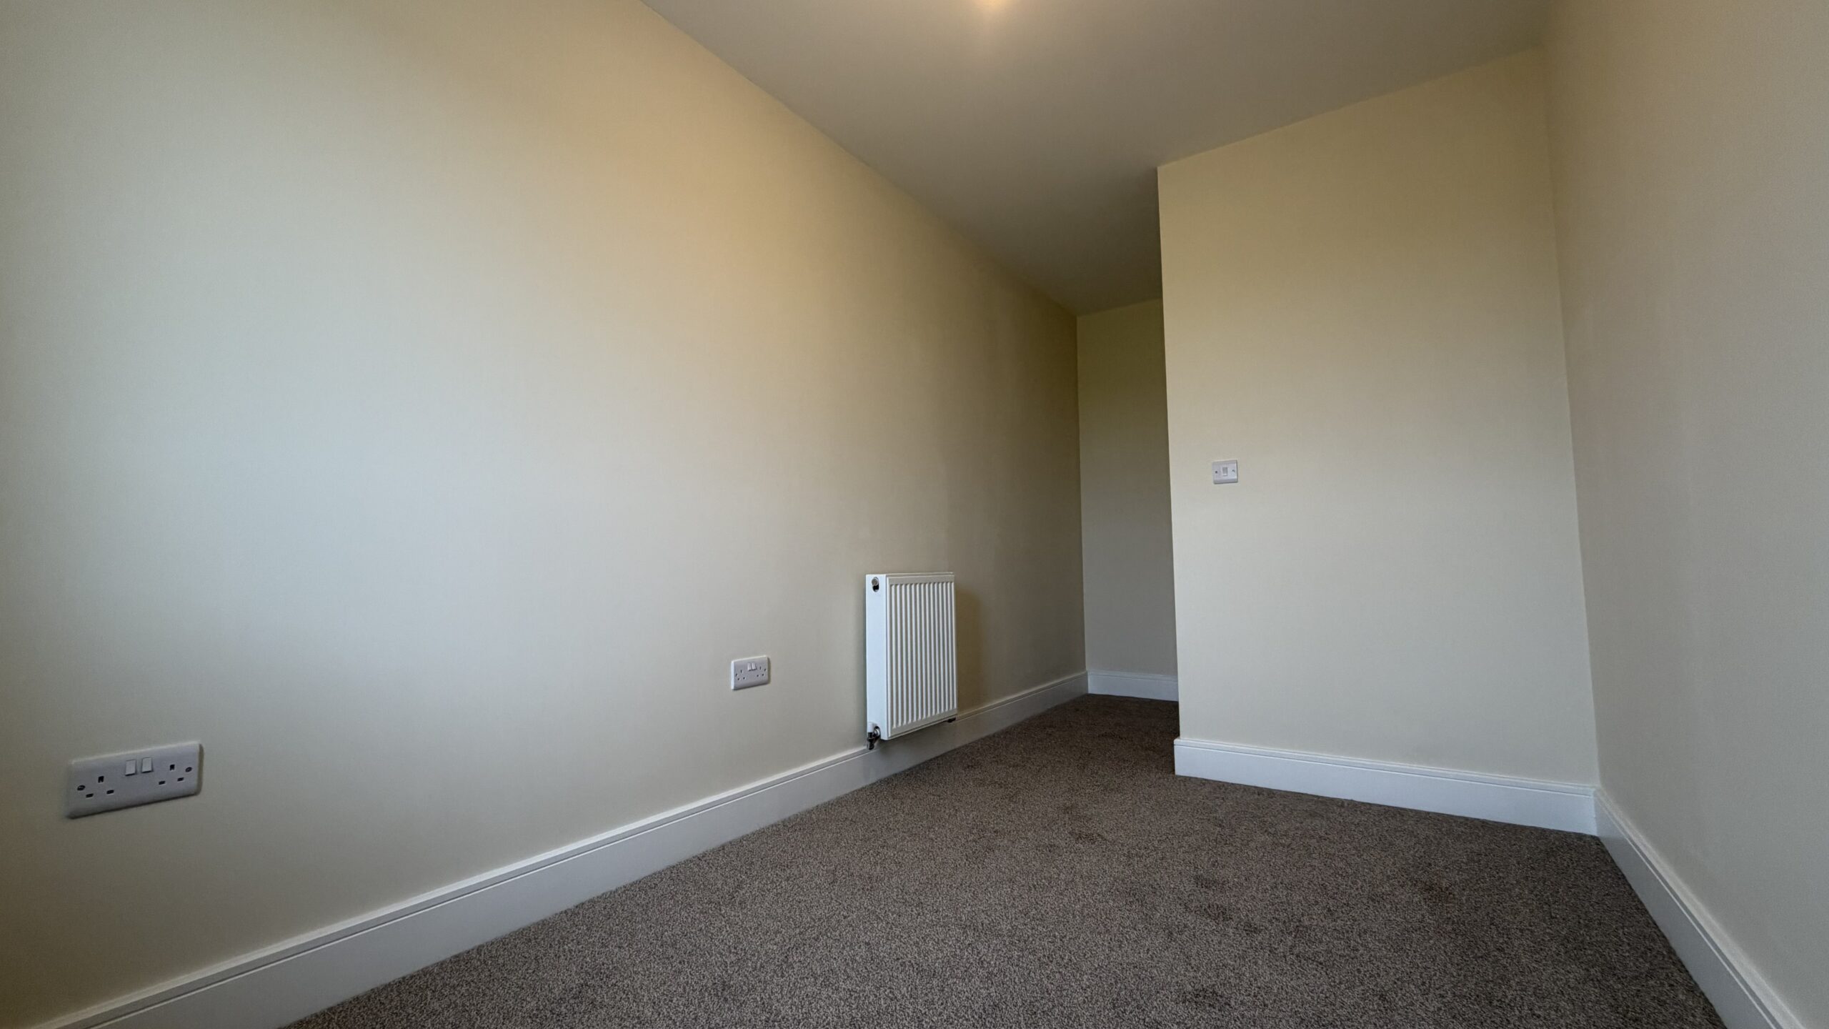
A well proportioned second double, ideal for guests, children, or a dedicated work from home setup.
Bedroom three
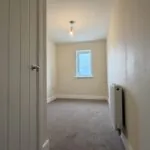
A versatile third bedroom that flexes with your lifestyle - great as a study, nursery, or a smart storage plus room without compromising day to day comfort.
Family Bathroom
Contemporary family bathroom designed for straightforward, low maintenance living with clean finishes and an easy layout that suits busy mornings.
Landing & Storage
Useful upstairs storage keeps linens, cleaning bits and “life admin” tucked away, so the home stays feeling tidy.
Outside
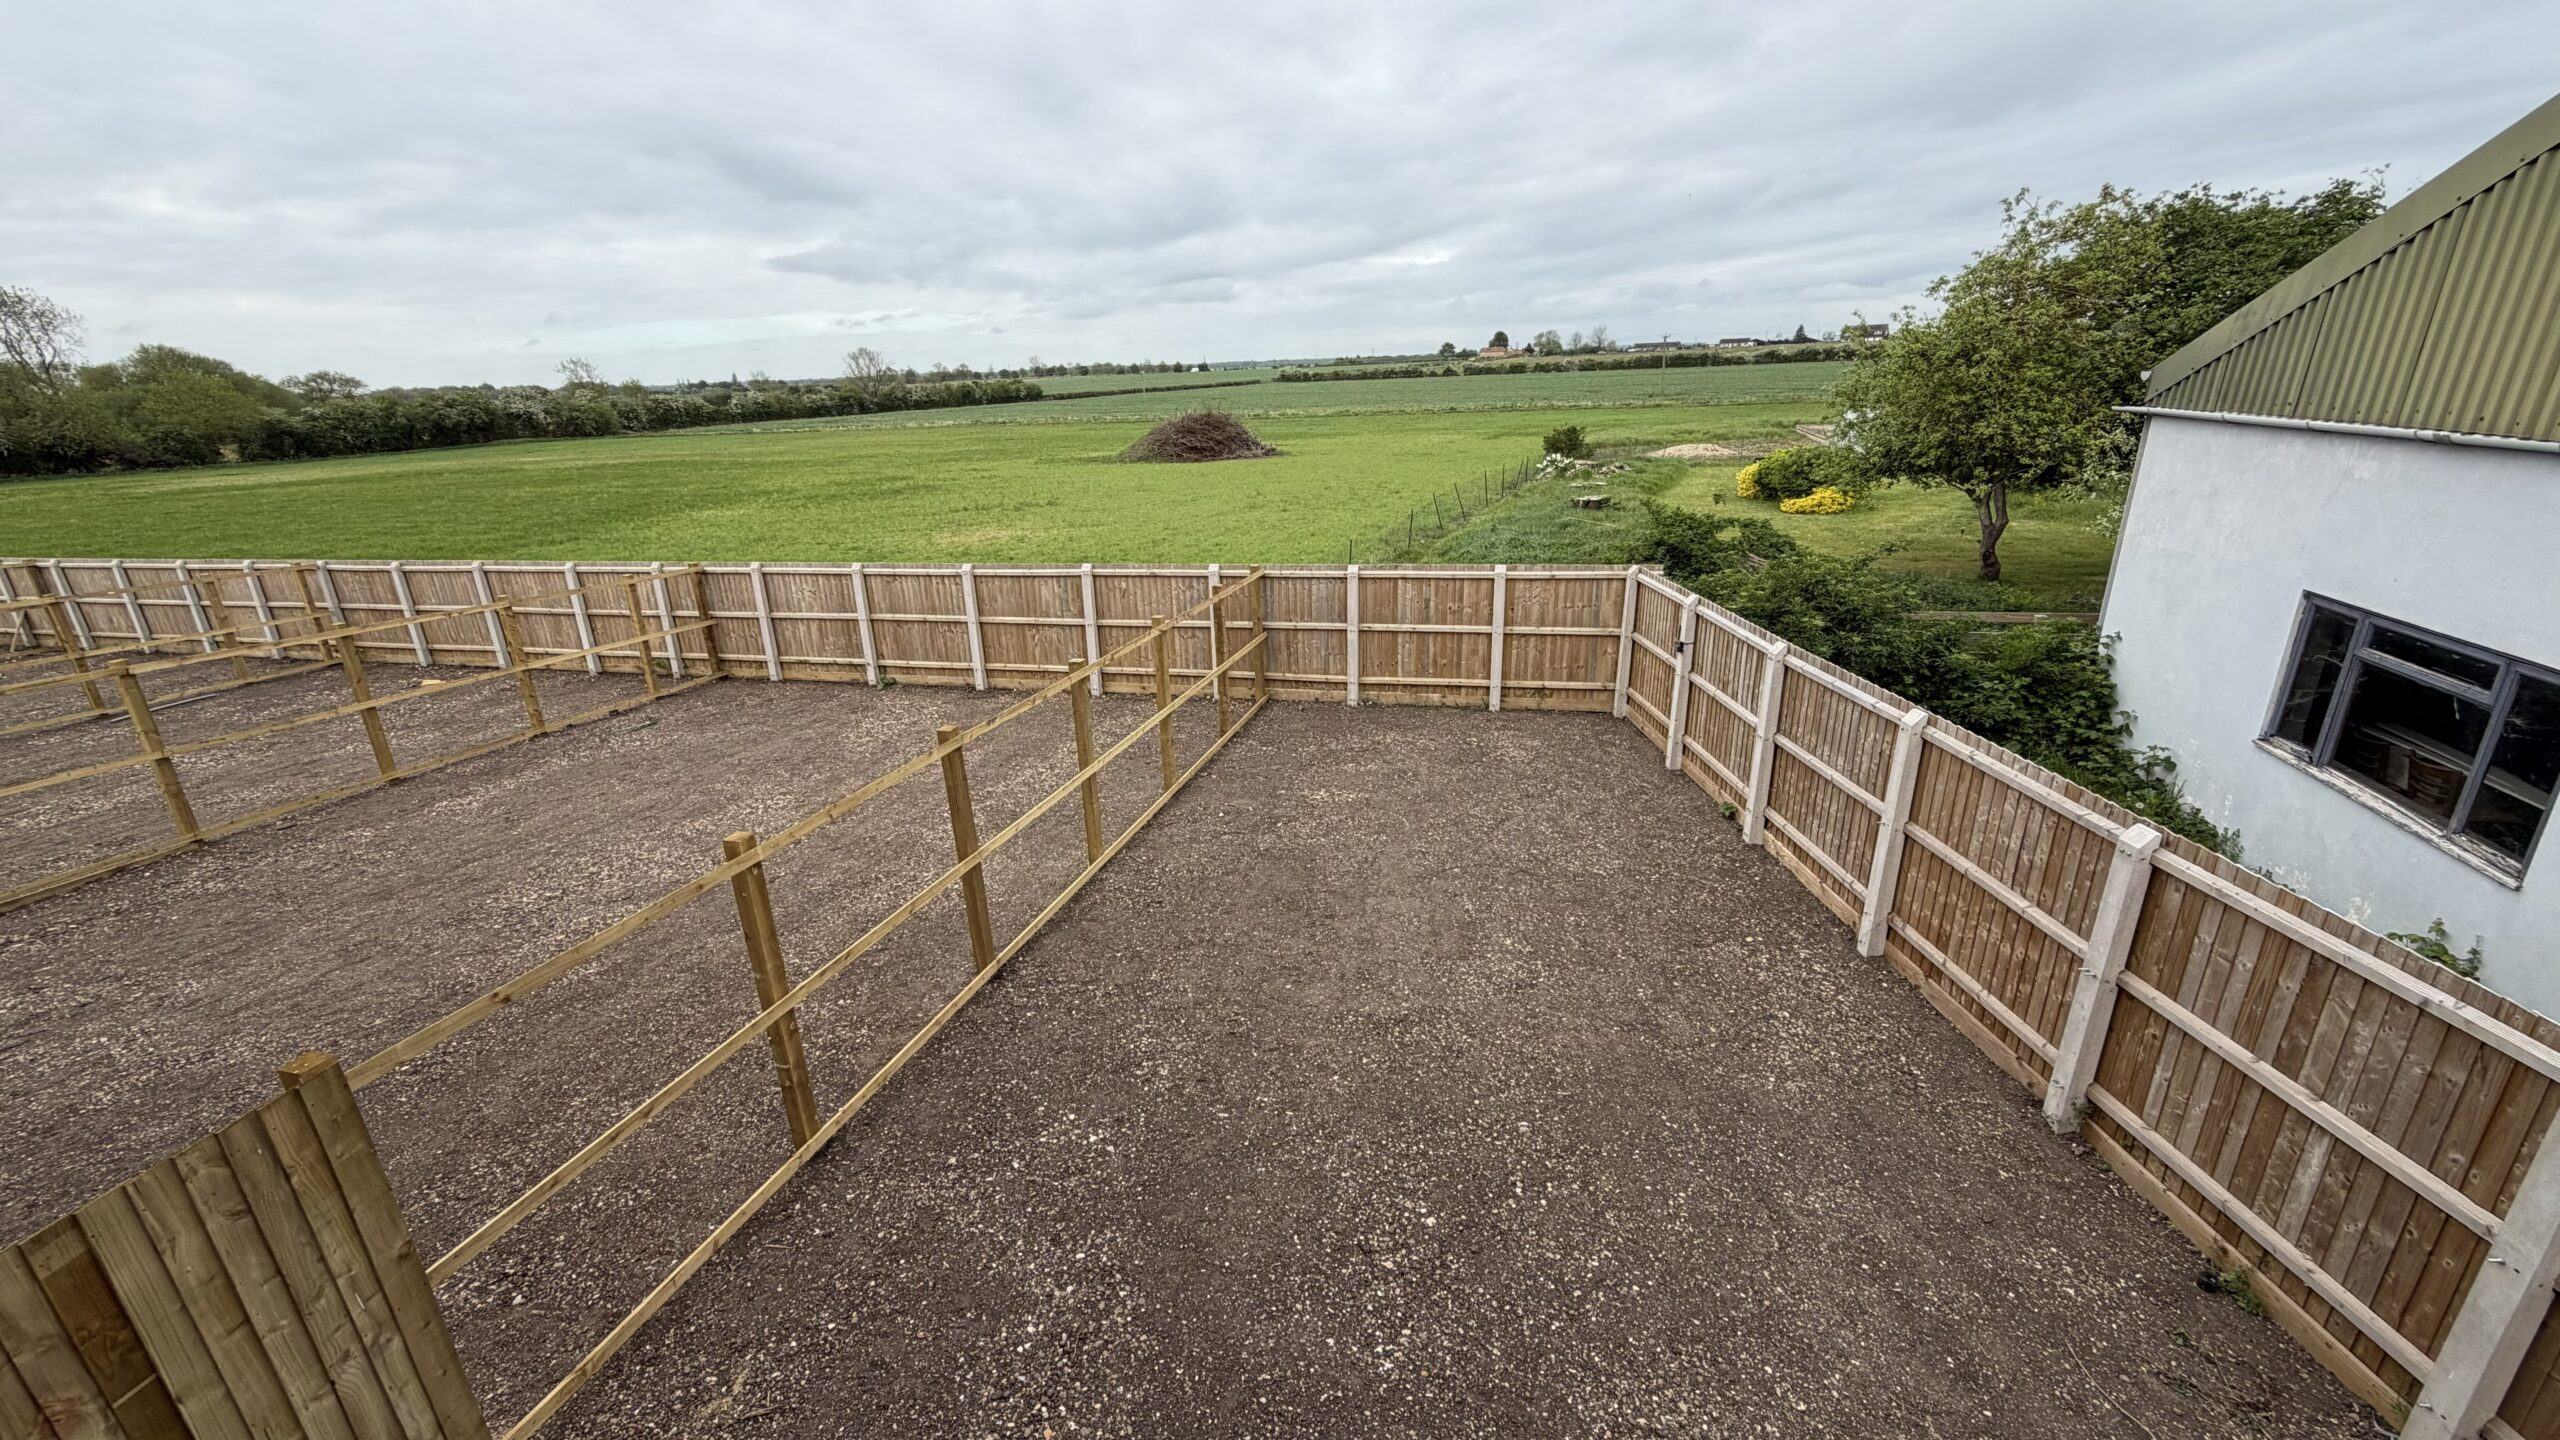
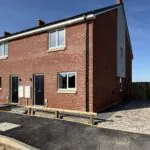
Step outside to your garden space from the rear of the home, with the convenience of driveway parking to the side of the home. Perfect for busy weekdays and easy arrivals home.
IMPORTANT – Imagery & Accuracy
Some images used in this listing may be Computer Generated Images (CGIs), show home photographs and/or images of a similar home/plot. Where this is the case, the images are for illustrative marketing purposes and may not represent the exact plot advertised. External appearance, finishes, landscaping, parking arrangements, boundaries and outlook can vary by plot and may change during construction or over time. Please contact us to confirm the details for this specific plot before making any transactional decision (including booking a viewing or reserving).
ARE YOU INTERESTED IN THIS PROPERTY?
Our property professionals are happy to help you book a viewing, make an offer or answer questions.