












4 Teaky Close, Off Park Lane, Billinghay
Key features
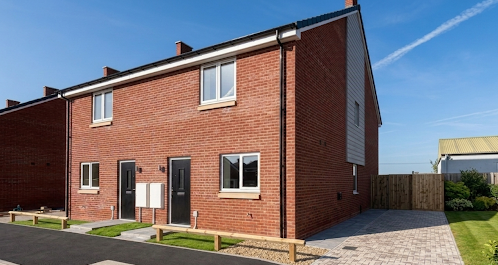
- Brand-new three-bedroom semi-detached home for sale
- One of only two homes of this design available at Petrella Place
- Approximately 97 sq m of generously arranged accommodation
- Separate living room with direct access to the rear garden
- Spacious kitchen and dining area
- Oven, hob and extractor included, with space for freestanding appliances
- Principal bedroom and two further adaptable bedrooms
- Contemporary family bathroom and ground-floor cloakroom
- Carpets and vinyl tile flooring included
- Private rear garden laid to turf
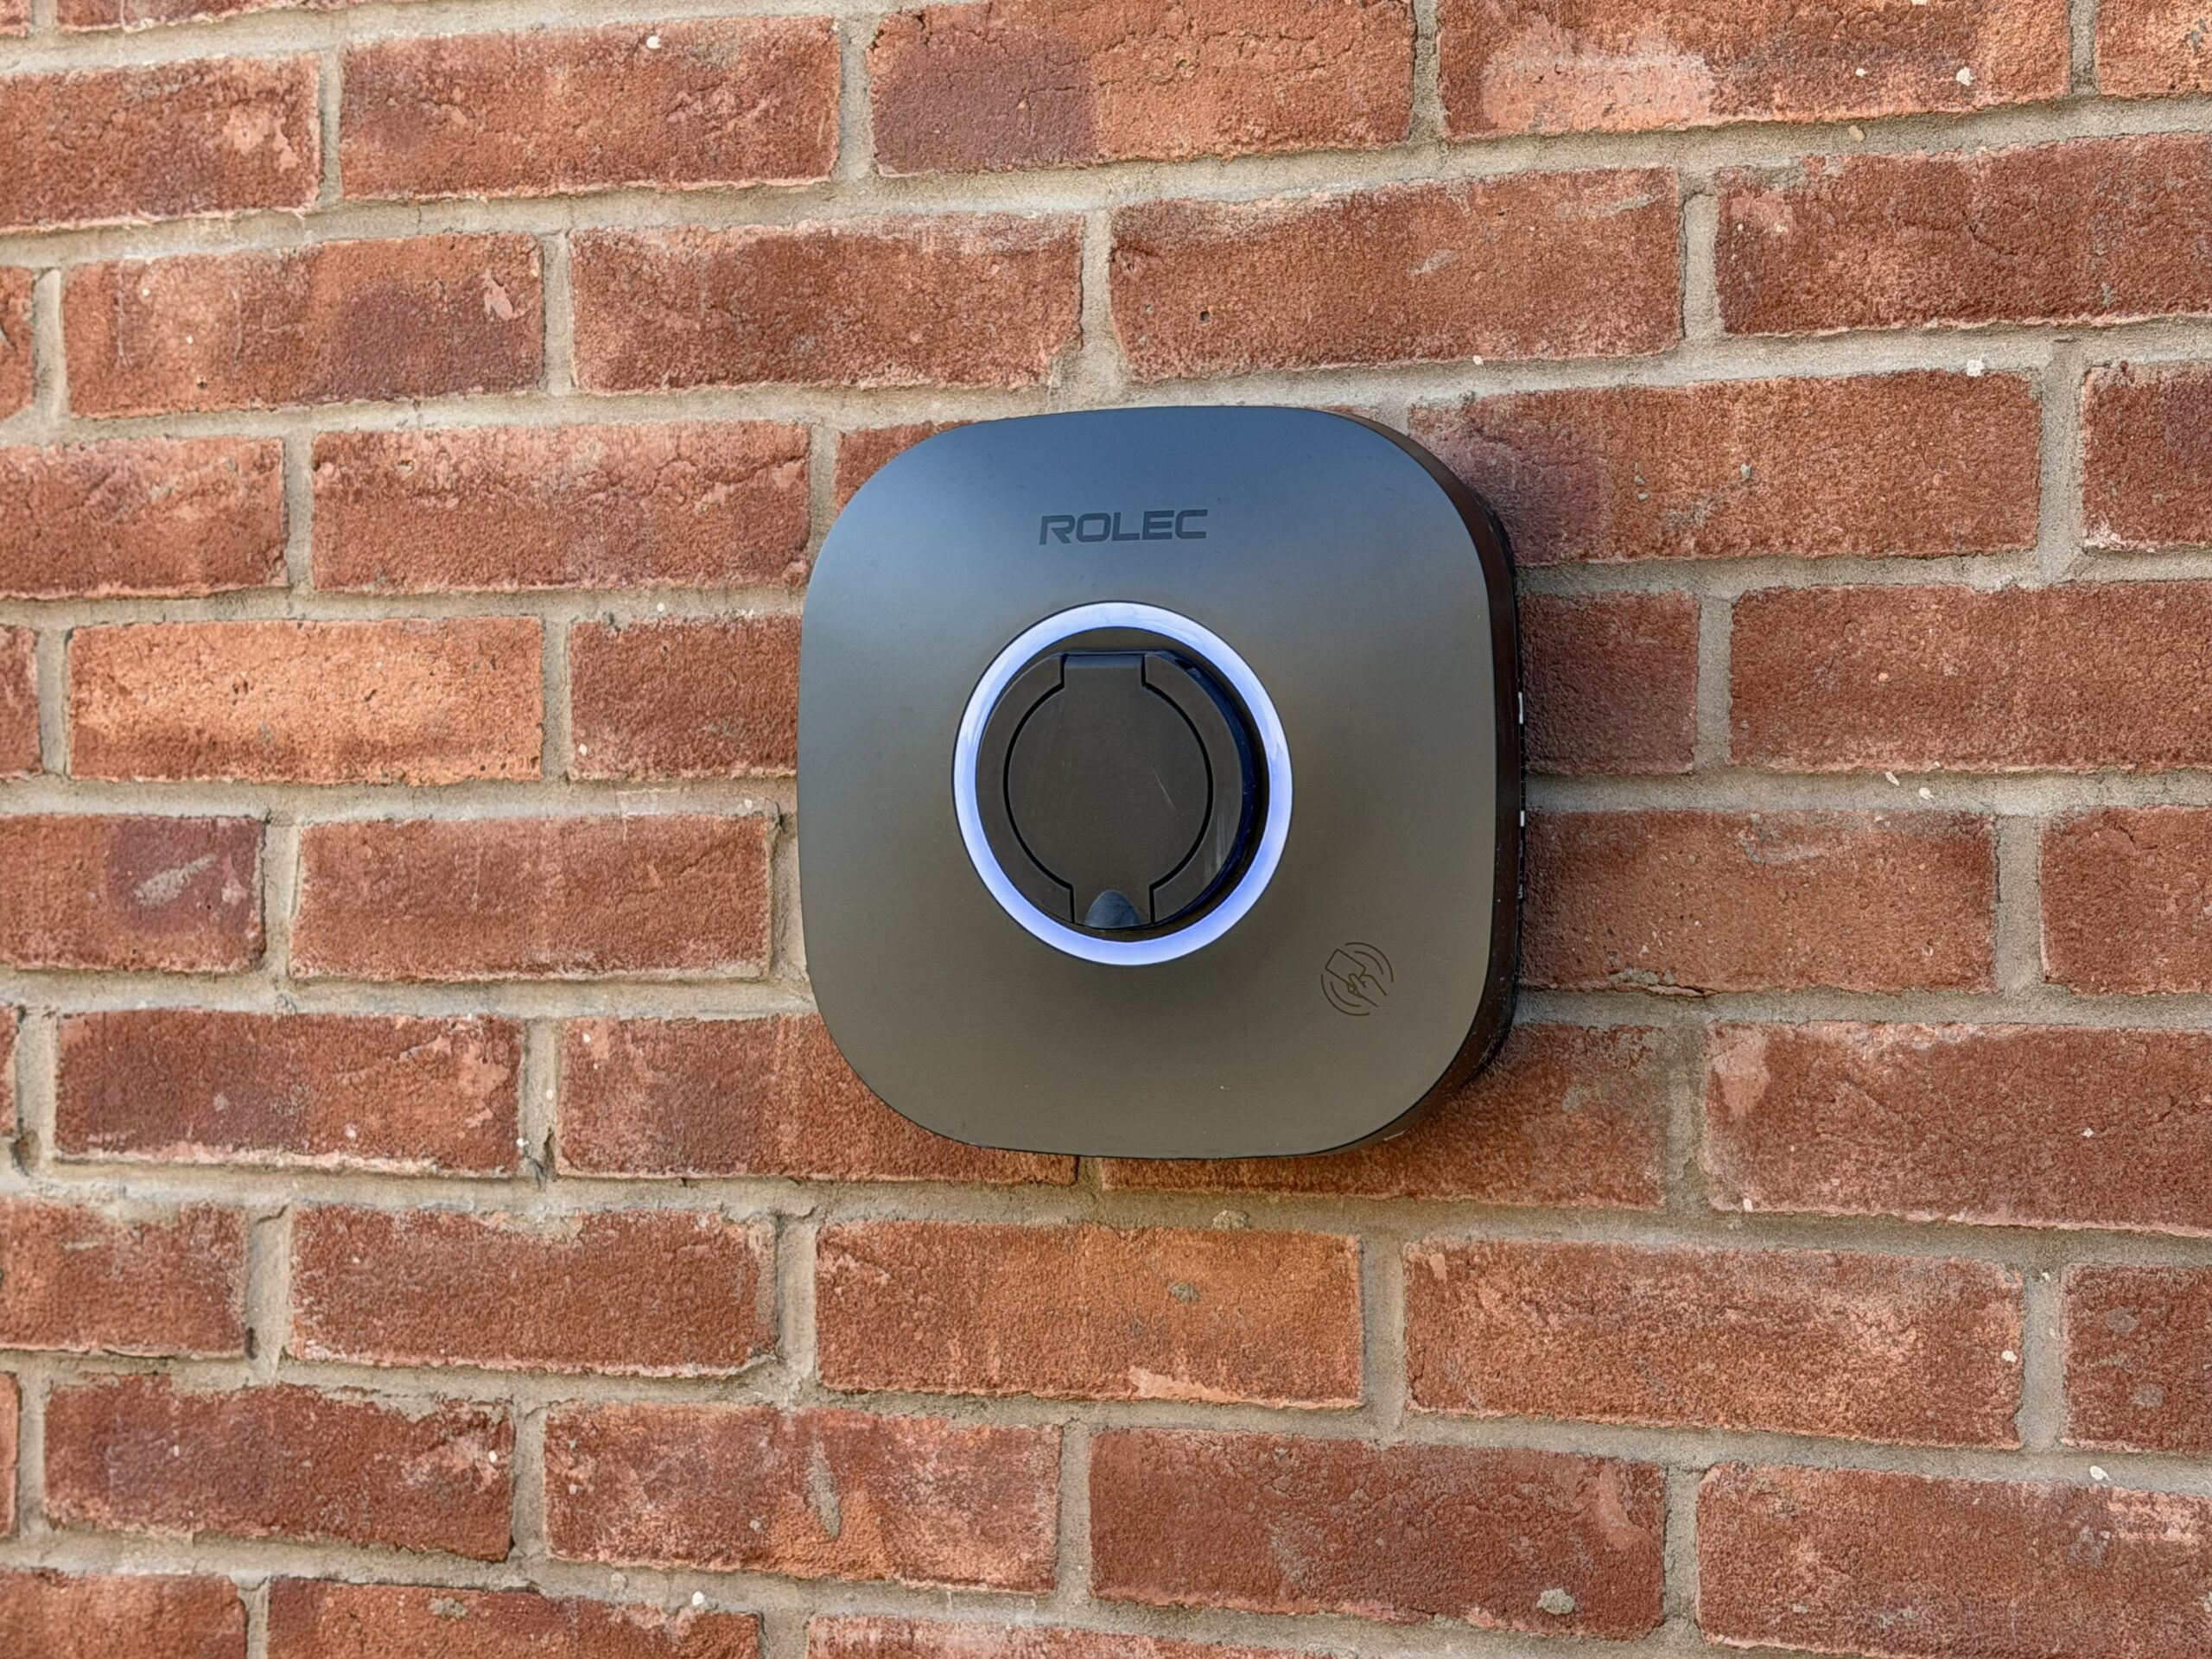
- Two-car parking and EV charging point
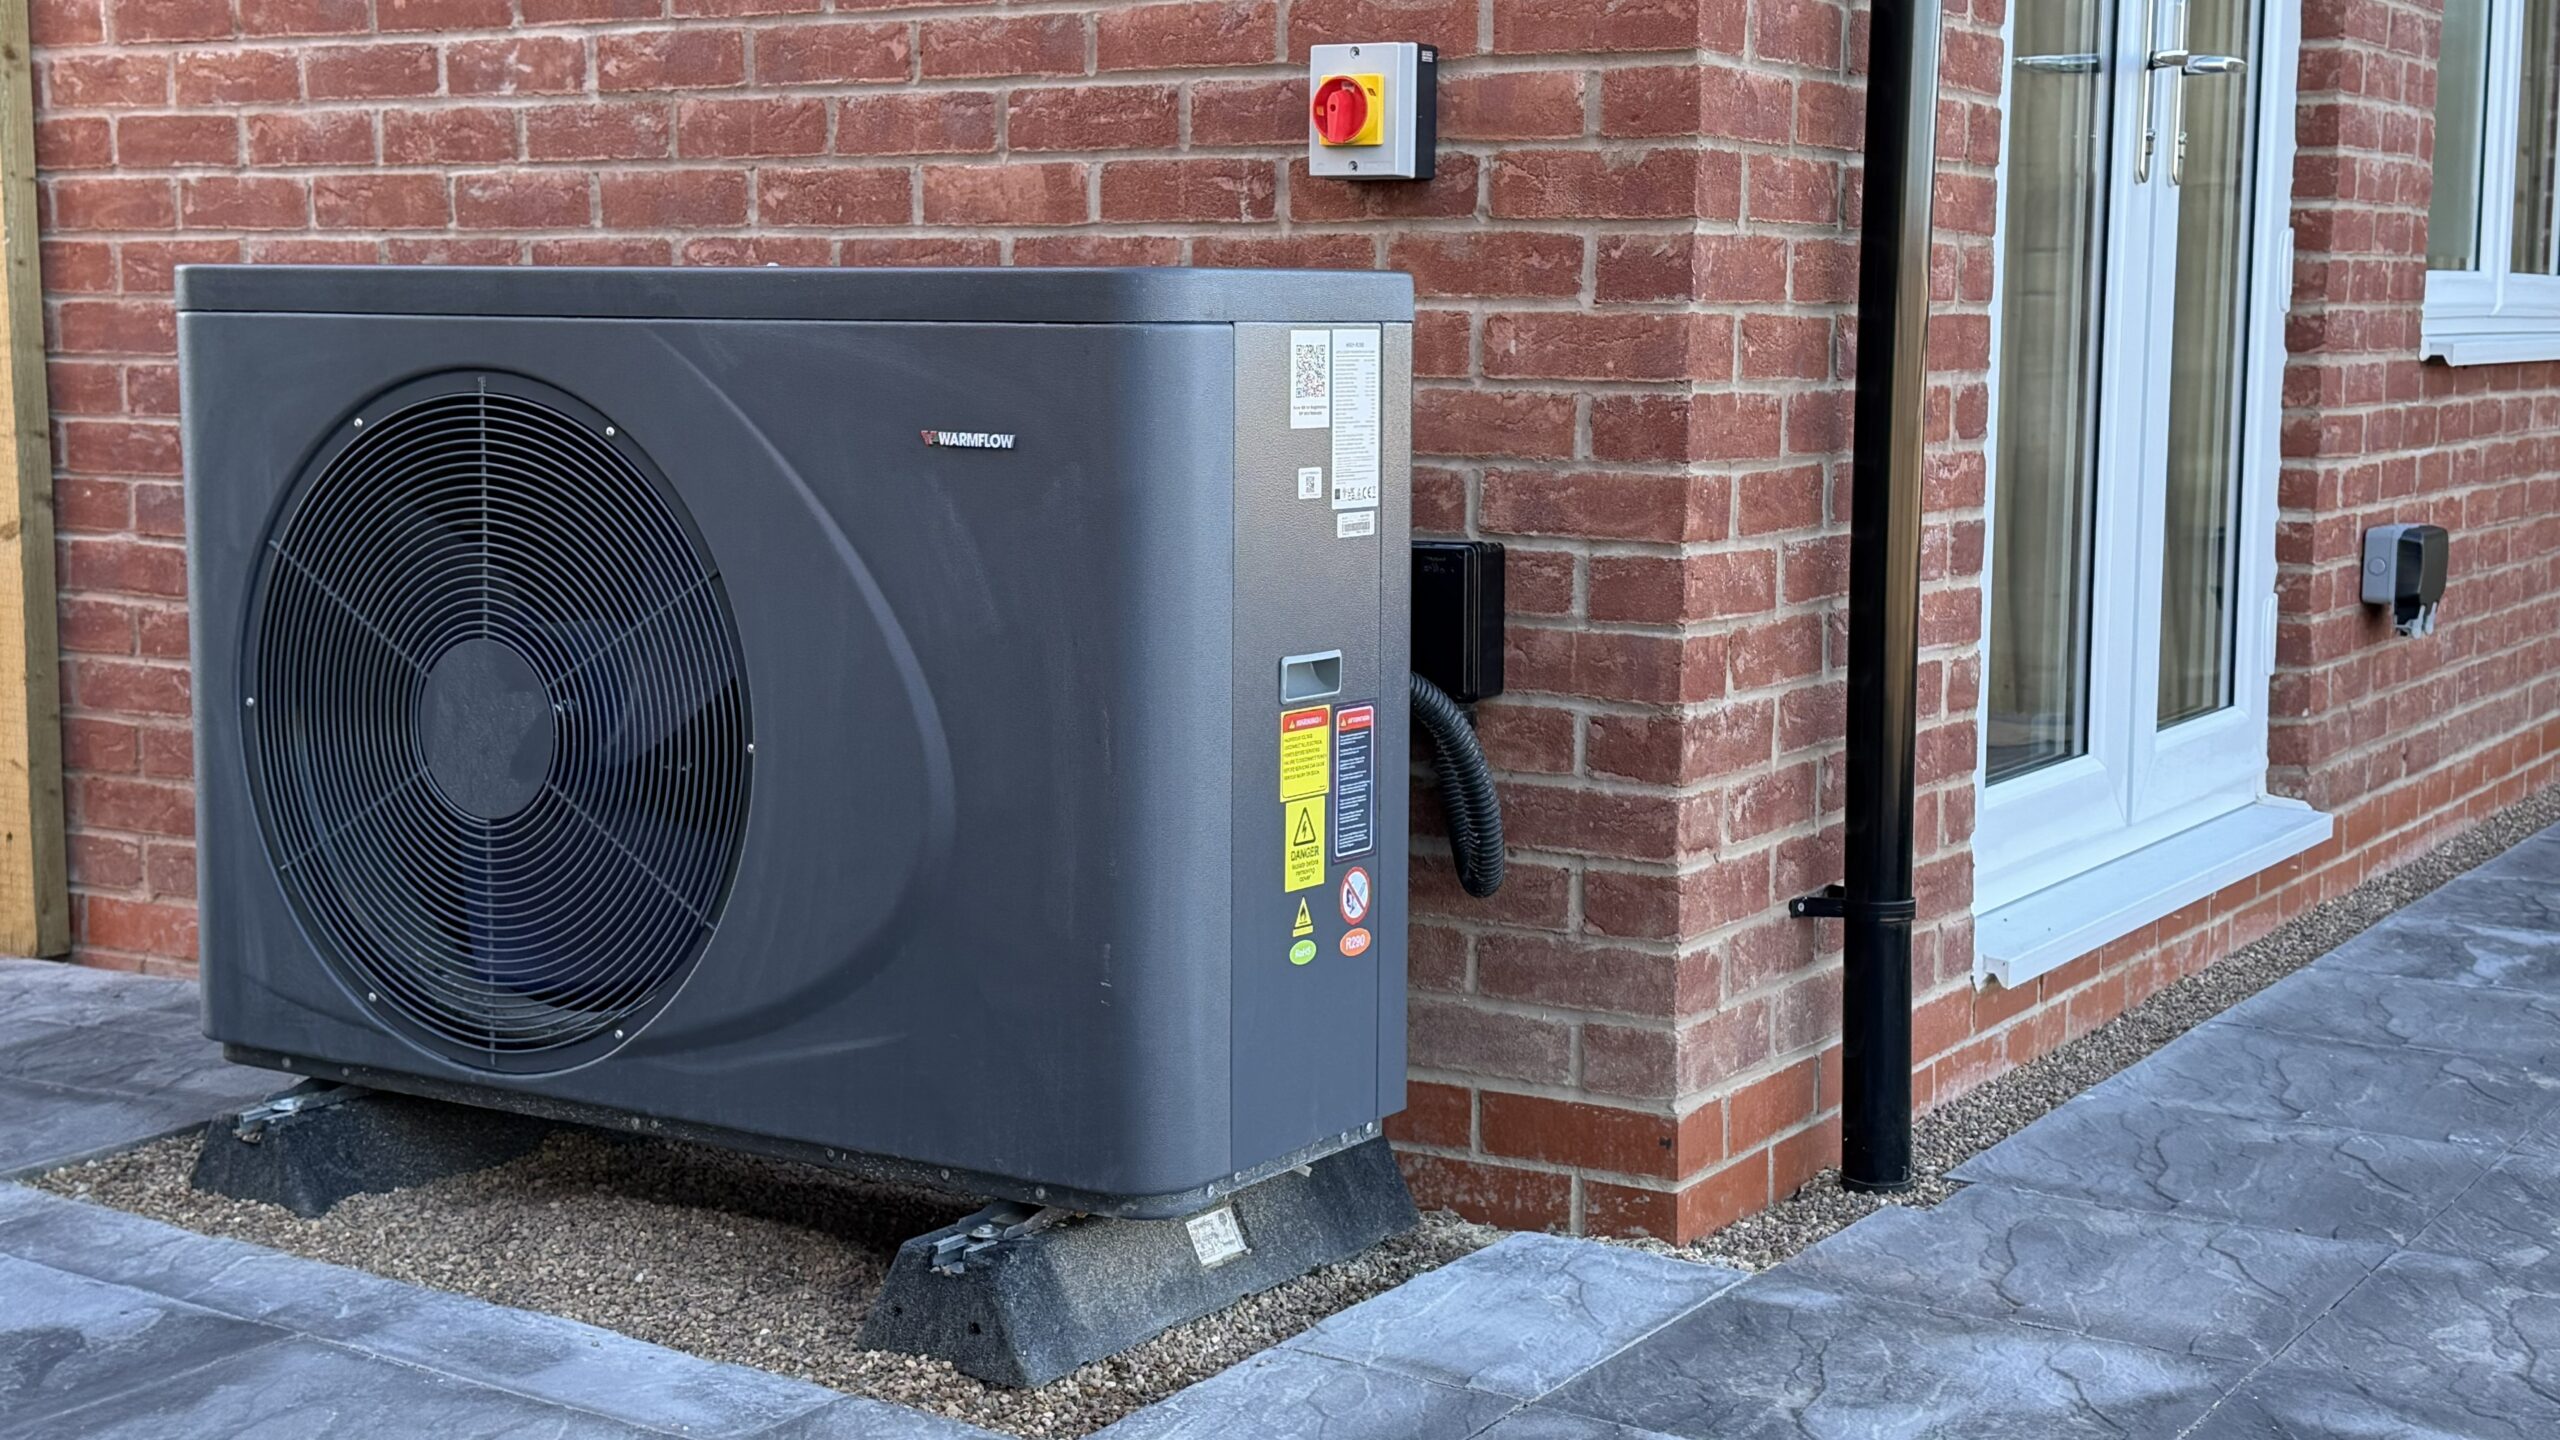
- Energy-efficient air source heat pump
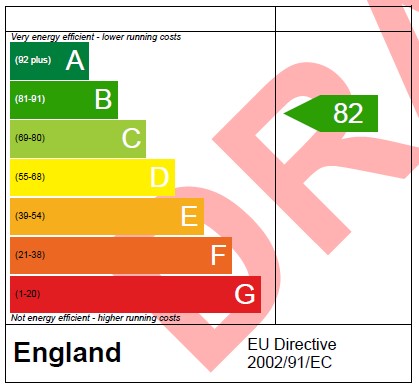
- Energy-efficiency rating of B (81)
- Billinghay village location close to local amenities
property description
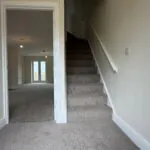
Entrance Hall
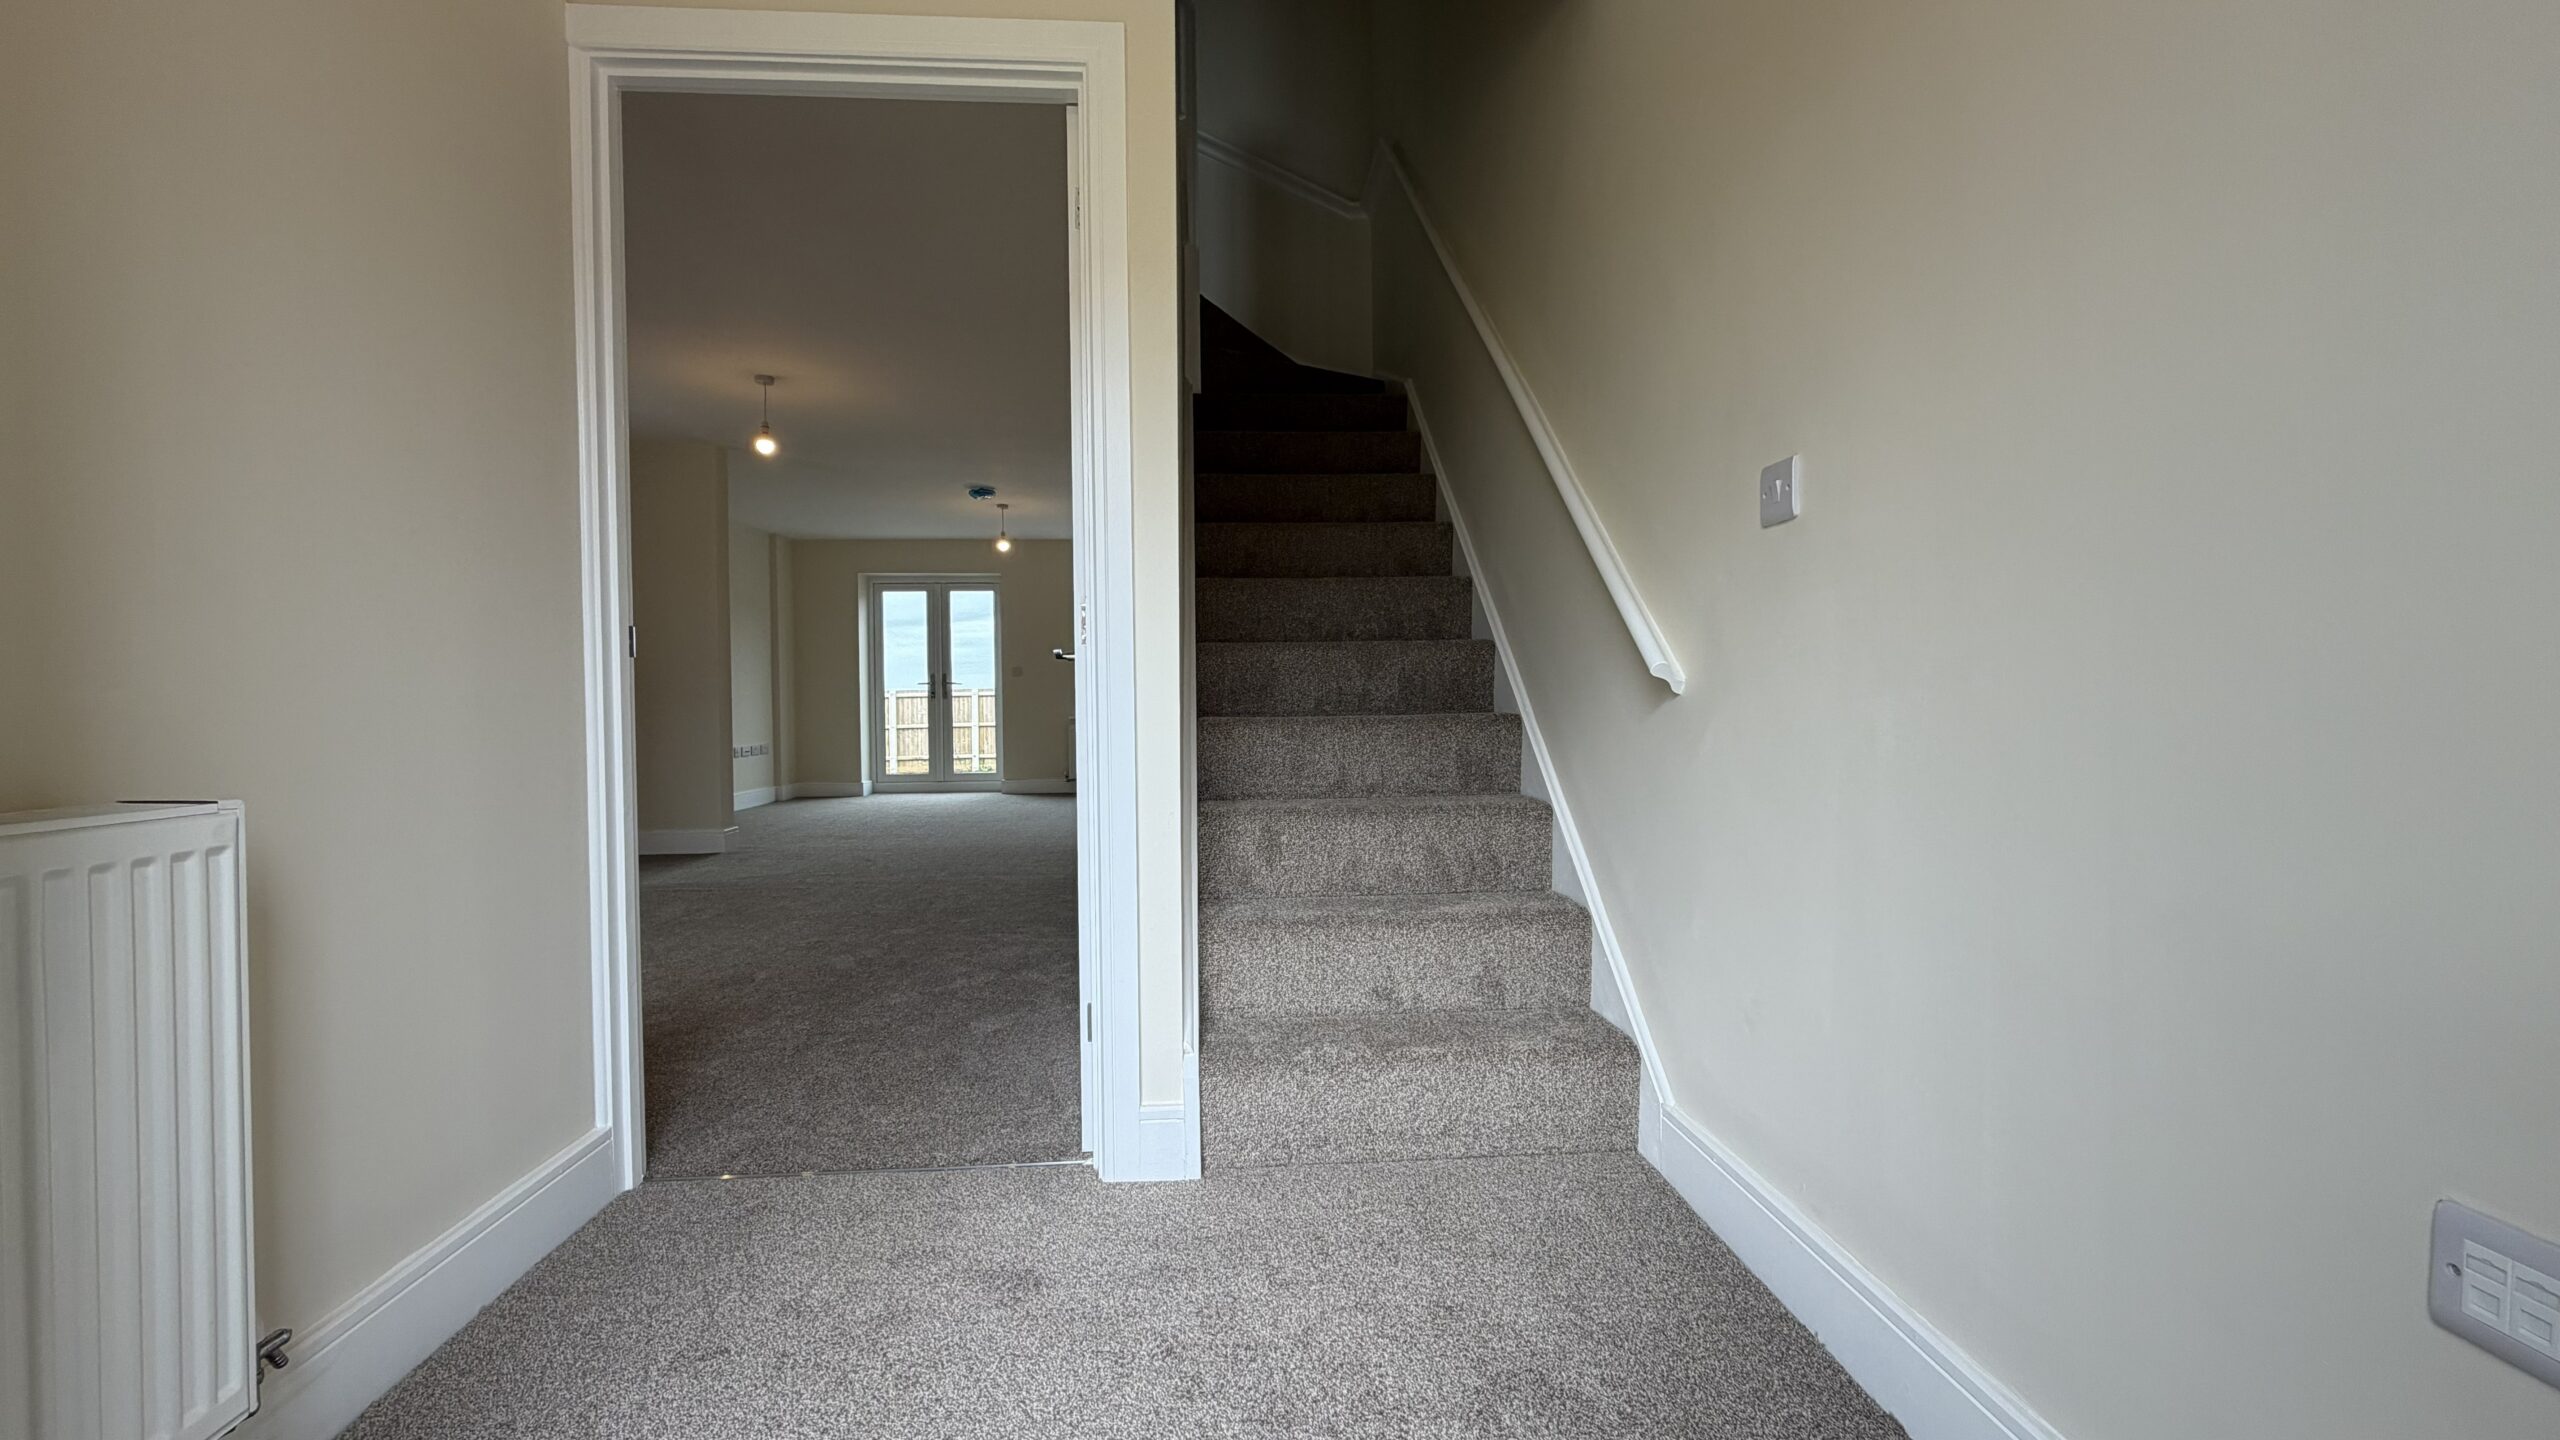
The entrance hall provides a welcoming introduction to the home, connecting the principal ground-floor rooms with the cloakroom and staircase.
Practical storage keeps coats, shoes and everyday belongings close at hand while helping the entrance remain organised. From here, the layout separates naturally into spaces for cooking, dining and relaxing.
Kitchen & Dining Areas
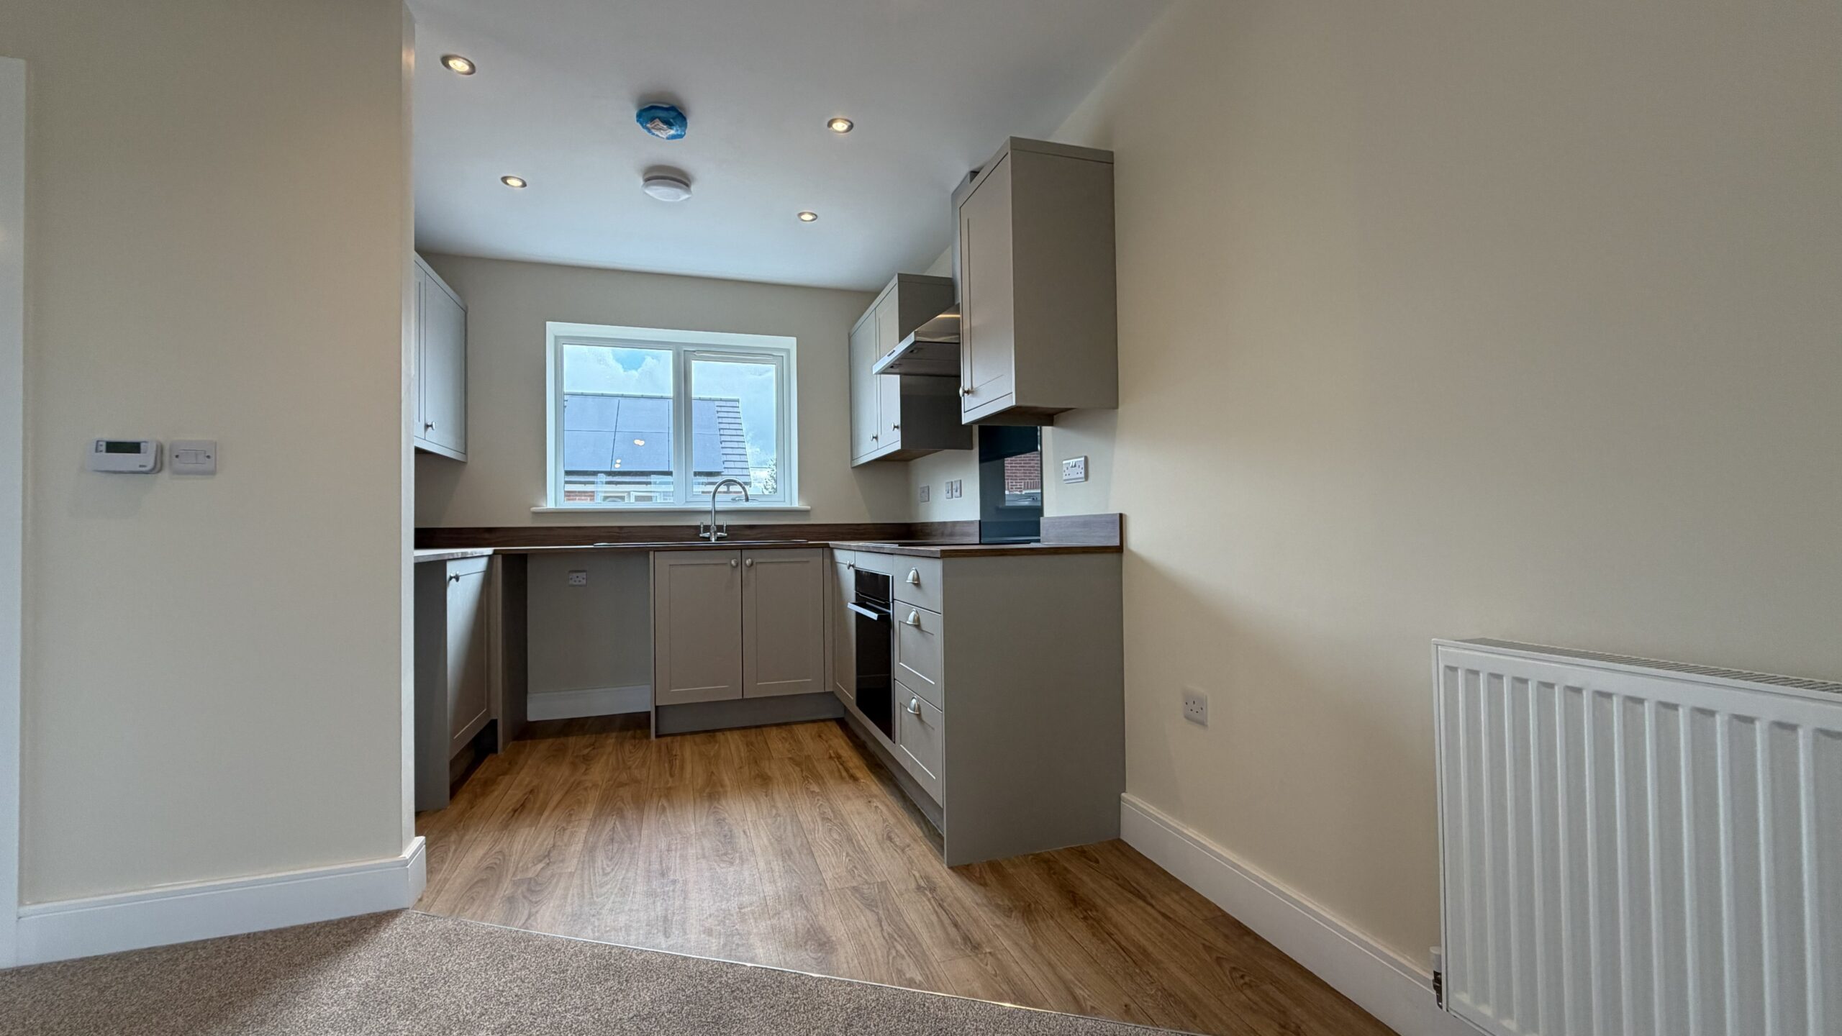
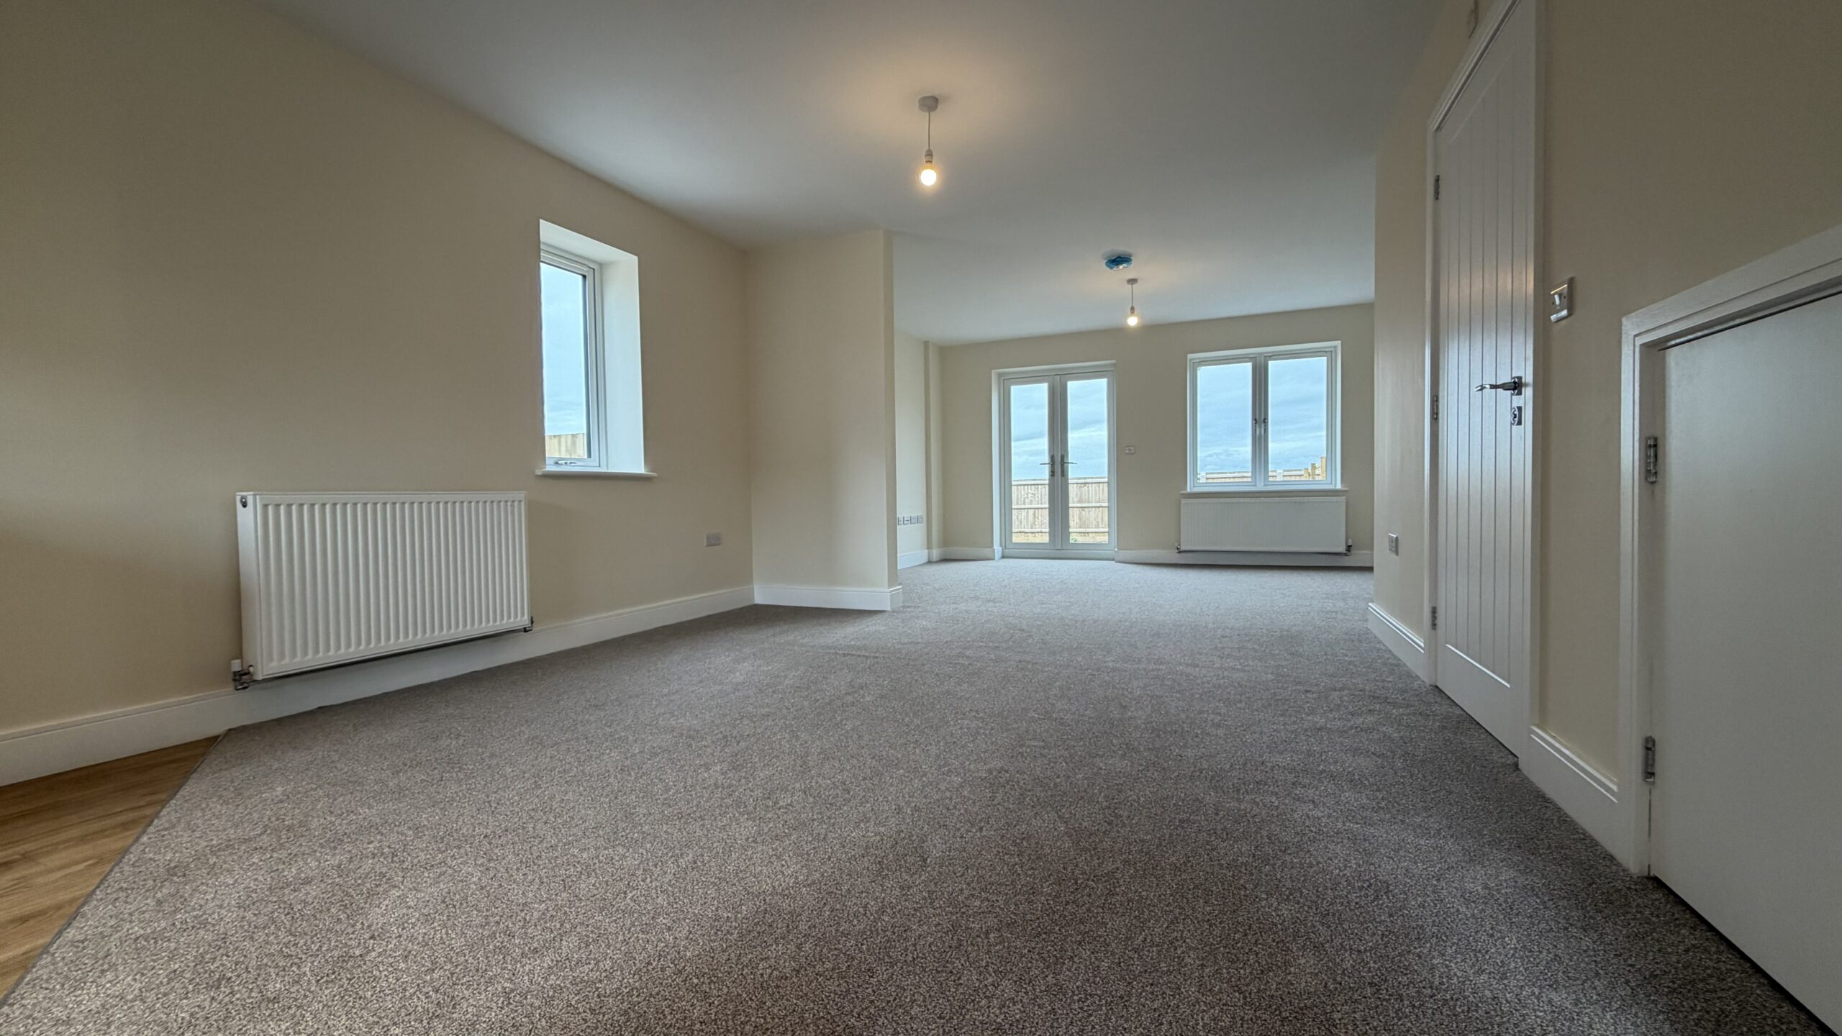
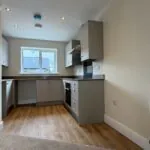
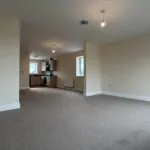
At approximately 22.40 sq m, the kitchen and dining area is the largest room on the ground floor, creating a generous setting for cooking, dining and spending time together.
The contemporary Symphony fitted kitchen features coordinated cabinetry and worktops, together with a CDA oven, hob and extractor. Dedicated spaces allow purchasers to select and install their own freestanding appliances to suit their individual requirements.
Beyond the kitchen, there is ample room for a family dining table, making the space equally suited to everyday meals, relaxed weekend breakfasts and occasions shared with friends. The generous proportions also provide flexibility to introduce additional furniture or create an informal seating area.
Main changes: I added the confirmed Symphony kitchen and CDA cooking appliances, removed any suggestion that appliances are integrated, and streamlined the final paragraph to reduce repetition while retaining the room’s flexibility as a key benefit.
Living Area
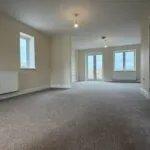
The separate living area provides a comfortable setting for quieter evenings, family time or welcoming visitors.
With approximately 17.06 sq m of space, the room offers flexibility for arranging sofas and accompanying furniture without feeling crowded. Glazed doors bring in natural light and provide direct access to the rear garden, allowing the room to extend outdoors during warmer weather.
Ground-Floor Cloakroom
The ground-floor cloakroom provides an additional WC for household members and visitors.
Conveniently positioned away from the first-floor bedrooms, the cloakroom supports everyday routines while allowing the family bathroom upstairs to remain a more private part of the home.
Ground-Floor Storage
Built-in storage provides a practical place for cleaning equipment, household supplies and other frequently used items.
This useful provision helps keep the entrance and principal living spaces clear, leaving more room available for furniture and personal belongings.
First-Floor Landing
The staircase rises to a clearly arranged landing connecting all three bedrooms and the family bathroom.
The landing forms a practical central point on the upper floor, separating the sleeping accommodation from the more active living spaces downstairs.
Principal Bedroom
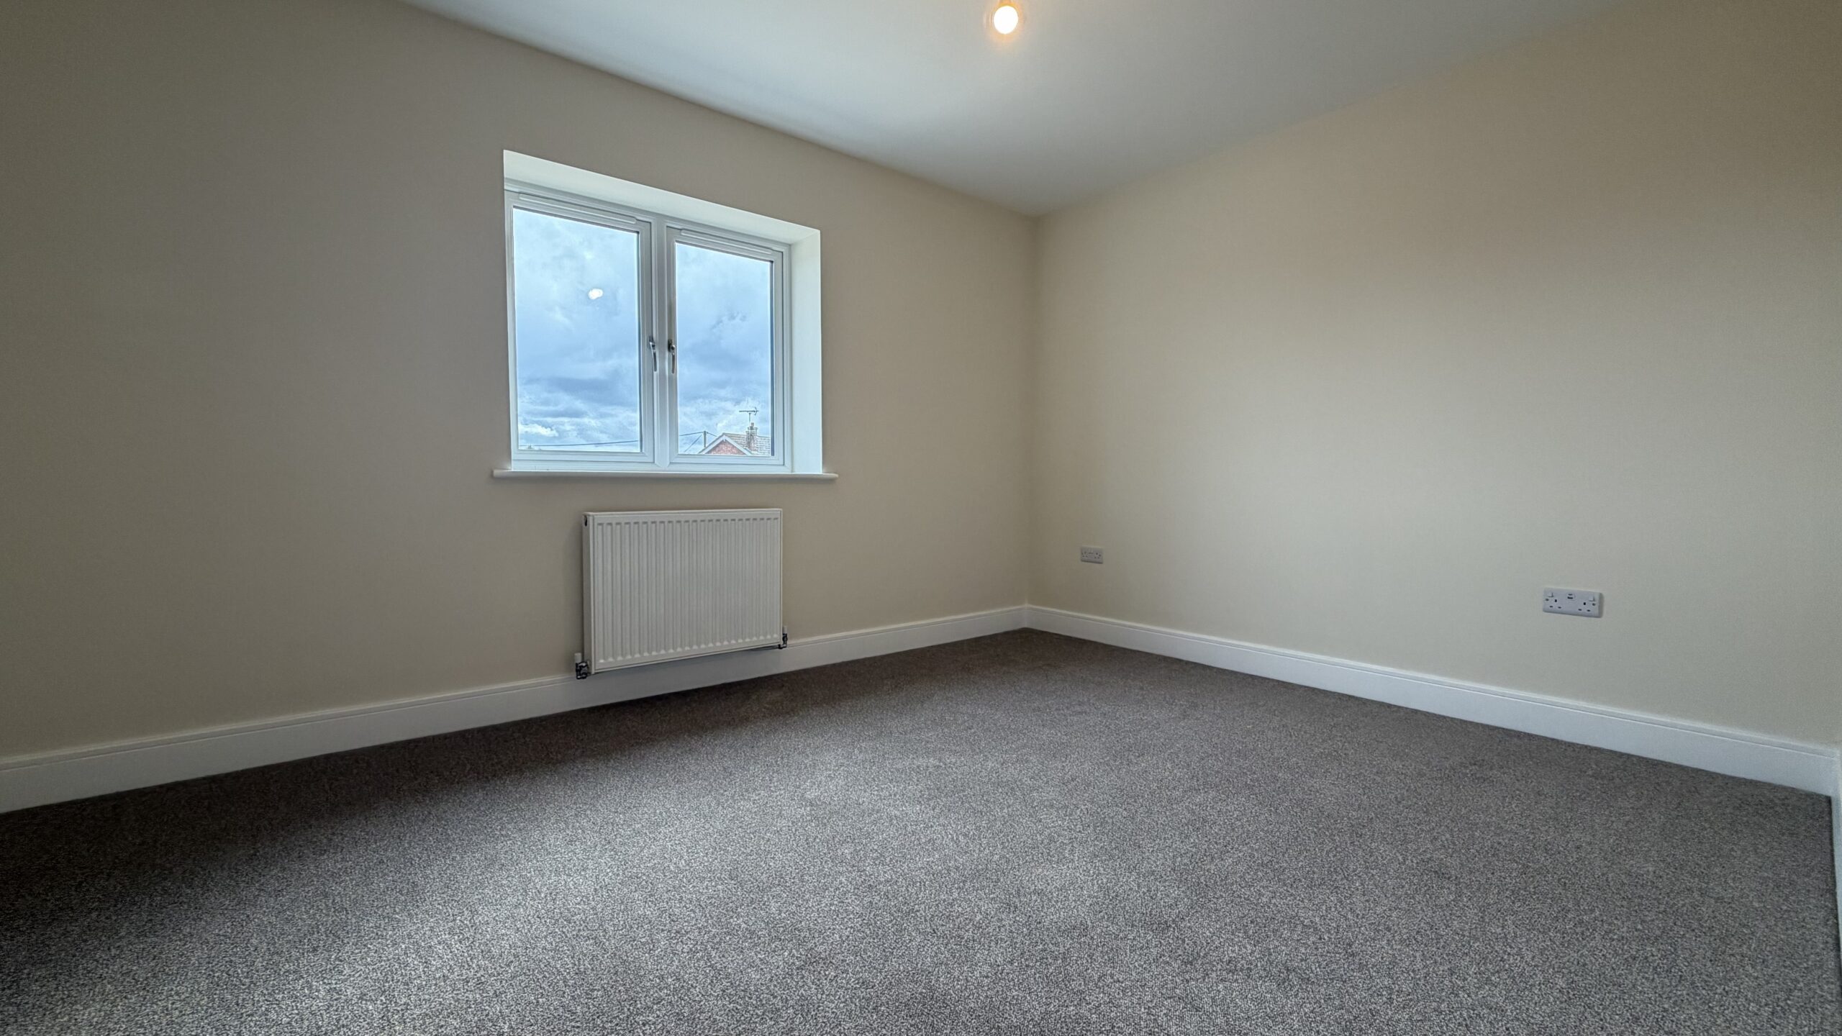
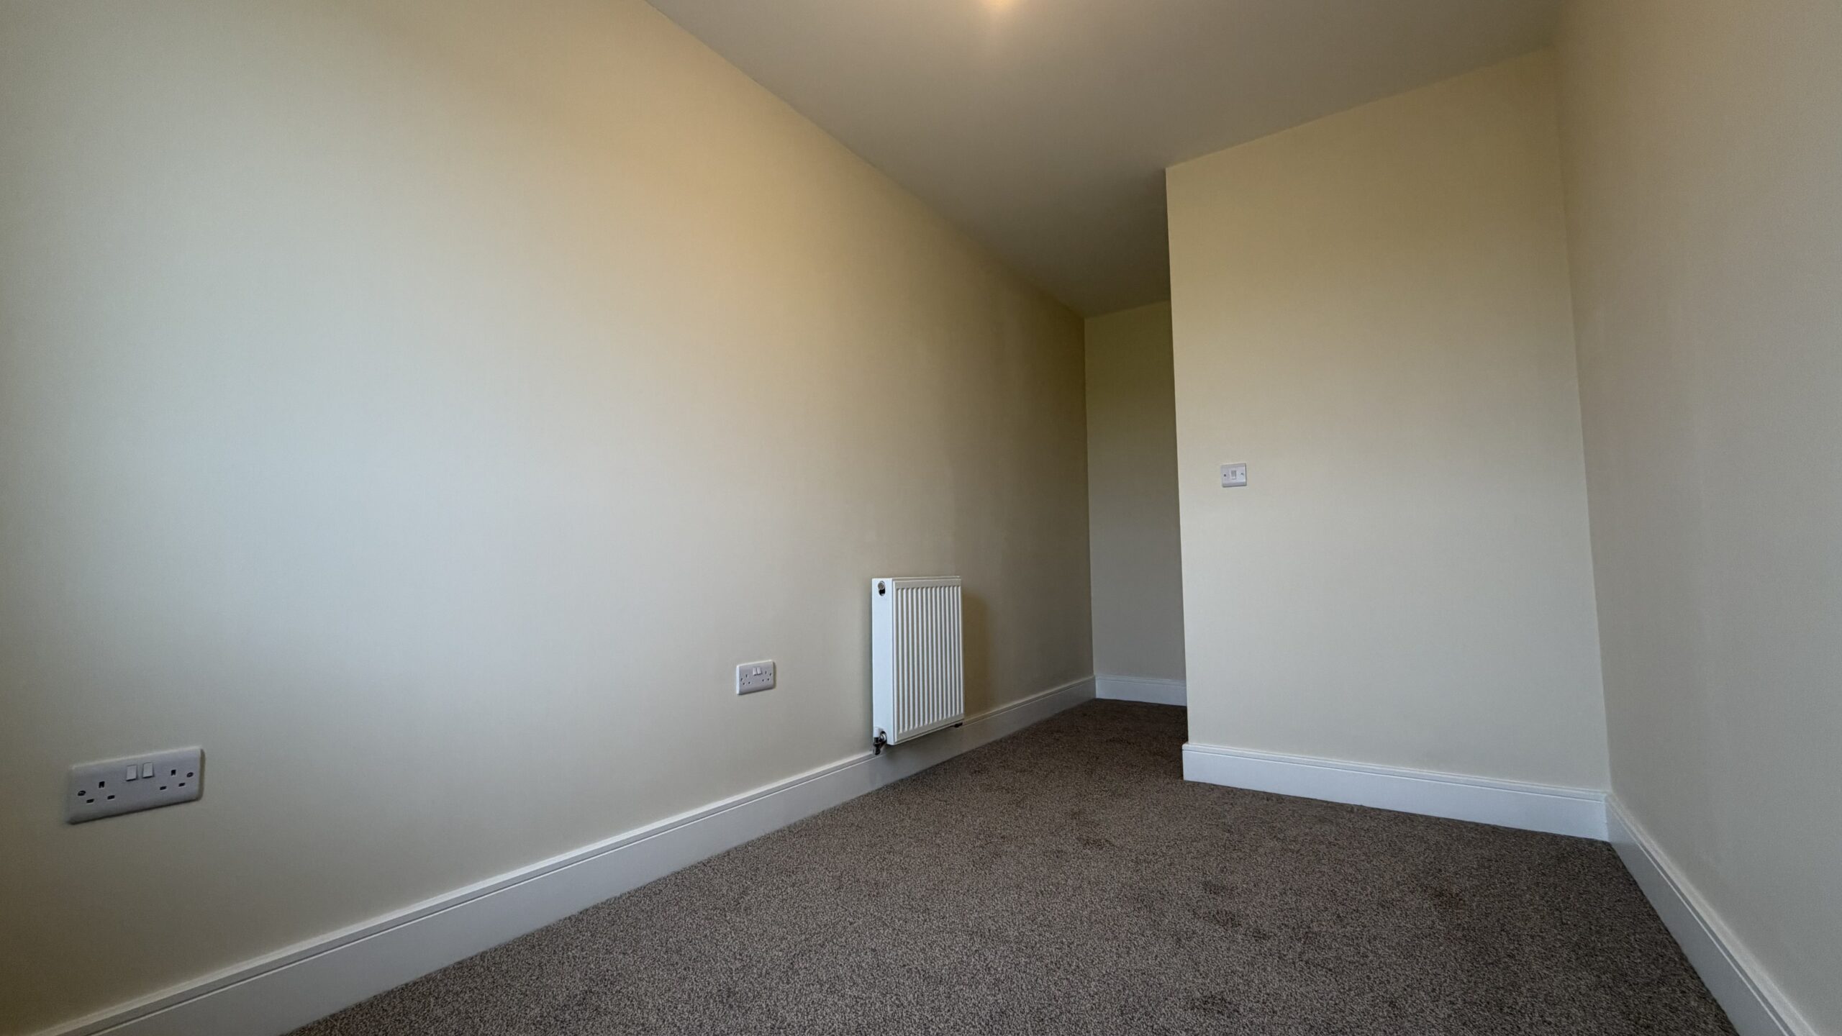
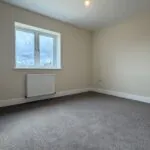
The principal bedroom offers approximately 14 sq m of space, providing room for a double bed, wardrobes and additional bedroom furniture.
The generous proportions allow purchasers to create a comfortable retreat with a straightforward furniture arrangement and sufficient storage for everyday needs.
Bedroom Two
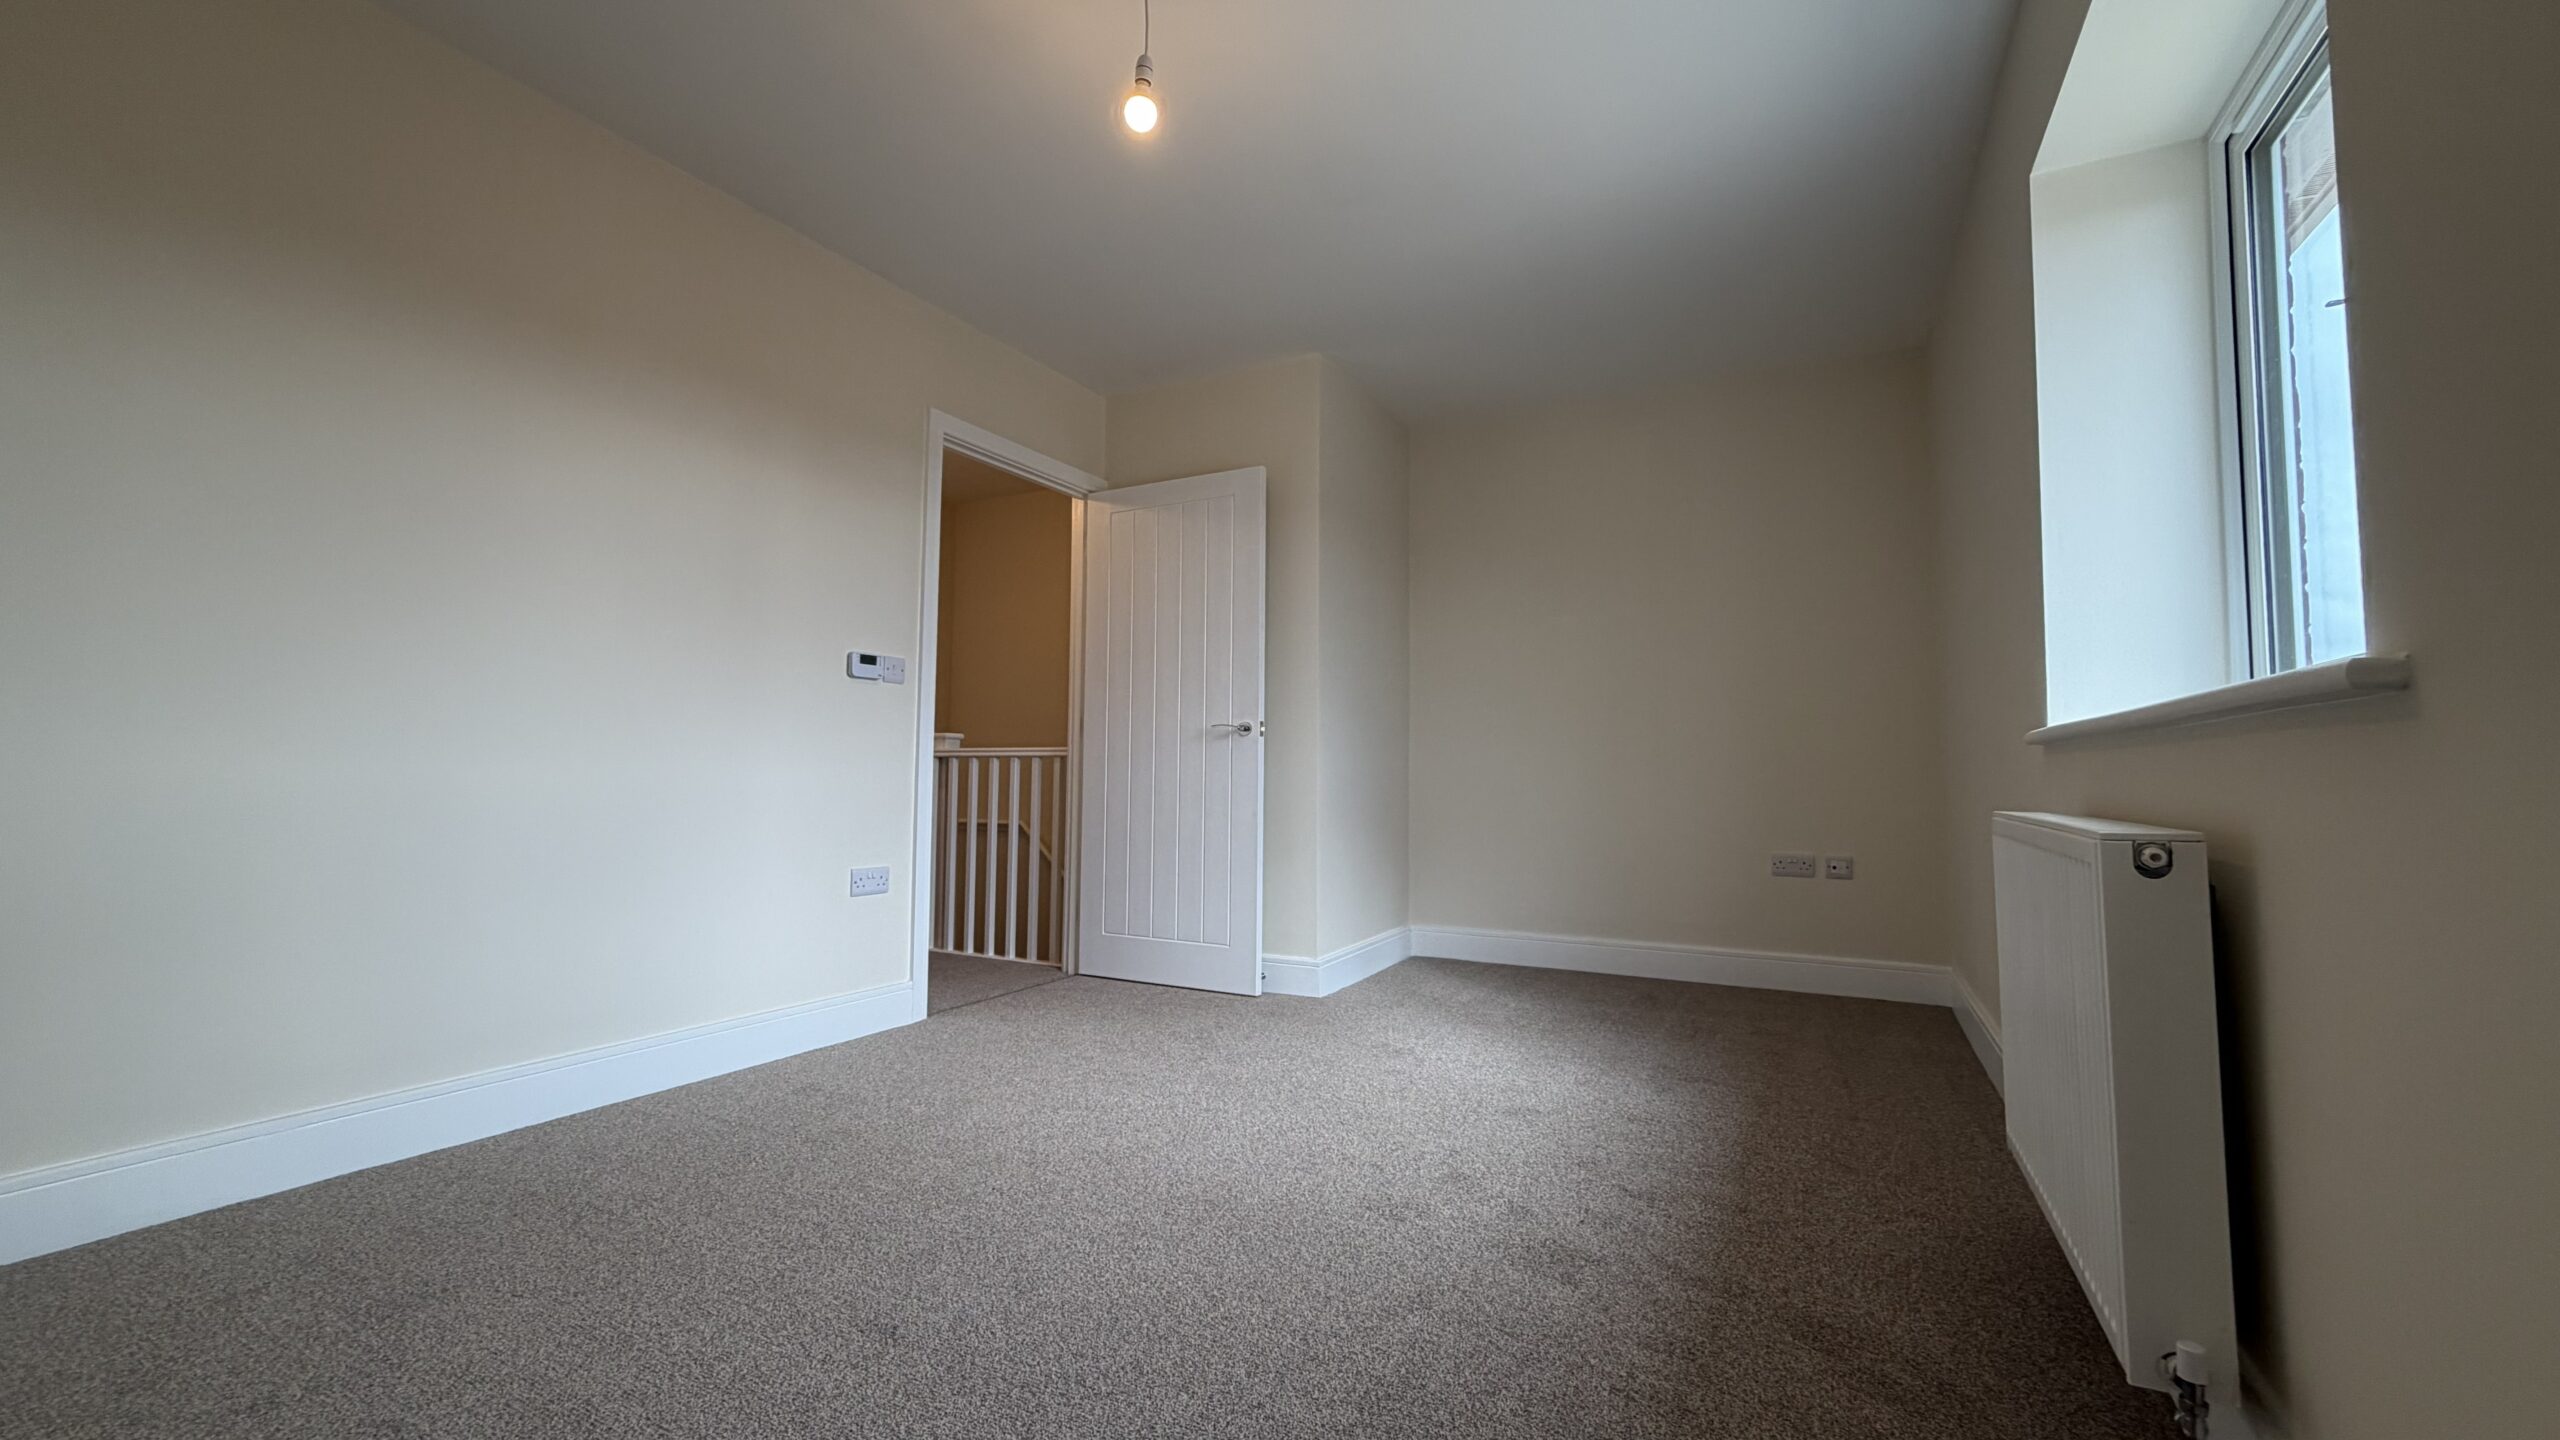
Bedroom Two measures approximately 11.87 sq m, creating another substantial sleeping space within the home.
The room could provide comfortable permanent accommodation for a child, another household member or visiting family. Its proportions allow for a bed, storage and additional furniture without restricting movement around the room.
Bedroom Three
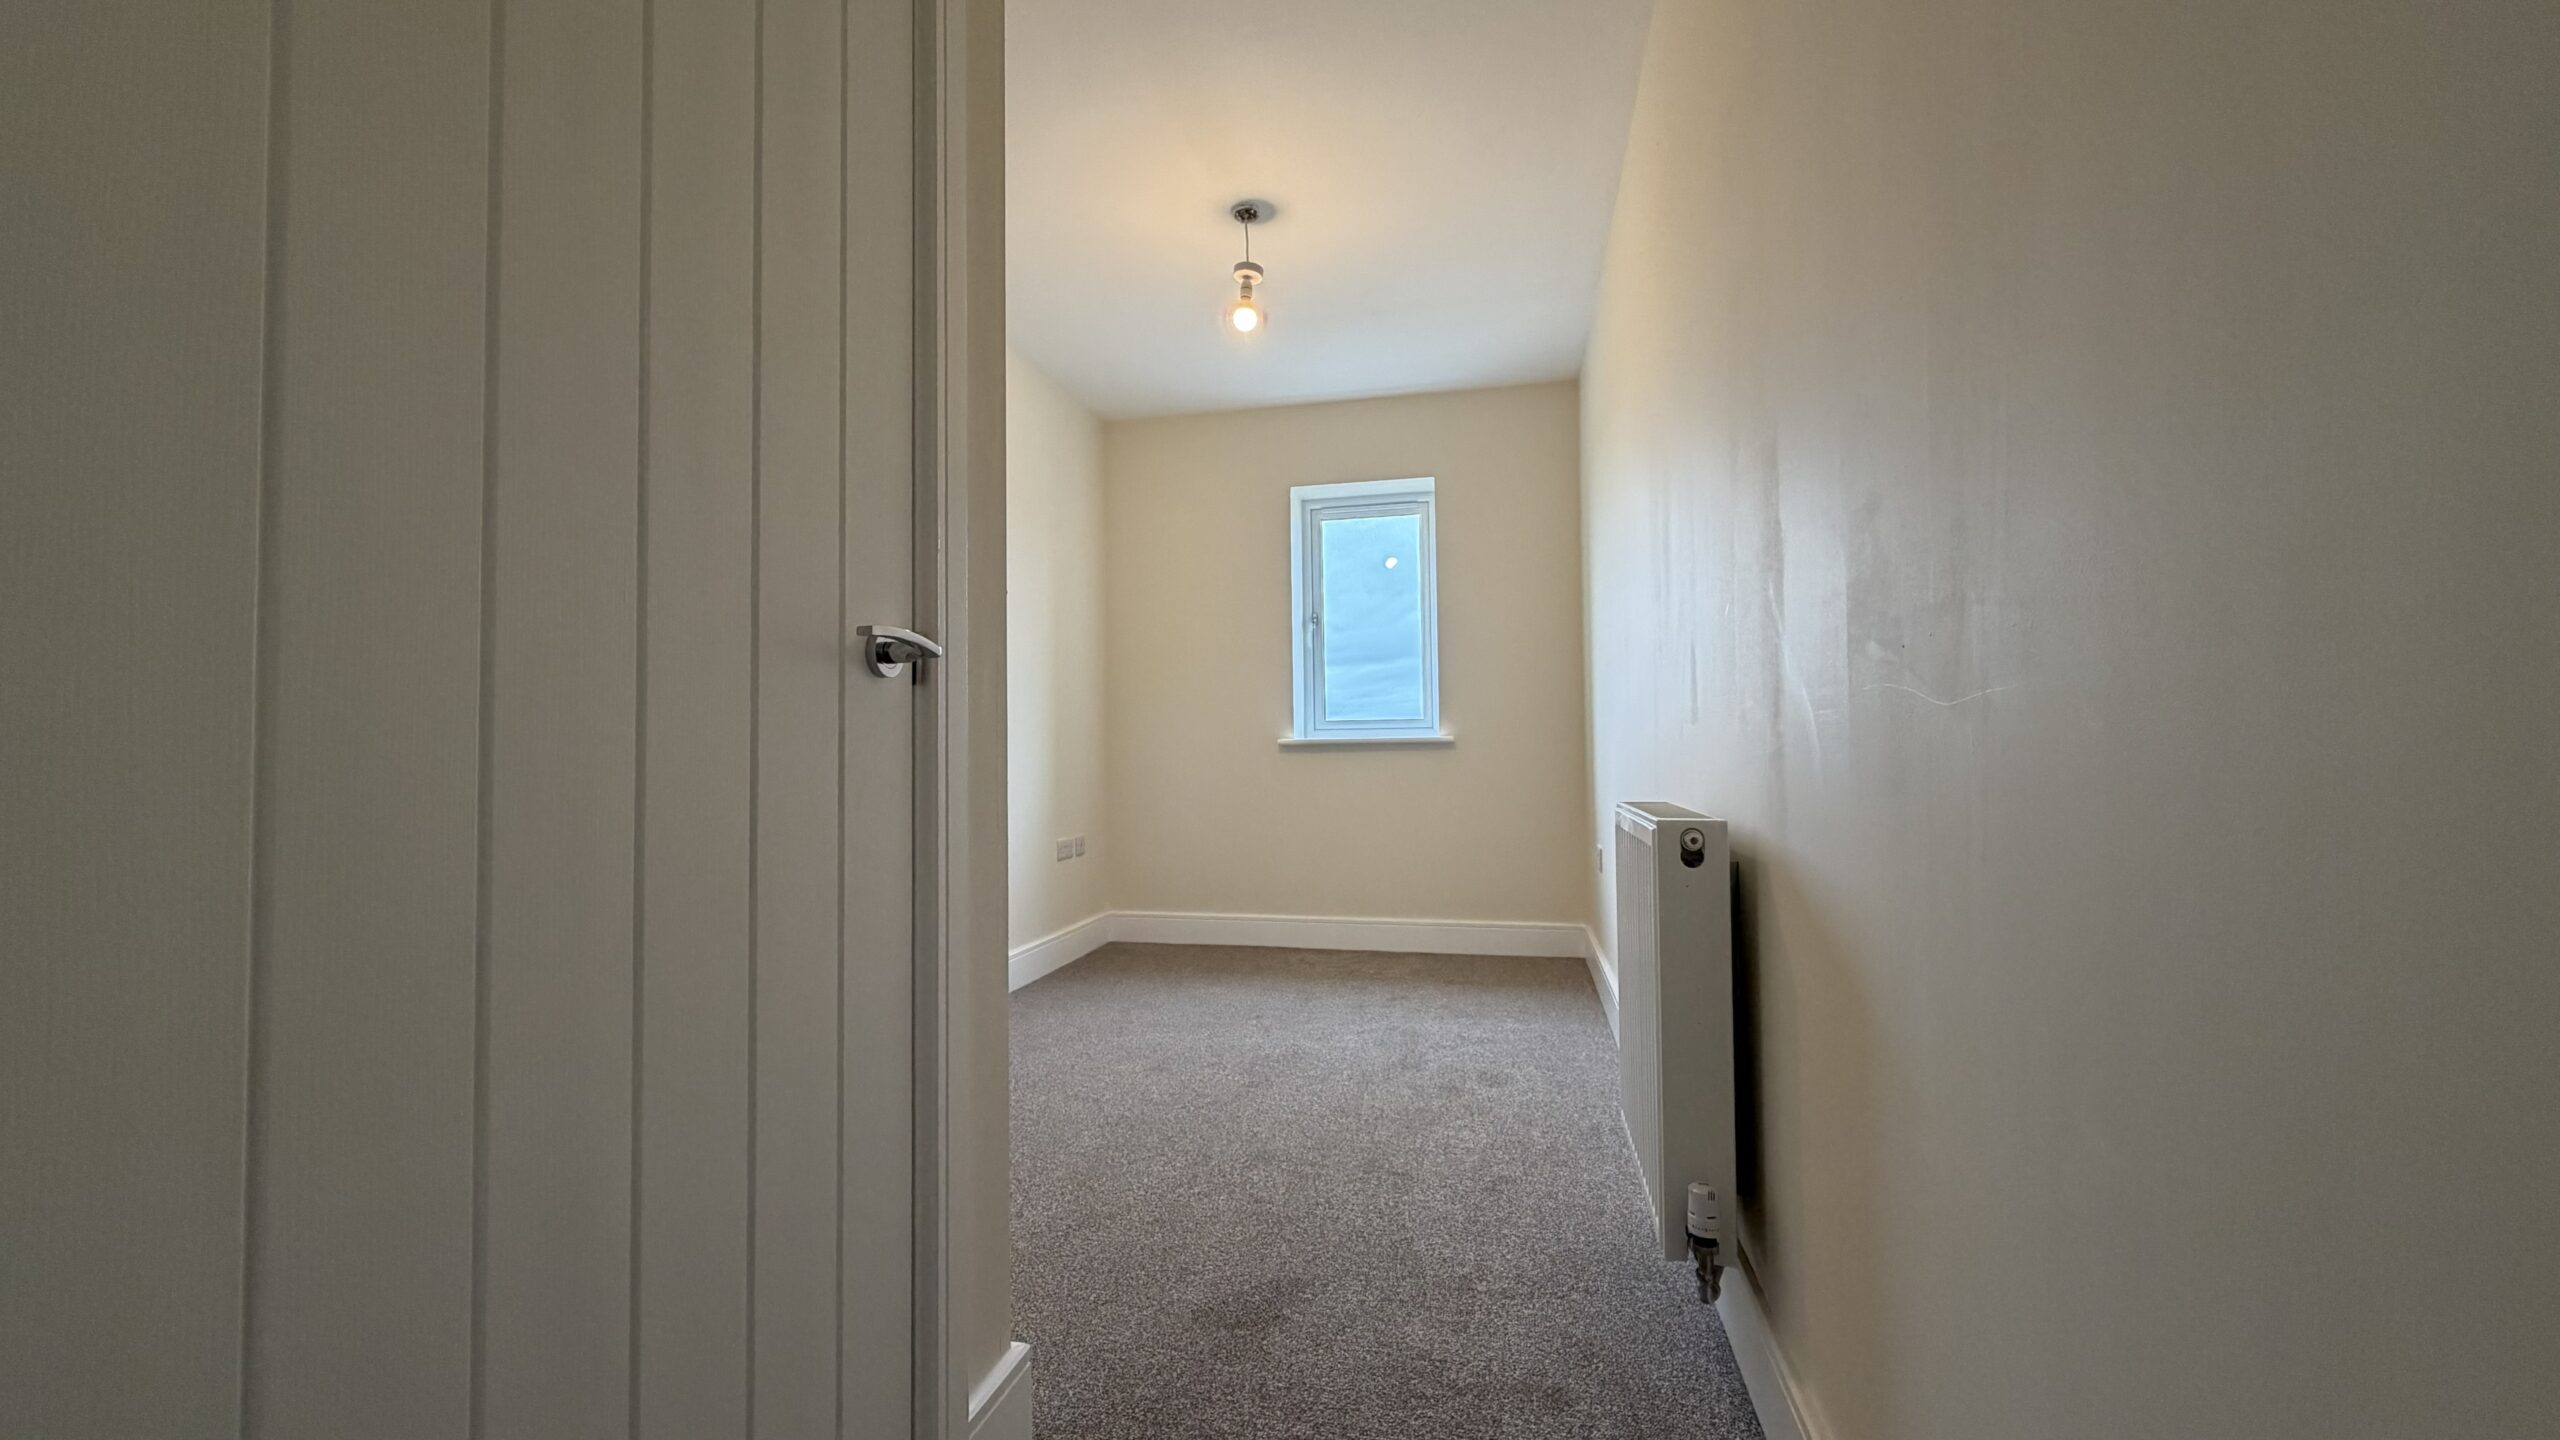
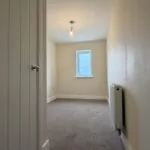
At approximately 7.49 sq m, Bedroom Three adds useful flexibility to the first-floor layout.
The room could become a child’s bedroom, nursery or occasional guest room. Alternatively, it could provide a dedicated home office, study or creative space, keeping work and hobbies separate from the principal living accommodation.
Family Bathroom
The family bathroom provides the main bathing facilities for all three bedrooms.
Its central first-floor position makes it readily accessible from across the landing, while the additional cloakroom downstairs provides greater convenience during busy daily routines.
Private Rear Garden
The private rear garden will be laid to turf, providing a practical outdoor space ready to enjoy and personalise.
Direct access from the living room makes the garden easy to incorporate into everyday life, whether dining outside, relaxing in warmer weather or creating space for children and outdoor activities.
Parking & Electric Vehicle Charging
The property benefits from designated parking for two cars, providing a clear and convenient off-road arrangement for the household.
An electric vehicle charging point is also included, supporting current or future electric vehicle use. The precise position of the parking spaces and charging point should be confirmed against the property-specific plan.
Location
What 3 Words: ///anchors.behalf.earmarked
IMPORTANT: Imagery, Plans & Accuracy
Some images used in this listing may be Computer Generated Images, photographs of a similar home or plot, or images that have been digitally edited or enhanced. Where applicable, these images are provided for illustrative marketing purposes only and may not represent the exact home advertised.
Floor plans, room dimensions and floor areas are provided for guidance. Measurements may be taken from plans and could vary slightly within the completed property.
External appearance, materials, finishes, landscaping, parking arrangements, boundaries and outlook may vary between homes or change over time.
Please contact Lafford New Homes to confirm the details applicable to 4 Teaky Close before booking a viewing, reserving the home or making another transactional decision.
ARE YOU INTERESTED IN THIS PROPERTY?
Our property professionals are happy to help you book a viewing, make an offer or answer questions.
WANT TO SEE MORE ON THIS DEVELOPMENT?
View more information about this development, including available plots, pricing, site plans and details about the local area.