







32 McIndoe Way Greylees NG34 8GP
Key features
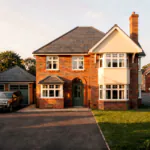
- Brand-new five-bedroom detached family home
- Approximately 144 sq m of thoughtfully planned accommodation
- Spacious kitchen and dining area forming the heart of the home
- Separate family room and living room for flexible living
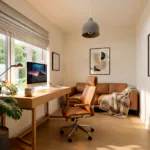
- Dedicated study for home working or hobbies
- Utility room and ground floor cloakroom
- Principal bedroom with en-suite
- Positioned within Greylees, combining village surroundings with easy access to Sleaford and surrounding commuter routes
- Close to local schools, open green space and Sleaford town centre amenities.
- Designed for growing families, with flexible space to adapt as your needs change over time
- Predicted energy rating B (85) and environmental-impact rating A (97)
property description
Entrance Hall
A welcoming entrance into the home, providing access to the principal ground-floor rooms, cloakroom and staircase to the first floor. Generously proportioned, the hall creates a practical sense of arrival while allowing the living room, study and kitchen and dining spaces to remain clearly defined.
Living Room
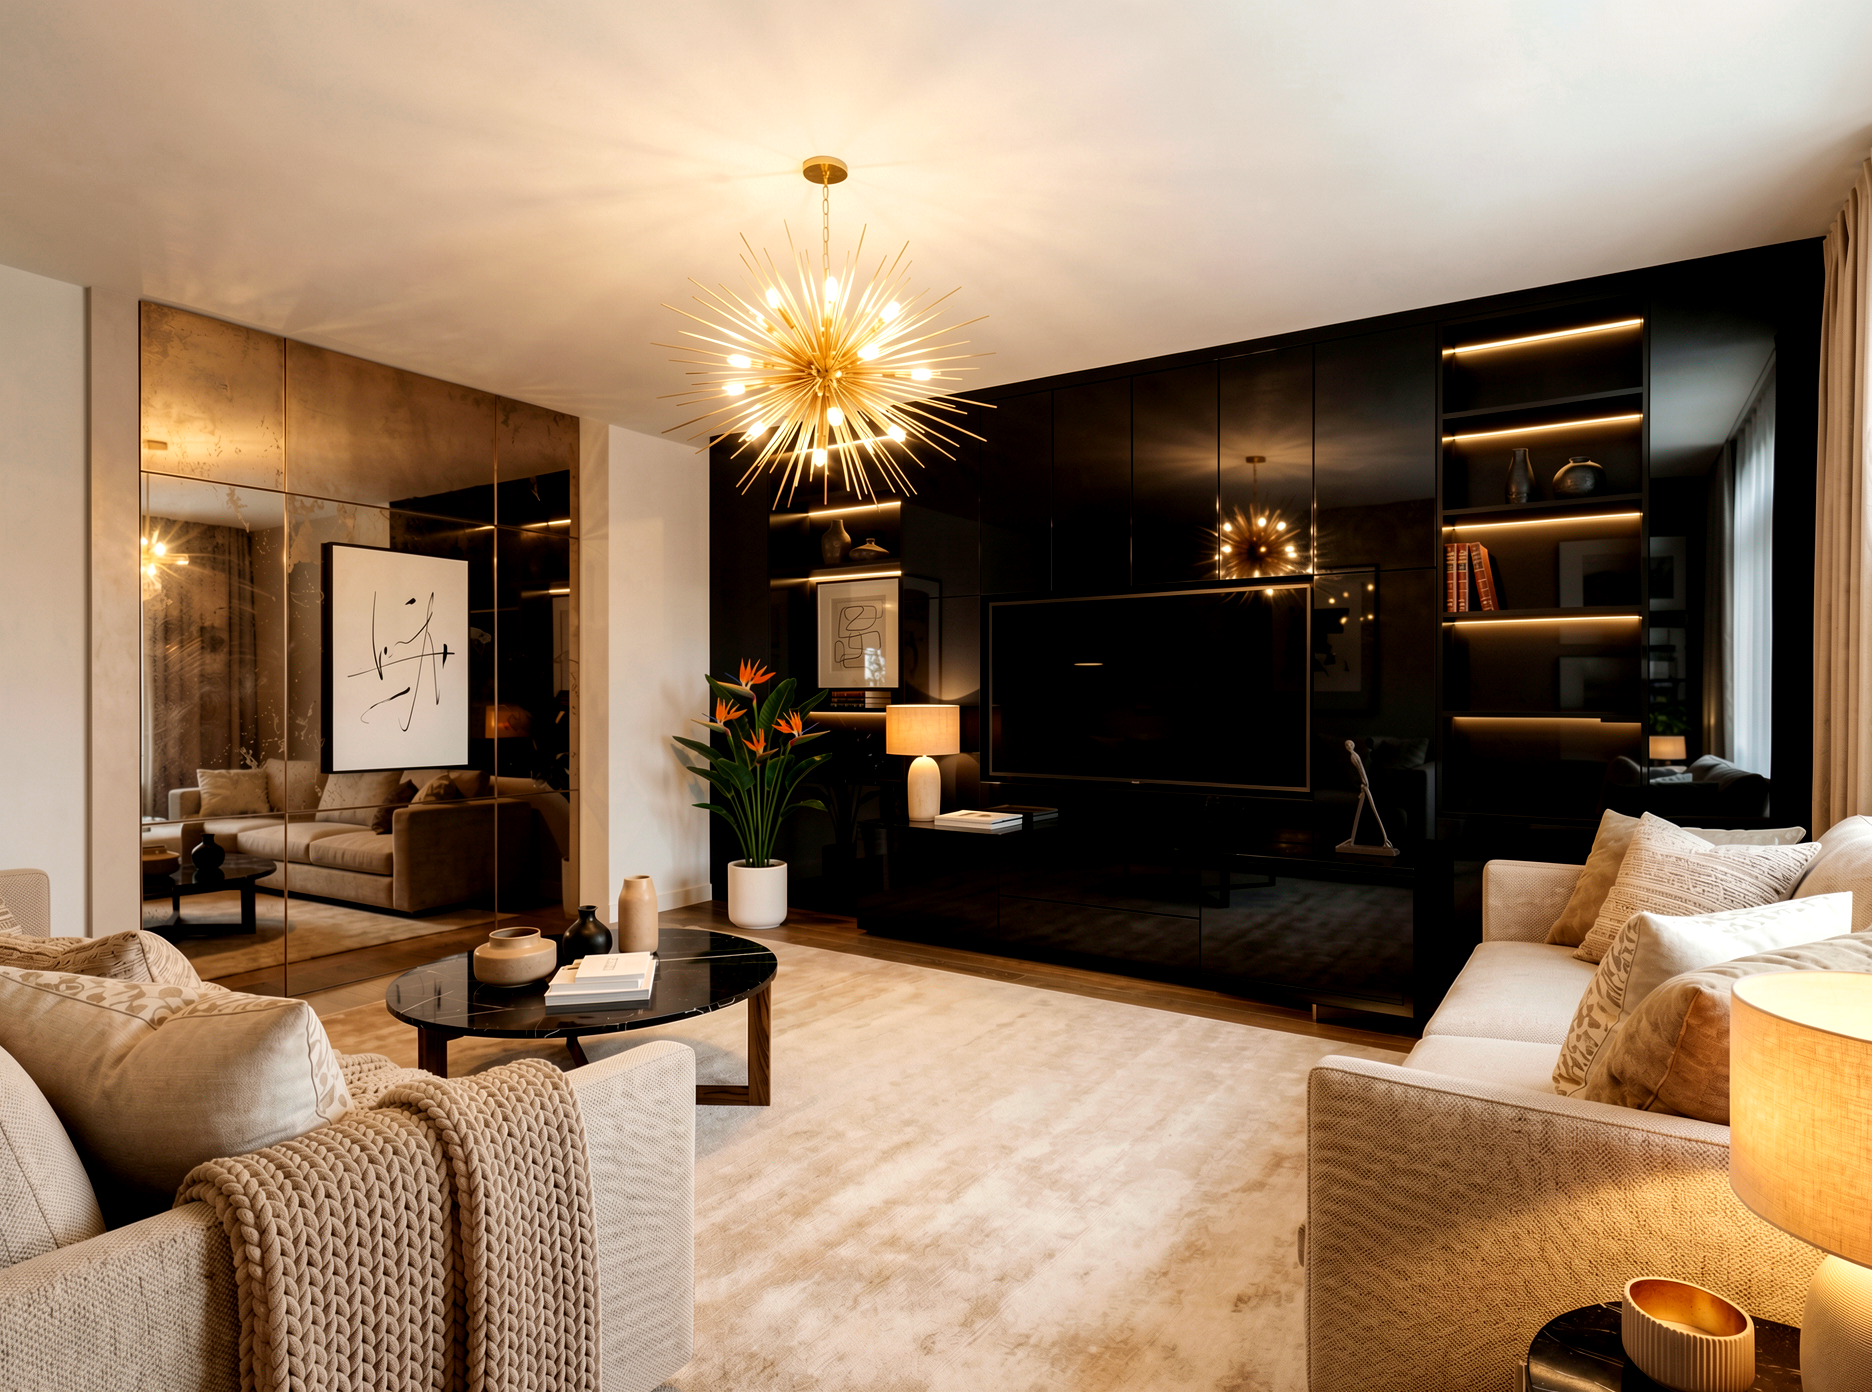
A generously proportioned separate living room provides a comfortable place to relax and spend time together. The feature bay window adds character to the room and draws in natural light, while the layout offers plenty of flexibility for arranging comfortable seating. With the kitchen, dining and family space positioned separately, this room creates a more peaceful setting for quiet evenings at home.
Kitchen & Dining
The generously sized kitchen and dining area forms a sociable centre to the home, with space for cooking, sharing meals and spending time together. The kitchen is arranged to provide plenty of practical preparation space, while the dining area can accommodate a family-sized table for everyday meals or entertaining friends. Its open connection with the adjoining family area allows conversation and activity to flow naturally across the rear of the home.
Family Area
Adjoining the kitchen and dining area, the family space provides an additional place to sit, relax or spend time together. Double doors open directly onto the rear garden, creating a strong connection between the home and its outside space. This flexible area could become an informal sitting room, a children’s play space or somewhere to enjoy a quieter moment while remaining connected to the heart of the home.
Utility Room
The separate utility room adds valuable everyday practicality, providing a dedicated space for laundry and household tasks away from the principal kitchen area. Its position beside the kitchen helps keep essential jobs conveniently close at hand while allowing the main living space to remain organised.
Study
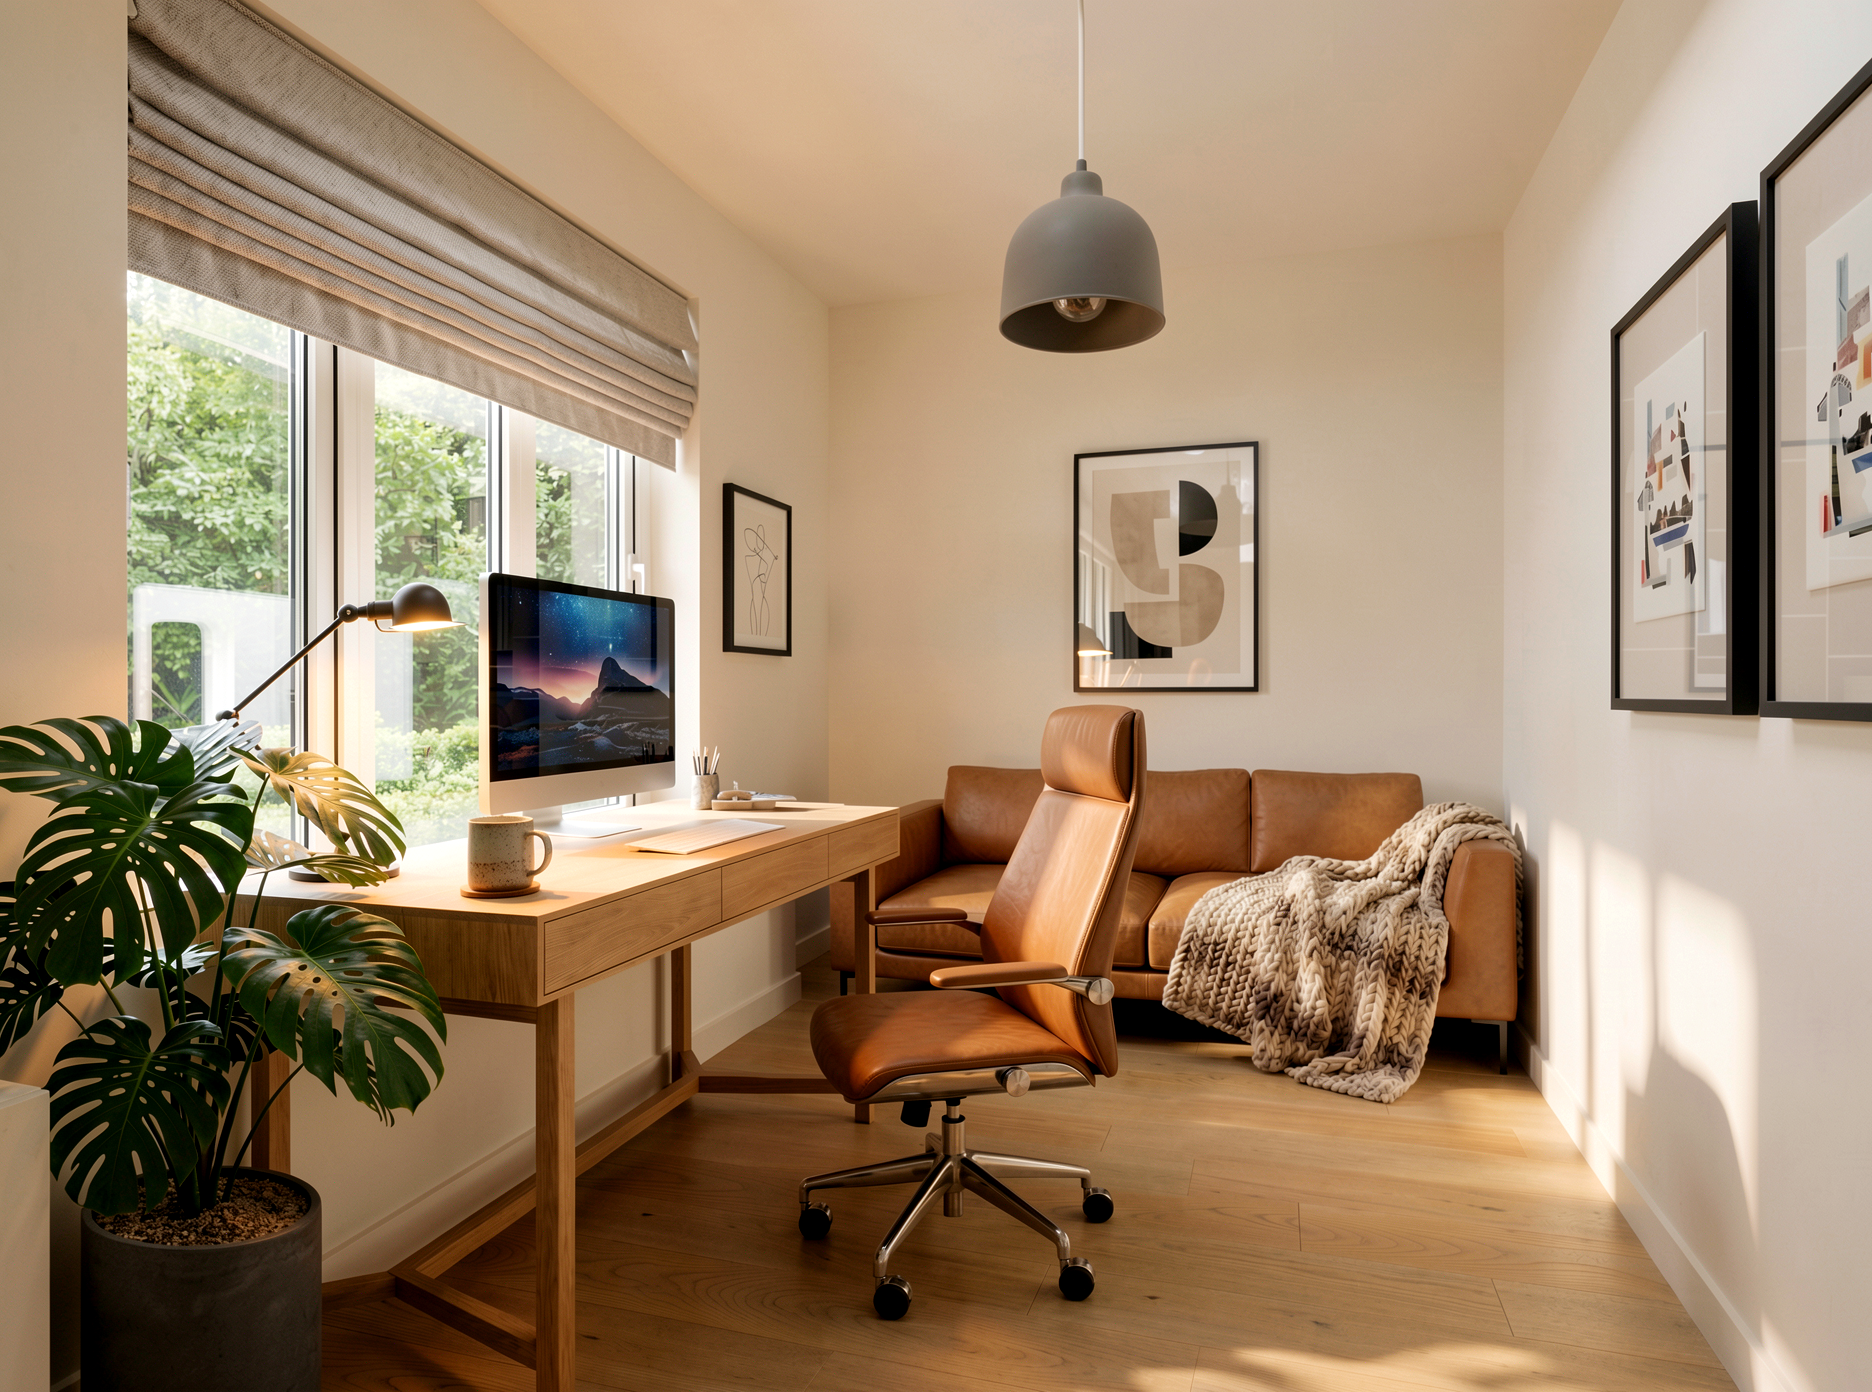
Positioned away from the main kitchen and family space, the dedicated study provides a valuable room for home working, studying or household administration. Its ground-floor location also gives the room flexibility to adapt as needs change, whether used as a reading room, hobby space or quiet retreat.
Ground-Floor Cloakroom
Conveniently positioned off the entrance hall, the ground-floor cloakroom is a useful addition for everyday family life and visiting guests, helping to keep the bathrooms upstairs private.
Under-Stairs Storage
Built-in storage beneath the staircase makes effective use of otherwise unused space, providing a practical place for coats, cleaning equipment and other everyday household essentials.
Landing
The first-floor landing connects all five bedrooms and the family bathroom, creating a clear and practical arrangement across the upper floor. A built-in cupboard provides additional storage for household essentials, towels or bed linen.
Principal bedroom
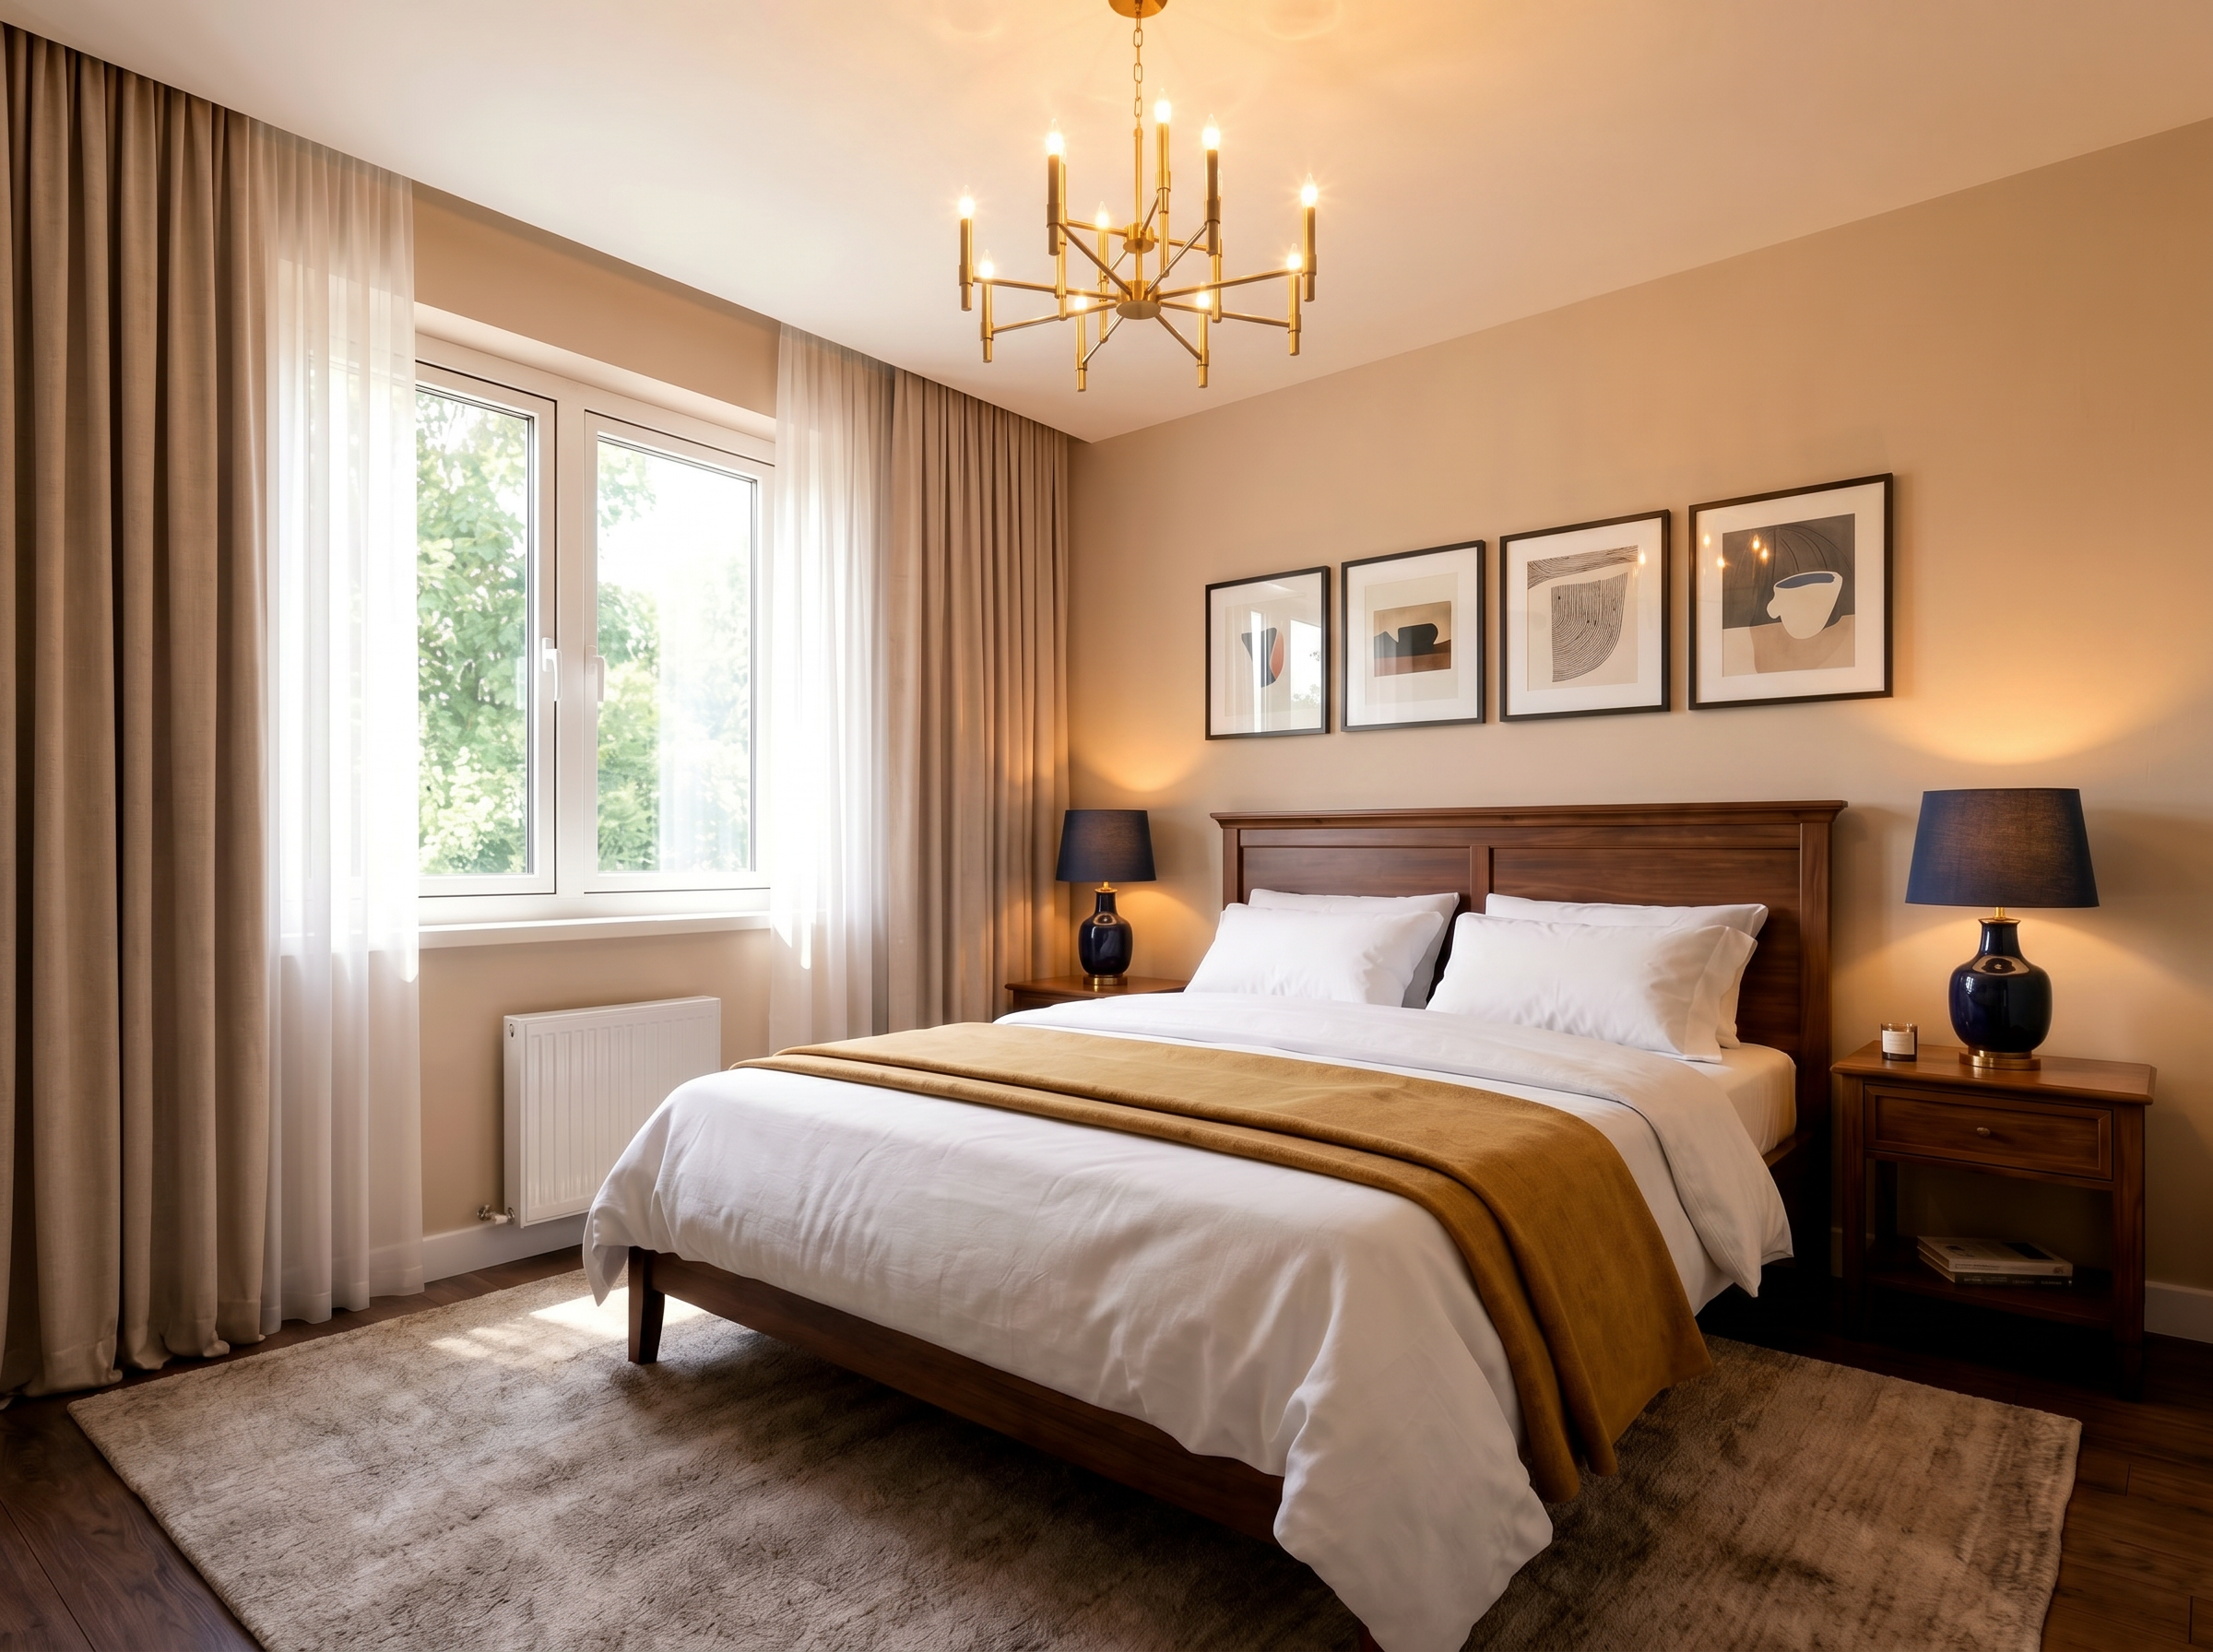
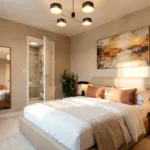
The principal bedroom offers a generously proportioned retreat with space for a bed and additional bedroom furniture. Its private en suite provides added convenience and privacy, creating a comfortable principal bedroom suite away from the main family bathroom.
En-suite
Adjoining the principal bedroom, the dedicated en suite shower room provides additional privacy and helps ease busy family mornings while complementing the main bathroom.
Bedroom two
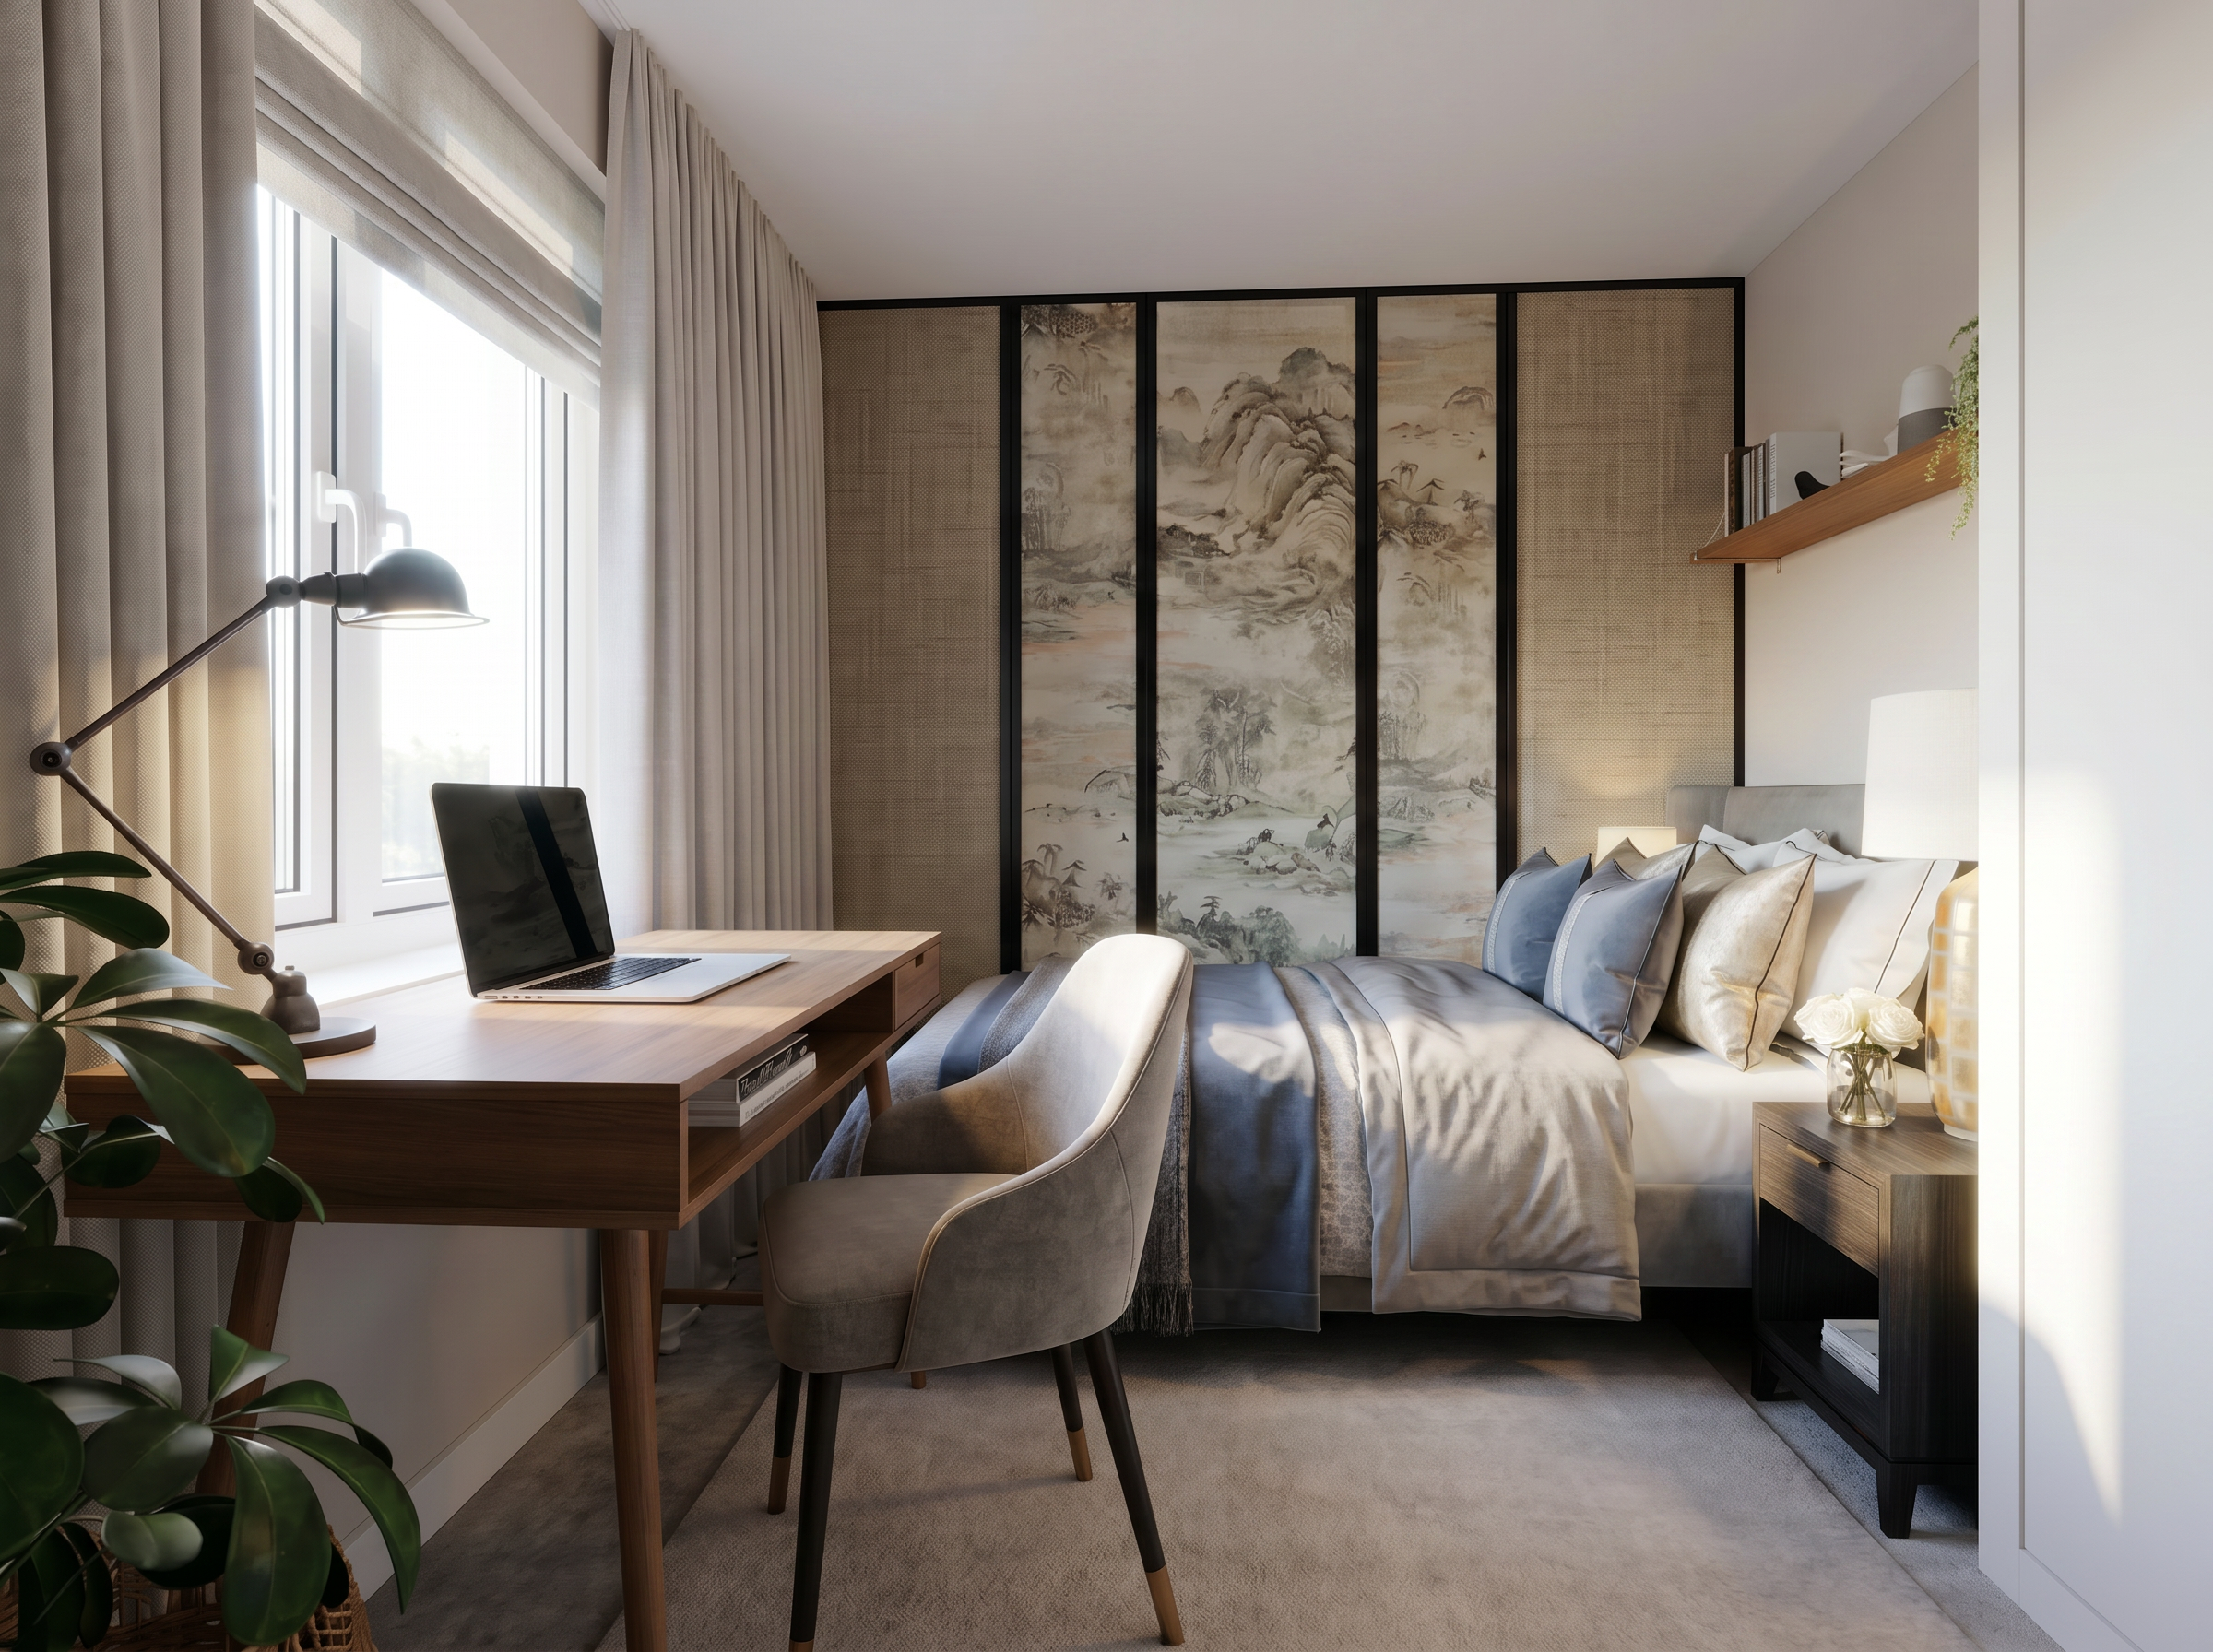
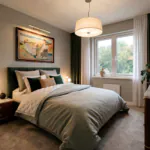
Bedroom two provides a flexible additional bedroom with space for essential furniture. The room could comfortably accommodate a child, older teenager or visiting family member while remaining close to the principal bedroom and family bathroom.
Bedroom three
A generously proportioned double bedroom with a distinctive bay window adding character and natural light. The room provides comfortable accommodation for a child, teenager or guest, with space for a bed and additional furniture.
Bedroom four
Another well-proportioned double bedroom enhanced by a feature bay window. Its generous size allows the room to adapt through different stages of family life, whether used as a permanent bedroom, guest room or a combination of sleeping and study space.
Bedroom five
The fifth bedroom gives The Haxey valuable additional flexibility. Ideally suited as a child’s bedroom or nursery, the room could also become a second home office, creative space or dedicated guest room.
Family Bathroom
The family bathroom serves the four additional bedrooms and provides the main bathing space on the first floor. Its central position makes it easily accessible from across the upper floor, while the separate principal en suite brings added convenience to a five-bedroom household.
First-Floor Storage
A built-in cupboard off the landing provides useful additional storage, helping keep everyday household items neatly organised and the bedrooms free from unnecessary clutter.
Rear Garden
Double doors from the family area open onto the rear garden, extending everyday living beyond the home and creating an inviting connection between the indoor and outdoor spaces. Whether enjoying family time, dining outside or creating somewhere for children to play, the garden offers space to personalise and enjoy.
Detached Garage & Parking
The home benefits from a detached garage, providing secure space for parking or valuable additional storage. Driveway parking adds further everyday convenience, making arrivals home straightforward for a busy household.
IMPORTANT: Imagery & Accuracy
Some images used in this listing may be Computer Generated Images (CGIs), show home photographs or images of a similar home or plot. Where applicable, these images are provided for illustrative marketing purposes only and may not represent the exact home or plot advertised.
External appearance, materials, finishes, landscaping, parking arrangements, boundaries and outlook may vary between plots and could change during construction or over time.
Please contact Lafford New Homes to confirm the details applicable to this specific property before making any transactional decision, including booking a viewing or reserving the home.
ARE YOU INTERESTED IN THIS PROPERTY?
Our property professionals are happy to help you book a viewing, make an offer or answer questions.
