


30 Mclndoe Way, Greylees NG34 8GP
Key features
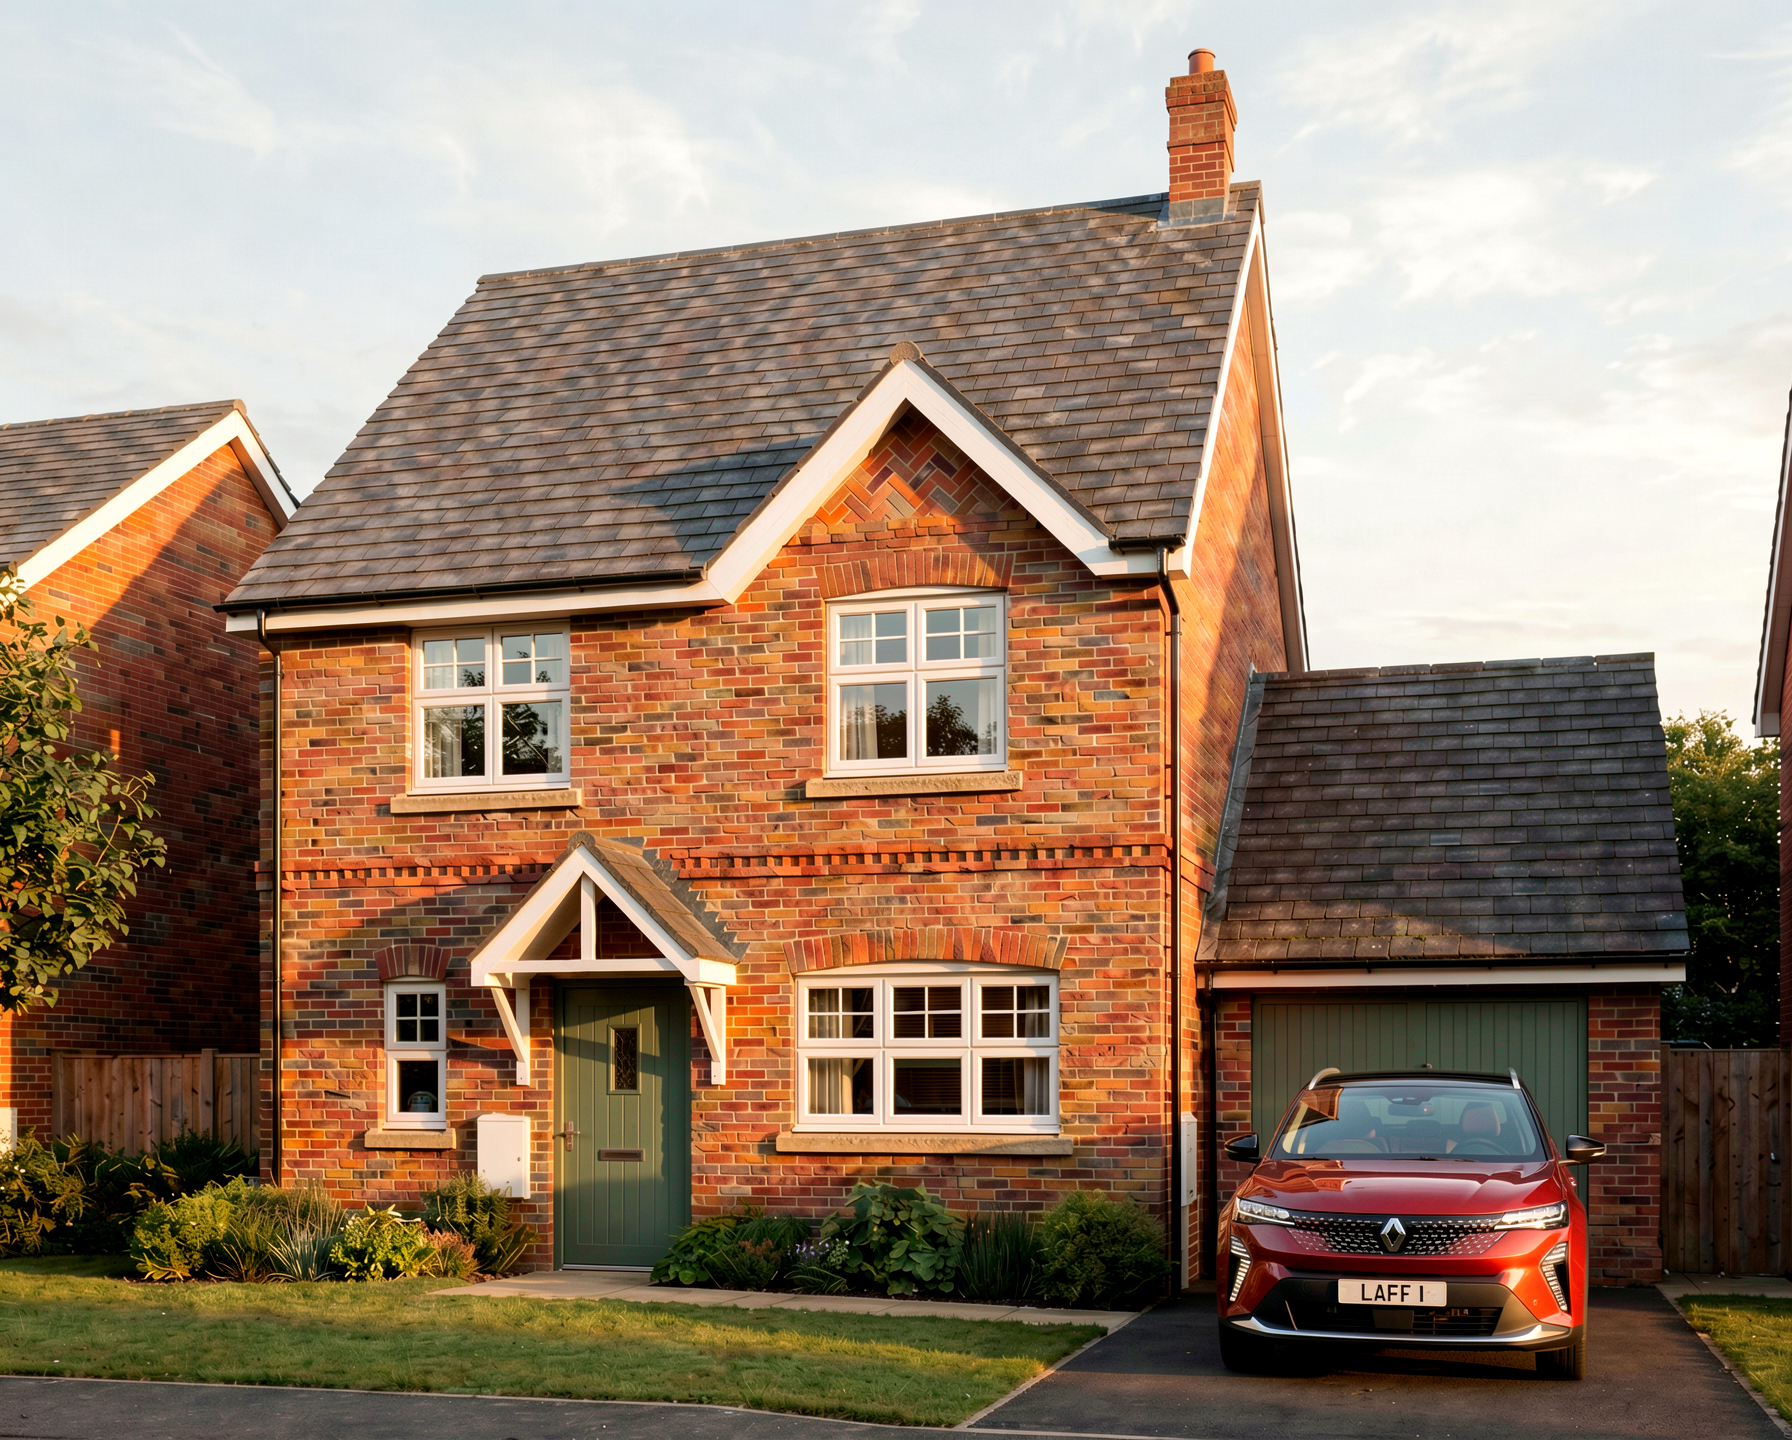
- Brand-new four-bedroom detached family home
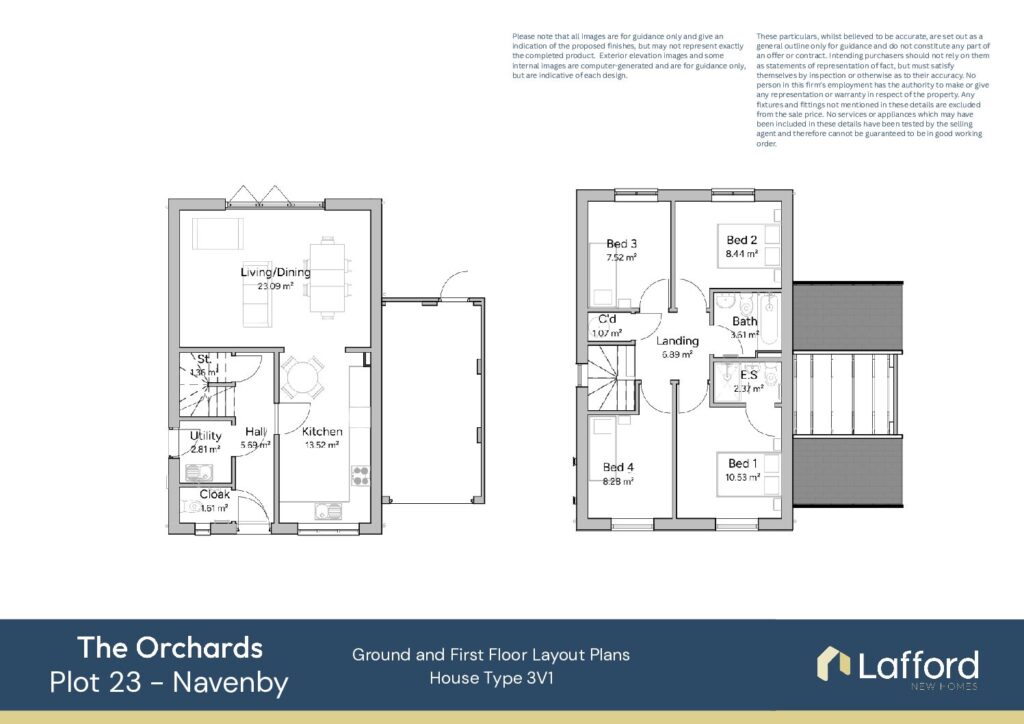
- Approximately 103 sq m of well-planned accommodation
- Spacious living and dining room with direct access to the rear garden
- Separate kitchen providing a clearly defined cooking space
- Principal bedroom with private en suite shower room
- Three further bedrooms offering space for family, guests or home working
- Contemporary family bathroom and ground-floor cloakroom
- Separate utility room for added everyday practicality
- Useful built-in storage on both floors
- Single attached garage and driveway parking
- The only Navenby house type at The Orchards
- Predicted energy-efficiency rating of B (84) and environmental-impact rating of A (97)
- Located at The Orchards in the popular village of Greylees
- Well placed for Sleaford and a choice of highly regarded local schools
property description
Entrance Hall
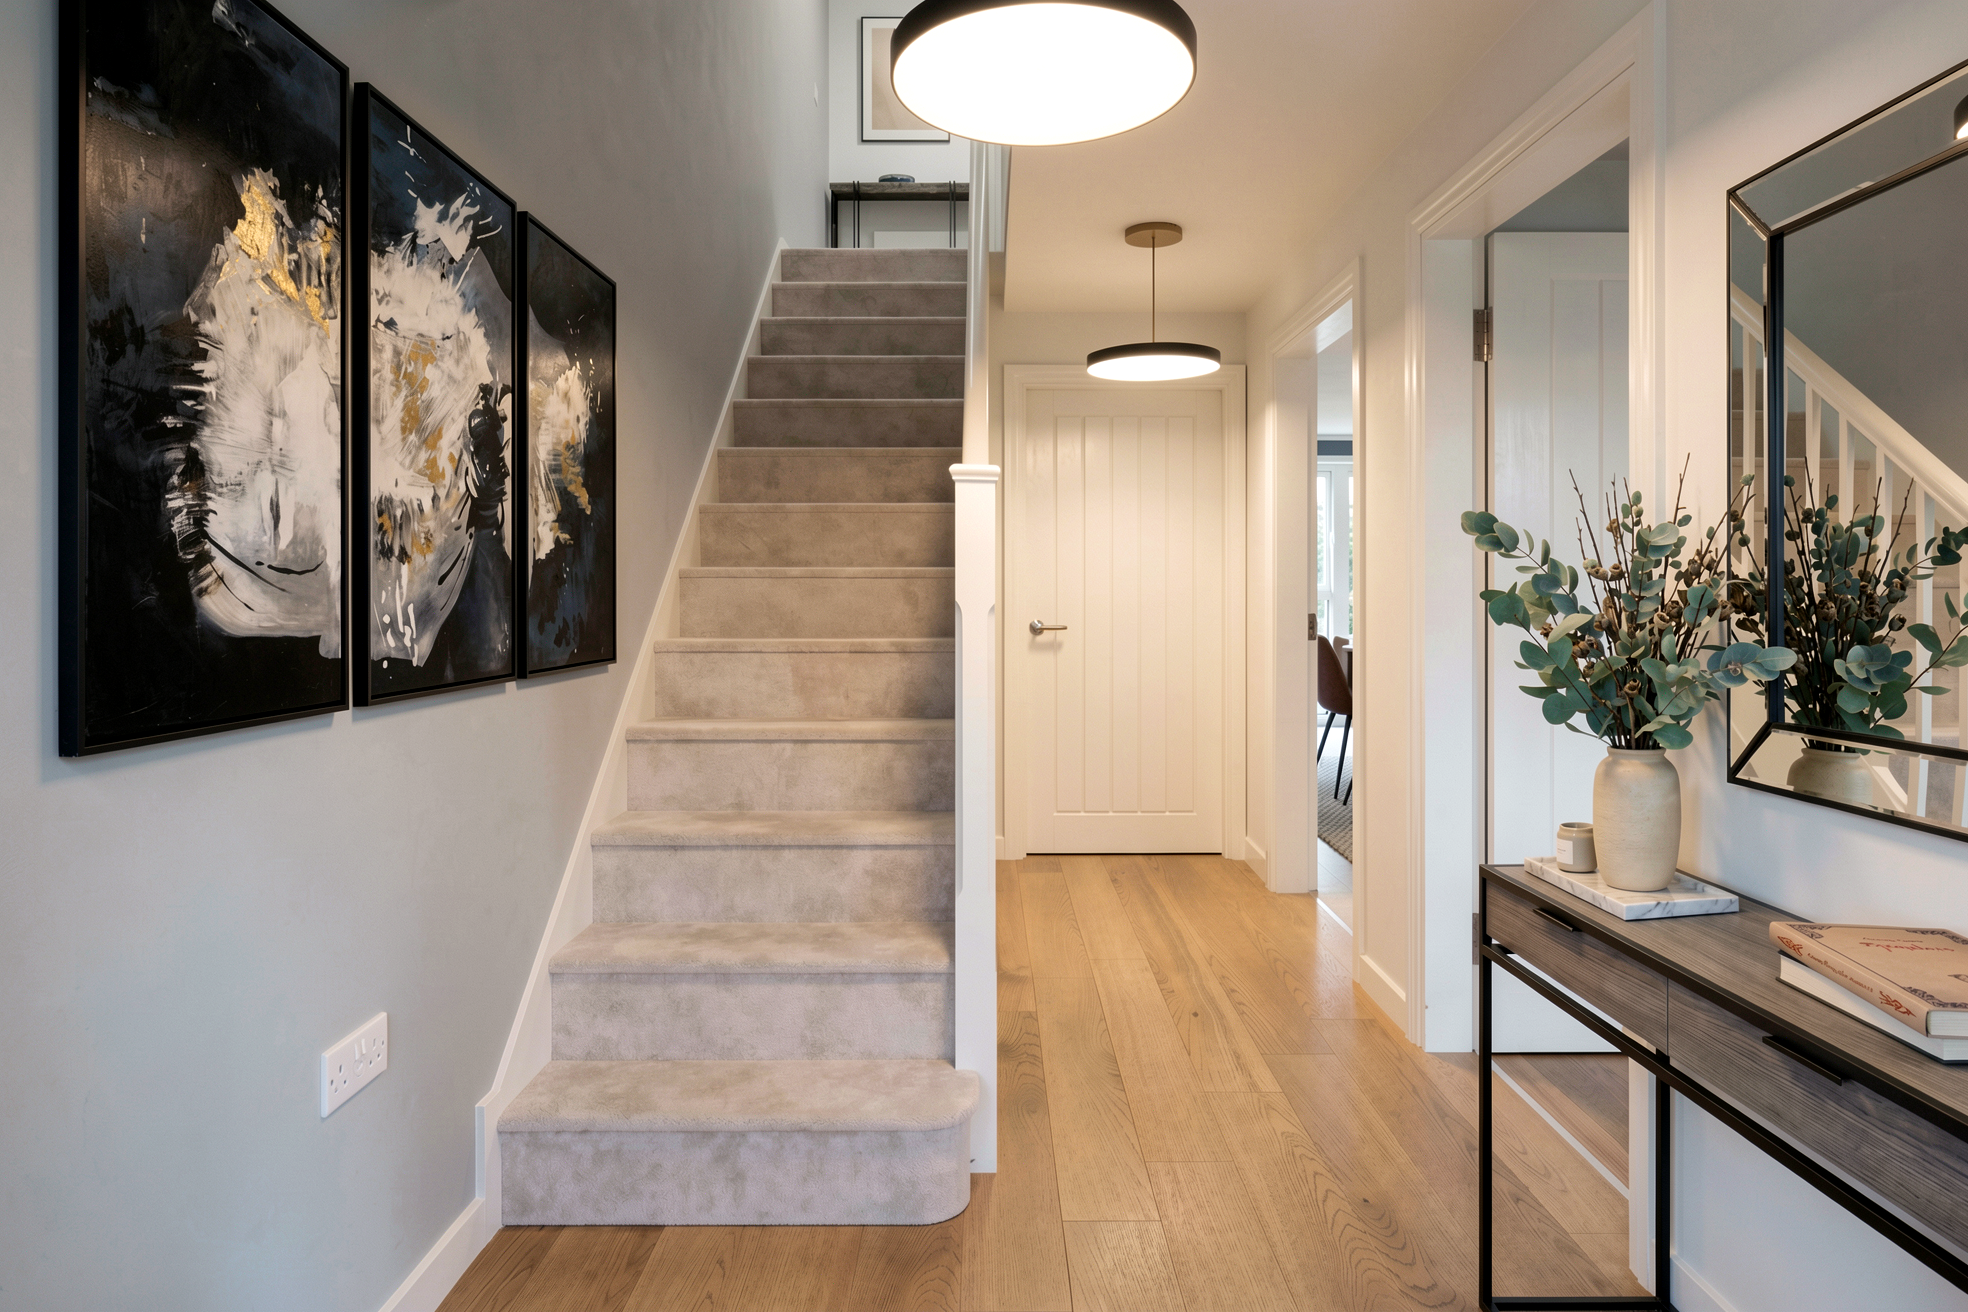
The entrance hall provides a welcoming and practical introduction to The Navenby, with access to the kitchen, cloakroom and principal living accommodation. The staircase rises to the first floor, while built-in storage provides a convenient place for coats and everyday household items.
Kitchen
Positioned at the front of the home, the separate kitchen provides a clearly defined space for preparing meals, away from the principal living and dining room.
Its practical arrangement makes good use of the available floor area, while the front-facing position brings natural light into the room. Keeping the kitchen separate also allows the living and dining room to remain focused on relaxing, eating and spending time together.
Utility Room
The utility room provides dedicated space for laundry and everyday household tasks, helping keep practical appliances and chores away from the main kitchen and living areas.
Its position alongside the kitchen creates a convenient working arrangement and supports a more organised ground floor.
Living & Dining Room
Spanning the rear of the home, the living and dining room is the defining feature of The Navenby’s ground floor. The generous shared space provides room to create distinct areas for comfortable seating and family dining without separating the activities into different rooms.
This arrangement allows family members and guests to relax, dine and spend time together within one connected setting. Doors open directly onto the rear garden, drawing in natural light and extending the room outdoors during warmer weather.
Ground Floor Cloakroom
Conveniently positioned off the entrance hall, the ground-floor cloakroom is readily accessible for household members and visiting guests. This additional WC also helps preserve the privacy of the bathroom and en suite on the first floor.
Ground-Floor Storage
Built-in storage makes efficient use of the space beneath the staircase, providing a practical place for coats, cleaning equipment and other frequently used household essentials.
First-Floor Landing
The first-floor landing connects all four bedrooms and the family bathroom through a compact and efficient arrangement. Built-in storage provides additional space for towels, bedding and other household items, helping keep the bedrooms organised.
Principal Bedroom
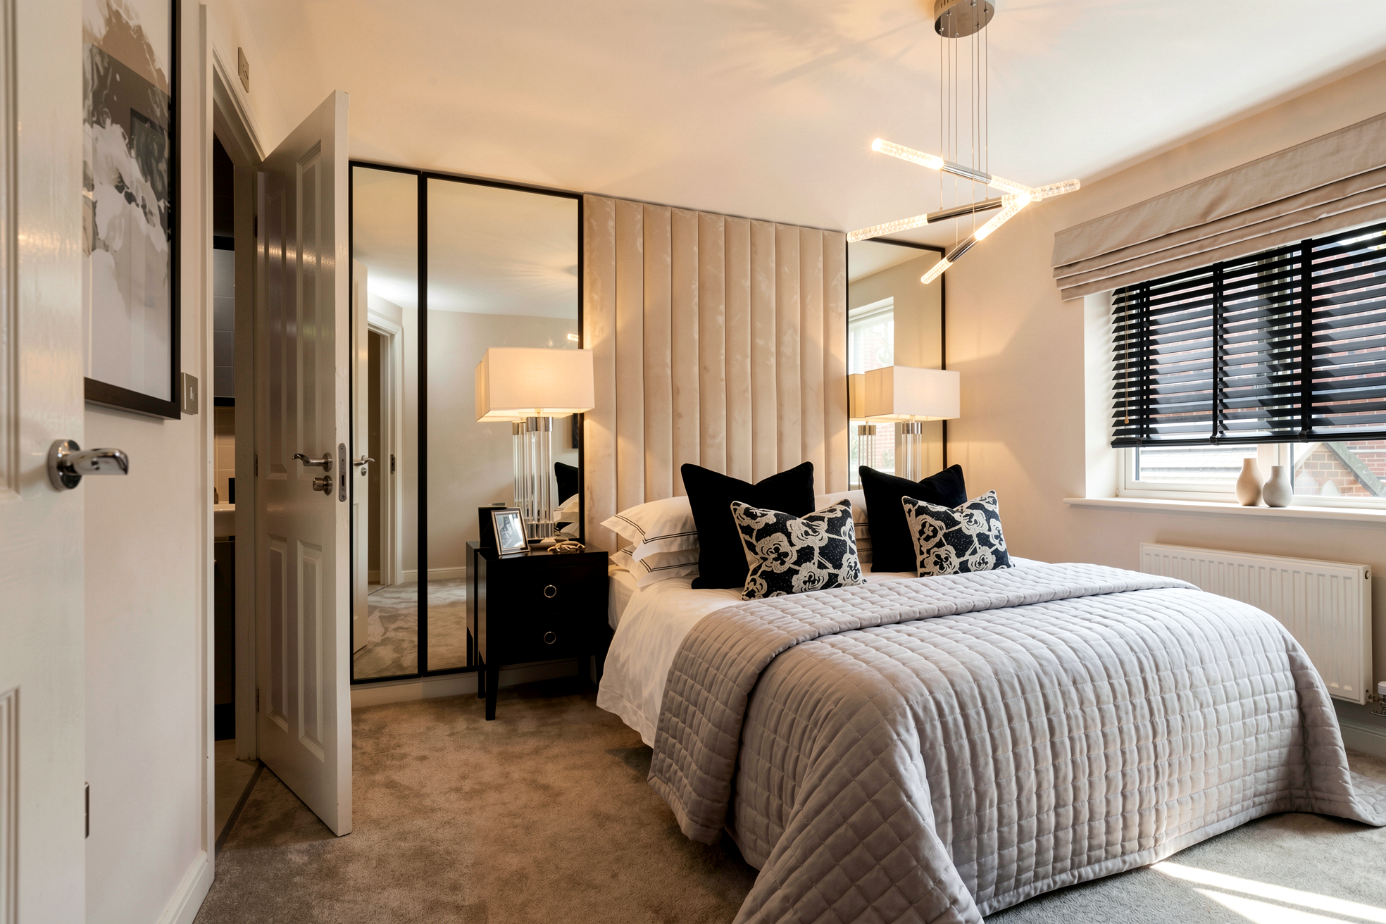
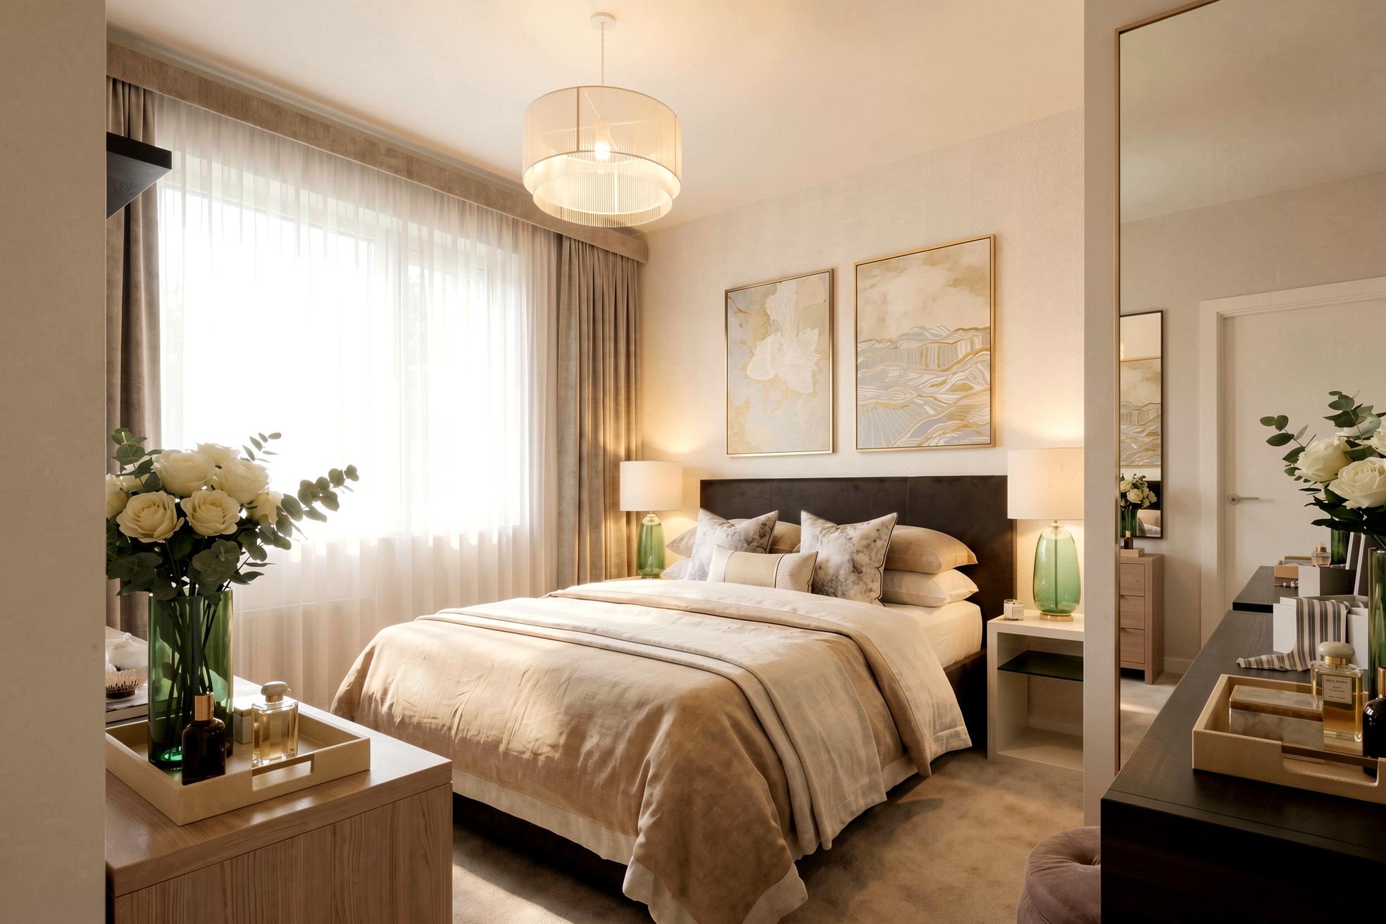
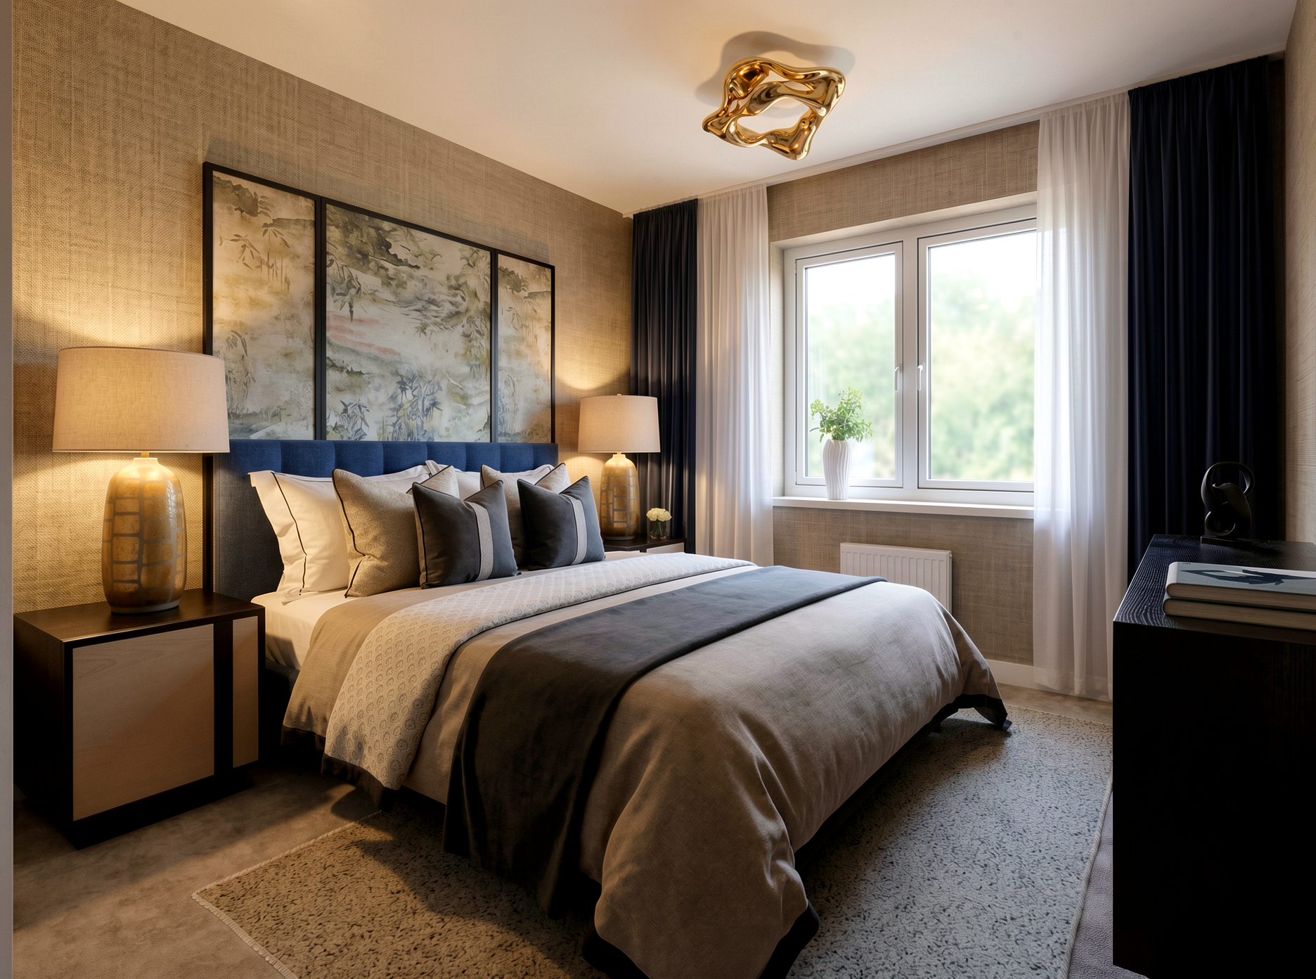
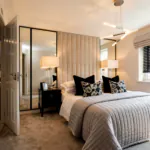
The principal bedroom provides a comfortable private retreat with room for a bed and complementary bedroom furniture. Its adjoining en suite shower room adds privacy and convenience, allowing the room to operate independently from the main family bathroom.
En-suite
Reserved for the principal bedroom, the en suite shower room provides an additional facility within this four-bedroom home. It offers everyday convenience while helping reduce demand on the family bathroom during busier parts of the day.
Bedroom Two
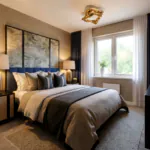
Bedroom two is a well-proportioned room capable of accommodating a bed and additional bedroom furniture. It offers comfortable accommodation for a child, teenager, other household member or visiting guest.
Bedroom Three
The third bedroom provides another adaptable sleeping space with room for essential furniture. Depending on household needs, the room could also incorporate a compact desk or study area without taking working space from the main living accommodation.
Bedroom 4
Bedroom four adds valuable flexibility to The Navenby. It could be arranged as a child’s bedroom, nursery or guest room, or used as a dedicated home office, dressing room or creative space where four permanent bedrooms are not required.
Family Bathroom
The family bathroom serves bedrooms two, three and four and provides the principal bathing space on the first floor. Its central position makes it easily accessible from each bedroom, while the separate en suite brings additional practicality to the layout.
First-Floor Storage
Built-in first-floor storage provides a dedicated place for bed linen, towels and other household essentials. This useful provision helps reduce the need for additional freestanding storage within the bedrooms.
Rear Garden
Doors from the living and dining room open directly onto the rear garden, creating a natural connection between the home’s main shared space and the outdoors.
The garden offers room for outdoor dining, relaxation and family activities, giving purchasers the opportunity to shape the space around their own lifestyle and interests.
Attached Garage & Parking
The single attached garage provides secure parking or valuable additional space for bicycles, garden equipment and other household belongings. Its connection to the main structure gives The Navenby a particularly practical arrangement, while driveway parking adds further everyday convenience.
IMPORTANT: Imagery & Accuracy
Some images used in this listing may be Computer Generated Images (CGIs), show home photographs or images of a similar home or plot. Where applicable, these images are provided for illustrative marketing purposes only and may not represent the exact home or plot advertised.
External appearance, materials, finishes, landscaping, parking arrangements, boundaries and outlook may vary between plots and could change during construction or over time.
Please contact Lafford New Homes to confirm the details applicable to this specific property before making any transactional decision, including booking a viewing or reserving the home.
ARE YOU INTERESTED IN THIS PROPERTY?
Our property professionals are happy to help you book a viewing, make an offer or answer questions.