28 McIndoe Way Greylees NG34 8FD
Key features
- Brand-new three-bedroom semi-detached home
- Located at The Orchards in the popular village of Greylees
- Approximately 83 sq m of thoughtfully planned accommodation
- Separate living room and kitchen/dining space
- Principal bedroom with private en suite
- Two further bedrooms offering flexible family, guest or home-working space
- Contemporary family bathroom and ground-floor cloakroom
- Useful built-in storage on both floors
- Rear garden
- Two allocated parking spaces
- Air source heat pump included within the home design
- Predicted energy-efficiency rating of B (86)
- Well placed for Sleaford and a choice of highly regarded local schools
property description
Entrance Hall
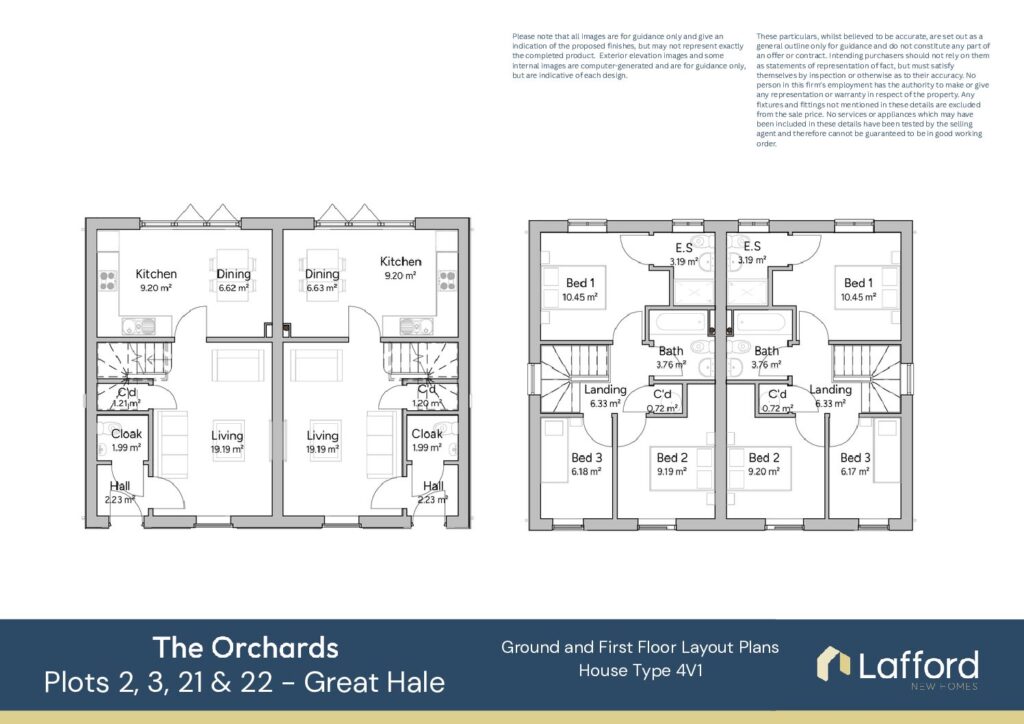
A welcoming entrance into the home, providing access to the living accommodation, ground-floor cloakroom and staircase to the first floor. The hall provides a practical arrival space without sacrificing valuable living accommodation.
Living Room
A separate living room provides a dedicated place to relax and unwind. With space to arrange comfortable seating, the room works equally well for quiet evenings, catching up on a favourite programme or spending time together. Its separation from the kitchen and dining area also gives the ground floor two clearly defined living spaces.
Kitchen & Dining
Positioned towards the rear of the home, the kitchen and dining area brings cooking, dining and everyday family life together in one sociable space.
The kitchen is arranged to make good use of the available space, while the adjoining dining area offers room for a family dining table. Whether it is breakfast before school or work, sitting down together in the evening or inviting friends over for dinner, this welcoming space is designed for the natural rhythm of daily life.
Ground-floor Cloakroom
Conveniently positioned off the entrance hall, the ground-floor cloakroom is a useful addition for everyday family life and visiting guests, helping to keep the main bathroom upstairs private.
Under-Stairs Storage
Practical built-in storage makes clever use of the space beneath the staircase, providing a useful place for everyday items you want close at hand but neatly out of sight.
Principal Bedroom
The principal bedroom provides a comfortable retreat at the end of the day, with space for a double bed and additional bedroom furniture. Its private en suite adds extra convenience and helps ease the morning rush in a three-bedroom household.
En-suite
Adjoining the principal bedroom, the dedicated en suite shower room provides additional privacy and convenience while complementing the main family bathroom.
Bedroom Two
A well-proportioned second bedroom with space for a bed and additional furniture. This inviting room could accommodate a child, older teenager or visiting friends and family.
Bedroom Three
The third bedroom gives the home valuable flexibility and could be used as a child’s bedroom, nursery or guest room. Alternatively, it could become a dedicated home office, helping to keep work separate from the main living areas.
Family Bathroom
The family bathroom serves bedrooms two and three, providing a separate bathroom in addition to the principal bedroom en suite. Its central first-floor position makes it easily accessible from all three bedrooms.
First-Floor Storage
Additional built-in storage on the landing provides another useful place for household essentials, helping to keep the bedrooms and living areas organised and clutter-free.
Outside Space & Parking
Step outside from the kitchen and dining area into the rear garden, creating an easy connection between the home and its outdoor space. Whether enjoying a morning coffee, dining outside or creating somewhere for children to play, the garden offers space to make your own.
The home also benefits from two allocated parking spaces, making everyday arrivals simple and convenient.
IMPORTANT - Imagery & Accuracy
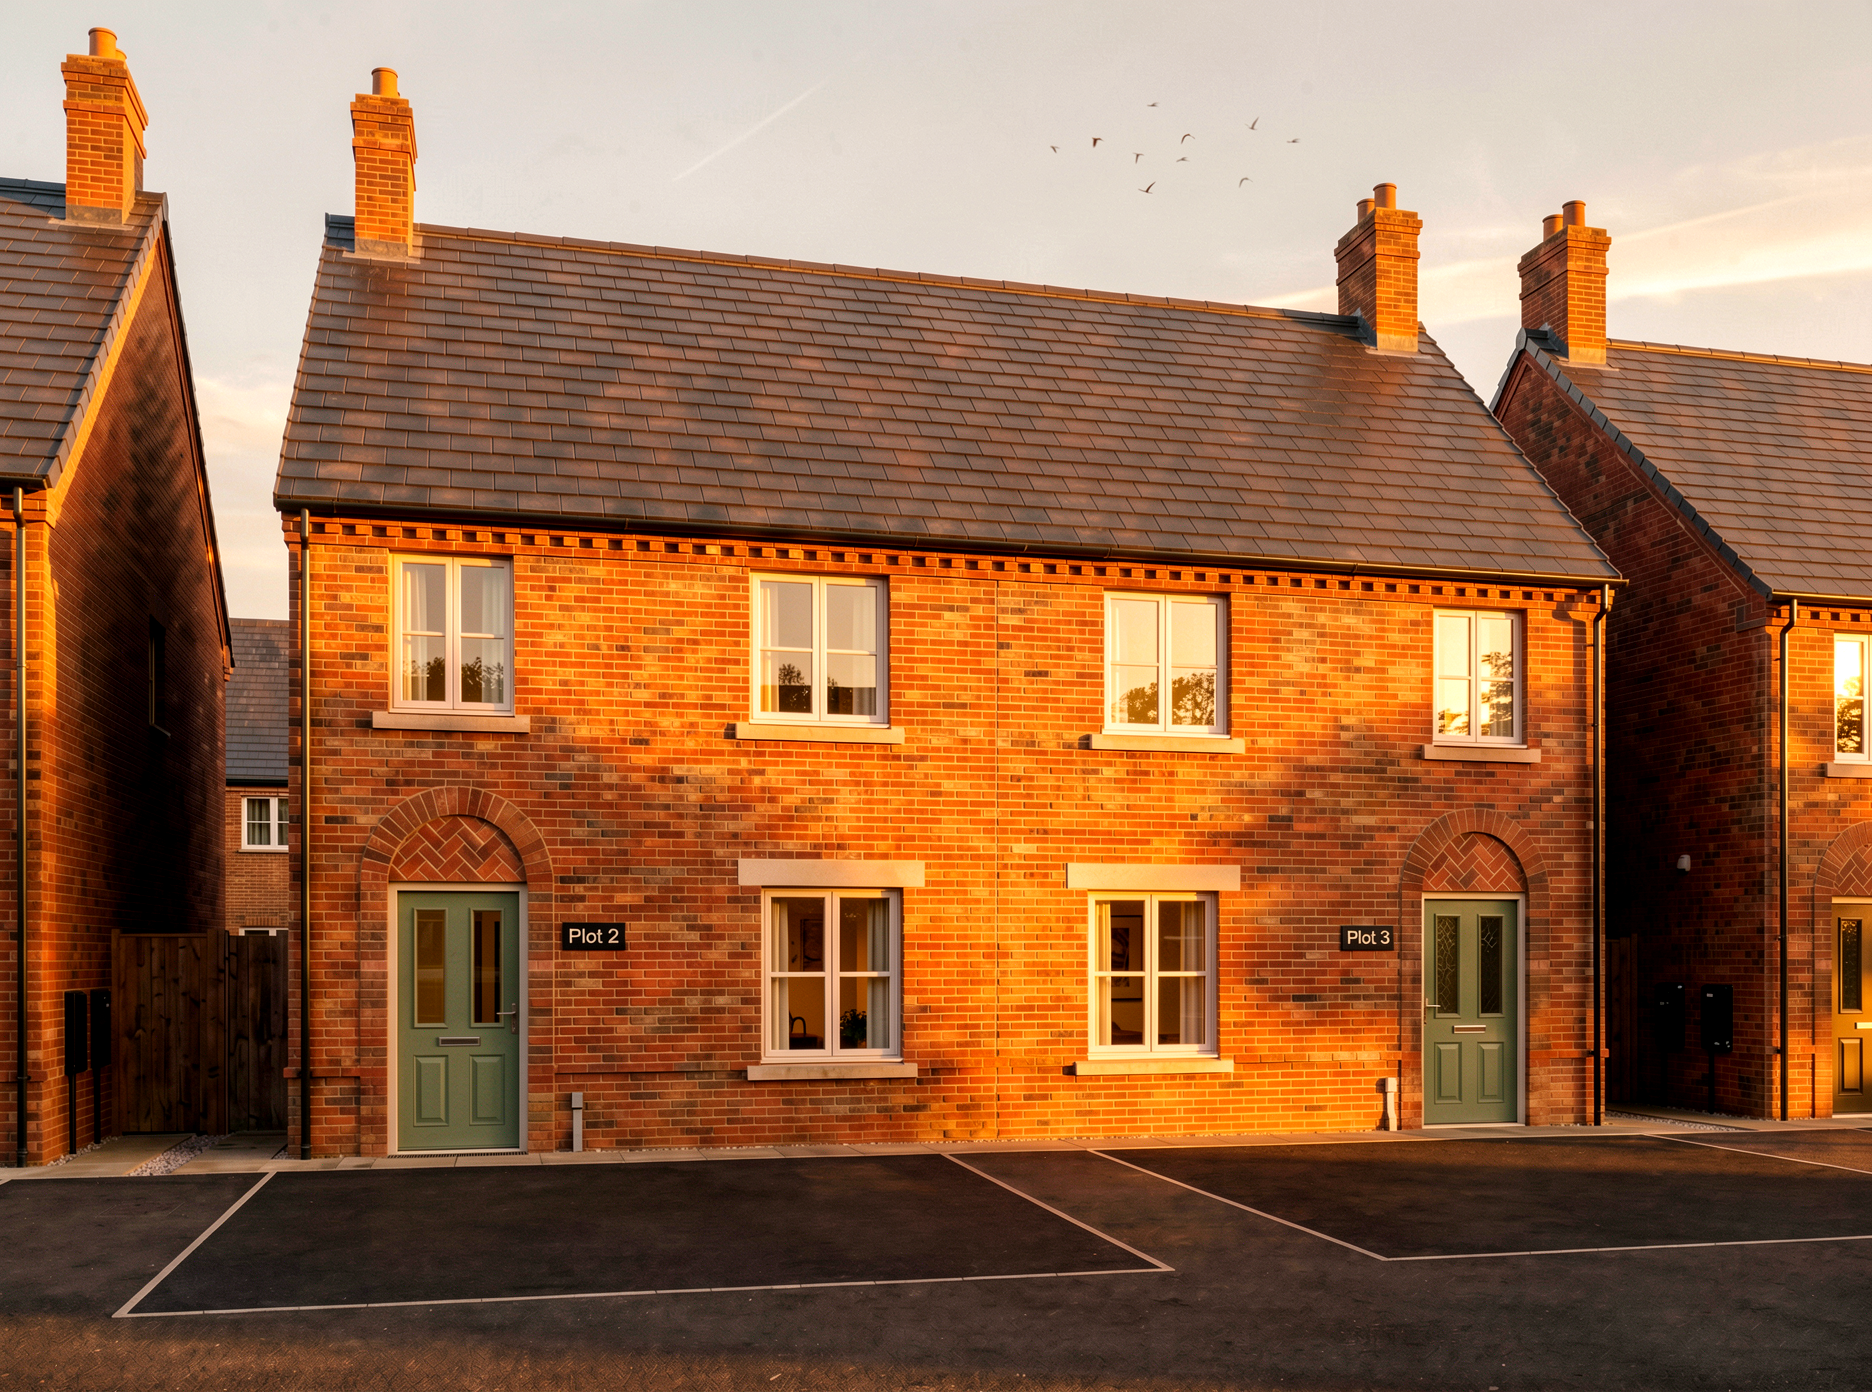
Some images used in this listing may be Computer Generated Images (CGIs), show home photographs or images of a similar home or plot. Where applicable, these images are provided for illustrative marketing purposes only and may not represent the exact home or plot advertised.
External appearance, materials, finishes, landscaping, parking arrangements, boundaries and outlook may vary between plots and could change during construction or over time.
Please contact Lafford New Homes to confirm the details applicable to this specific property before making any transactional decision, including booking a viewing or reserving the home.
ARE YOU INTERESTED IN THIS PROPERTY?
Our property professionals are happy to help you book a viewing, make an offer or answer questions.