



24 Mclndoe Way, Greylees NG34 8GP
Key features
- Brand-new four-bedroom detached family home
- Approximately 125 sq m of well-planned accommodation
- Spacious kitchen and breakfast room with adjoining family area
- Generous separate living room with feature bay window
- Dedicated ground-floor study
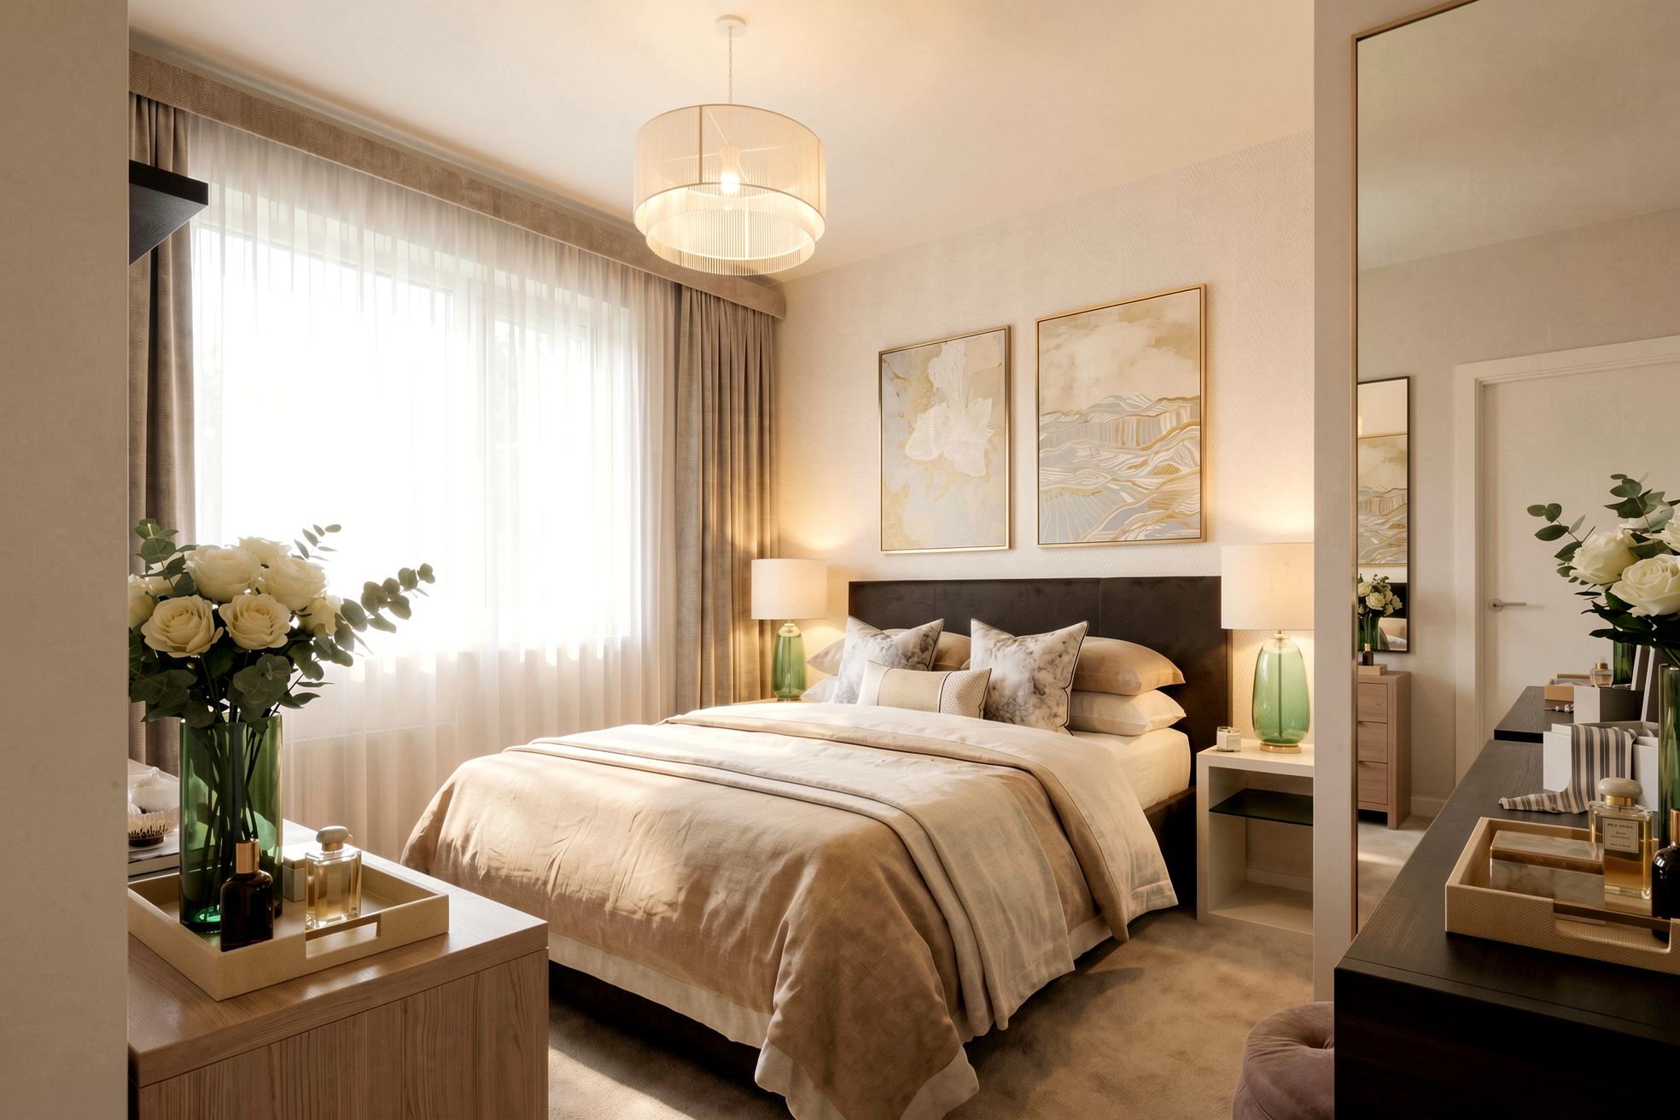
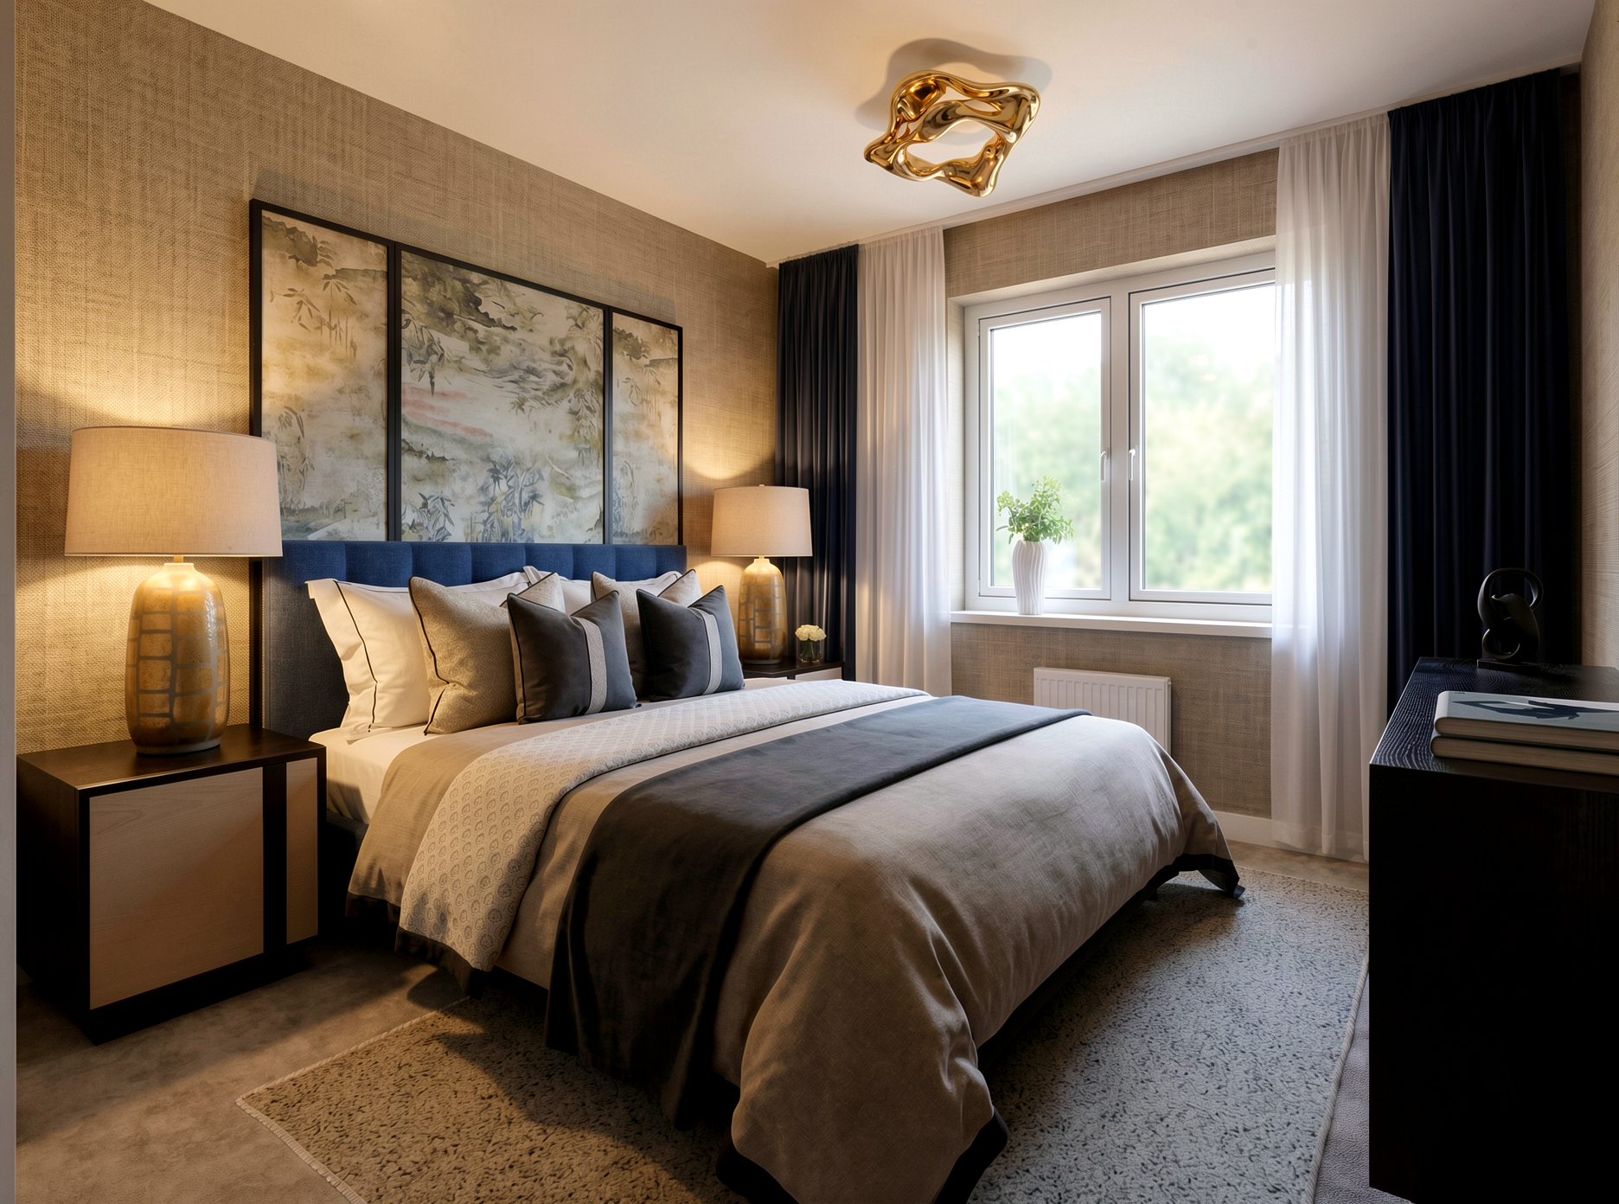
- Principal bedroom with private en suite
- Three further well-proportioned bedrooms
- Separate utility room and useful built-in storage
- Rear garden accessed directly from the family area
- Single detached garage and driveway parking
- Predicted energy rating B (84) and environmental-impact rating A (97)
- Well placed for Sleaford and highly regarded local schools
property description
Entrance Hall
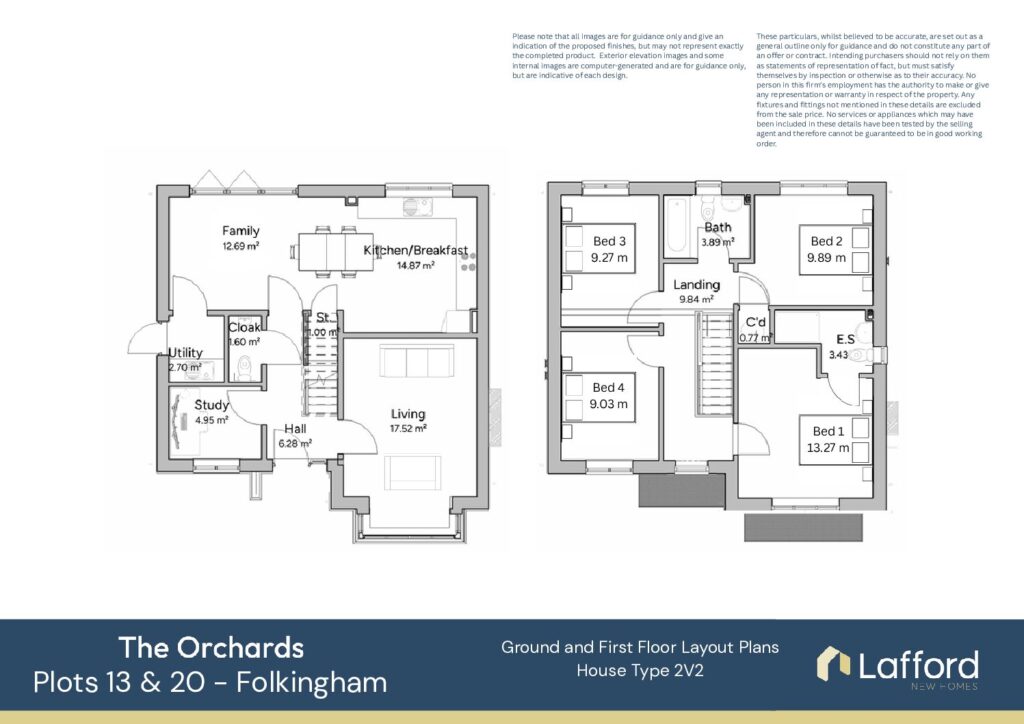
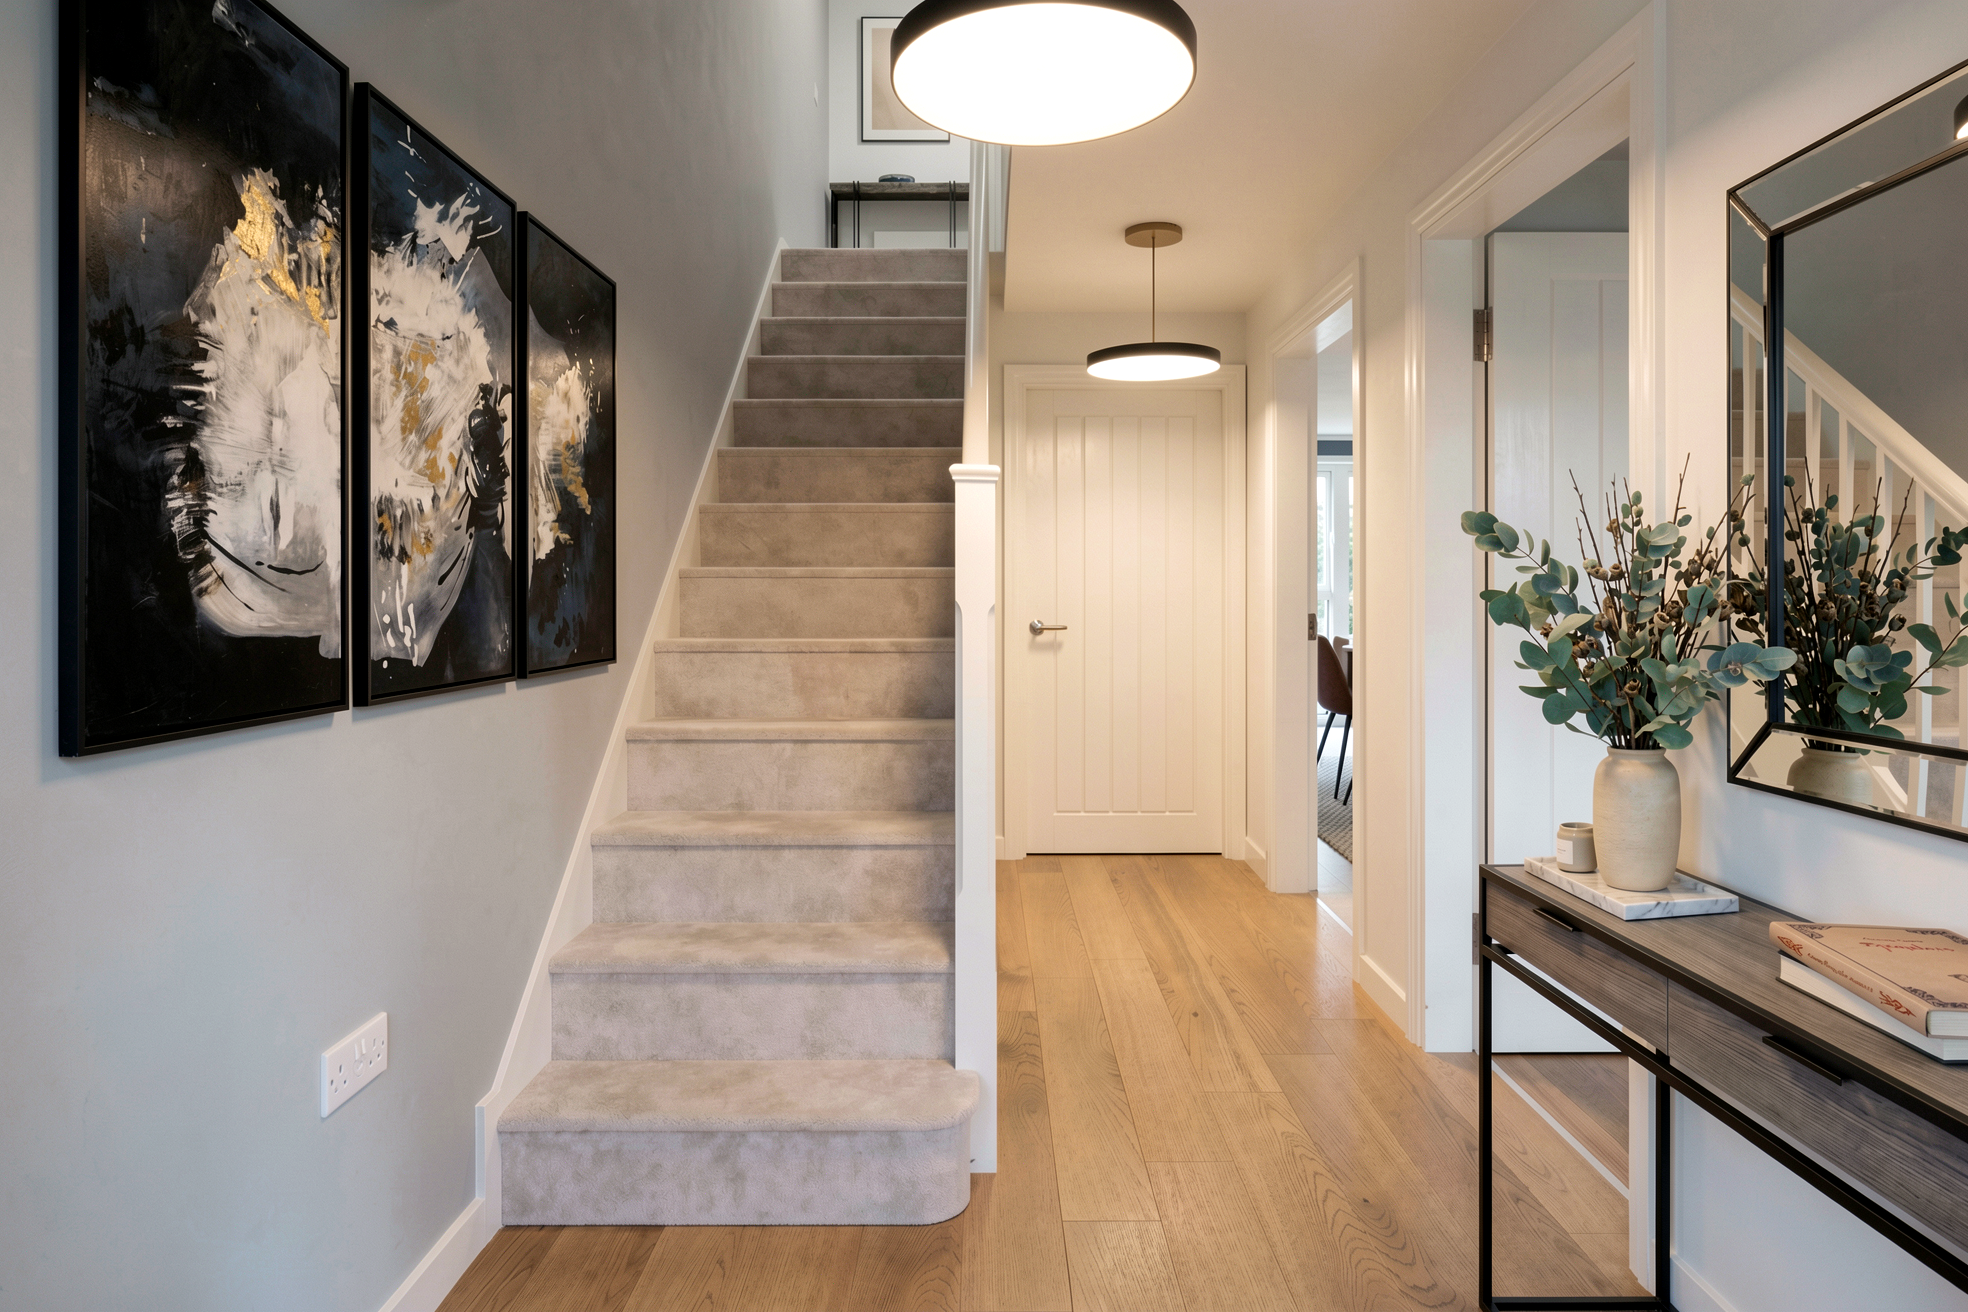
The entrance hall creates a spacious and welcoming introduction to The Folkingham. From here, the living room, study and cloakroom are all conveniently accessible, while the staircase forms a natural divide between the quieter rooms at the front and the connected family accommodation towards the rear.
Living Room
The living room is a generously proportioned reception room with a distinctive front-facing bay window adding character and natural light. Its shape provides plenty of scope for arranging sofas and occasional furniture around a central focal point.
Separate from the kitchen and family area, this room offers a comfortable retreat for relaxed evenings, entertaining visitors or enjoying time away from the busier parts of the home.
Kitchen & DIning
The kitchen and dining room provides a practical and inviting setting for cooking and informal dining. There is room to gather for breakfast, share a quick meal or sit together while food is being prepared, making this a natural part of everyday family life.
Rather than combining every activity within one open room, The Folkingham connects the kitchen with a separately defined family area. This gives each space its own purpose while maintaining an easy flow across the rear of the home.
Family Area
The family area provides an additional reception space adjoining the kitchen and breakfast room. Its generous proportions allow it to accommodate comfortable seating, creating an informal setting for conversation, play or spending time together.
Doors open directly onto the rear garden, helping this room come into its own during warmer weather and creating a natural route between indoor and outdoor living.
Study
Positioned towards the front of the home, the dedicated study provides a clearly defined place for working from home, studying or managing household administration.
Its separation from the main family rooms supports concentration and privacy. If a permanent office is not required, the room could also work as a reading room, creative space or quiet retreat.
Utility Room
The separate utility room is positioned conveniently beside the kitchen and family accommodation. It provides dedicated space for laundry and practical household tasks, helping keep appliances and everyday chores away from the main kitchen.
Its external door also provides a useful secondary entrance to the home, subject to the final plot-specific arrangement.
Ground Floor Cloakroom
Located near the centre of the ground floor, the cloakroom is readily accessible from the principal living spaces. This additional WC is a practical feature for family life and visiting guests, helping preserve the privacy of the bathroom and en suite upstairs.
Ground-Floor Storage
Built-in storage beside the staircase makes efficient use of the available space. It provides a convenient place for cleaning equipment and other household essentials, helping keep the entrance hall and living areas organised.
First-Floor Landing
The spacious first-floor landing connects all four bedrooms and the family bathroom. Its generous central arrangement gives the upper floor an open and balanced feel, while a built-in cupboard provides useful storage for bedding, towels and household essentials.
Principal Bedroom
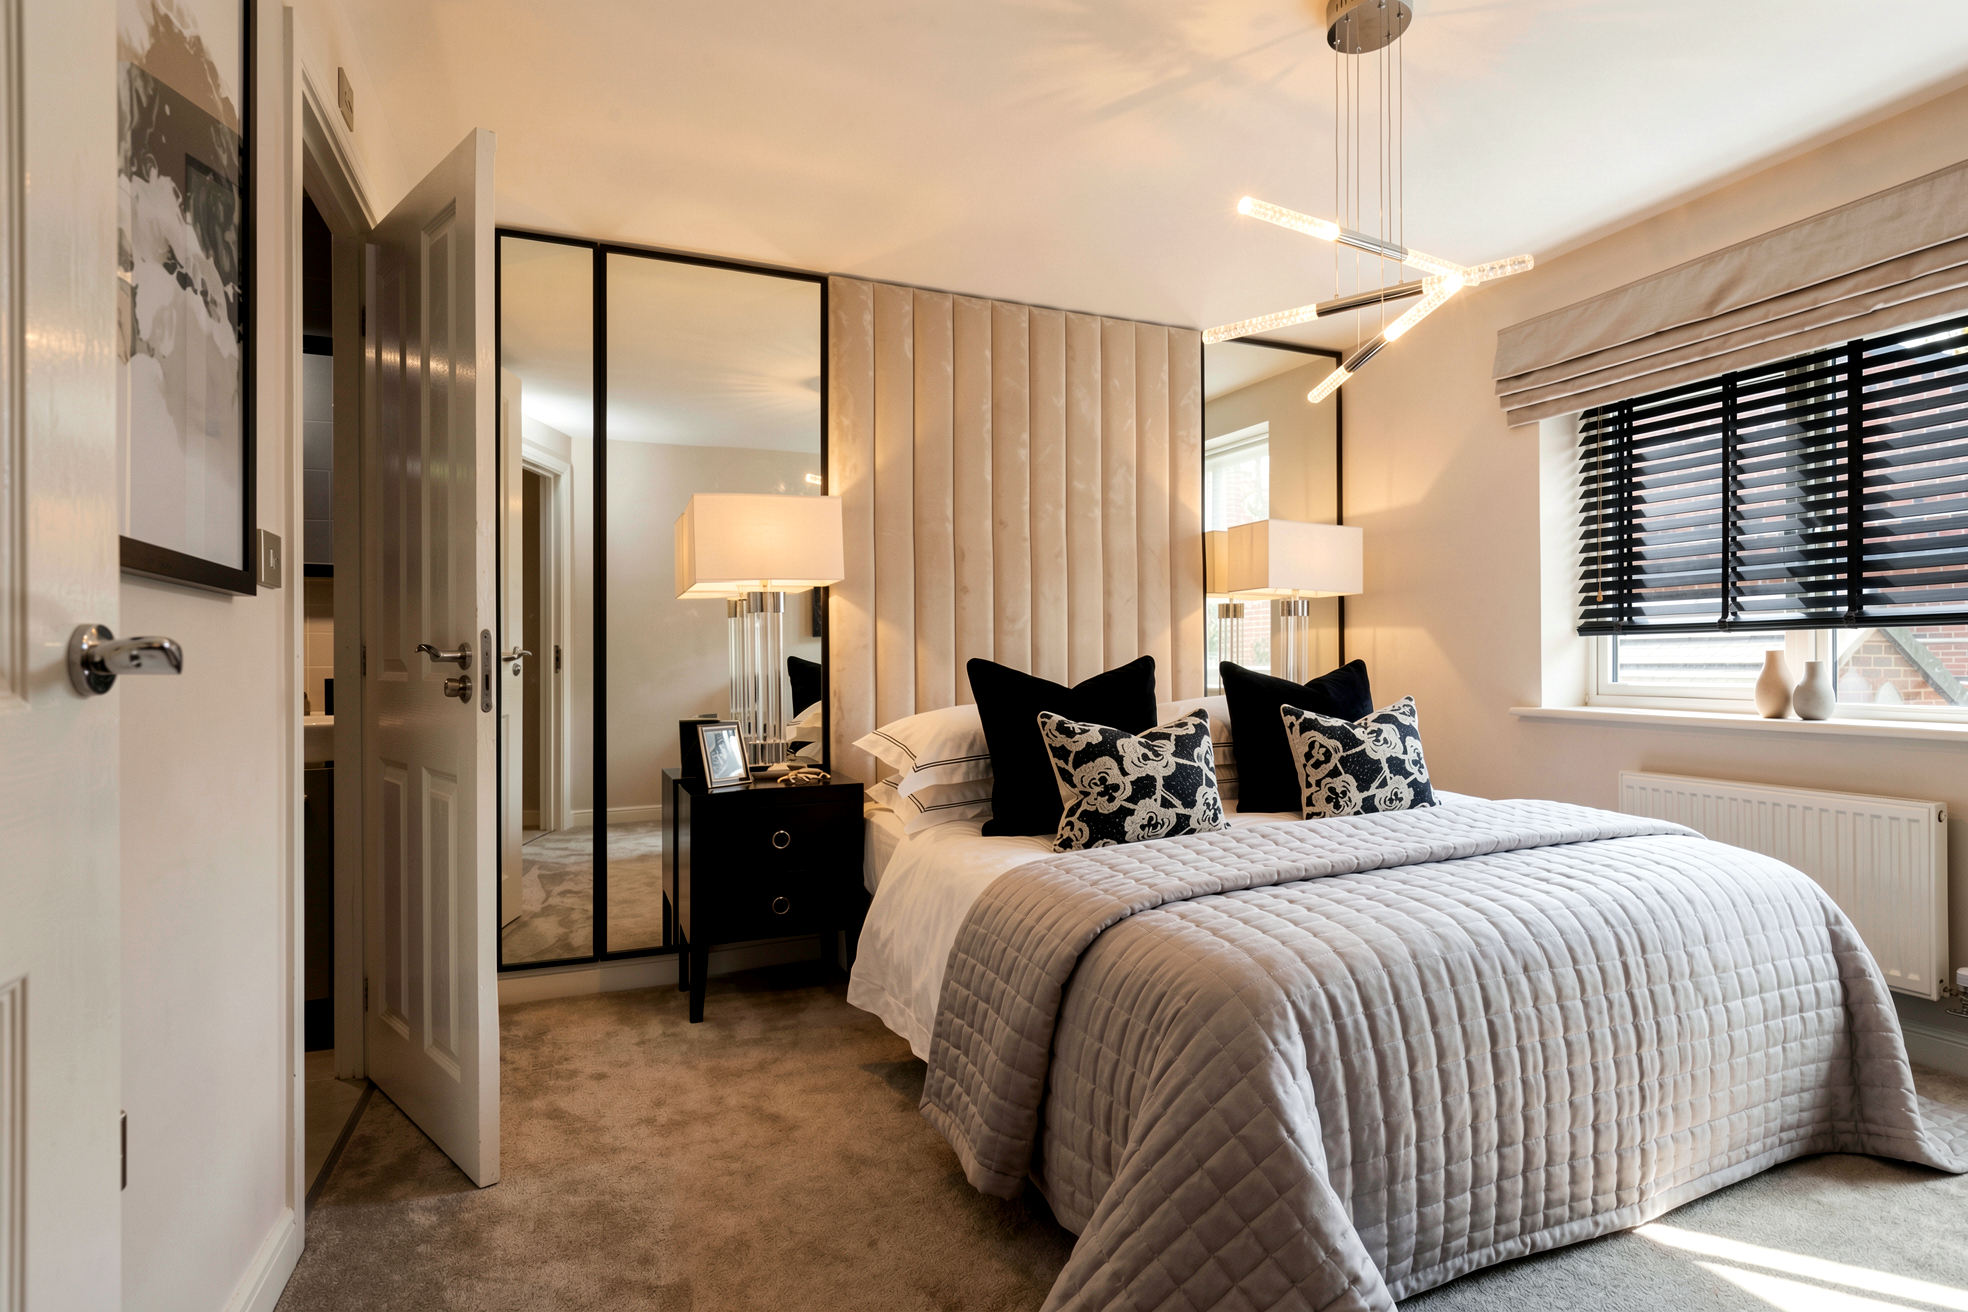
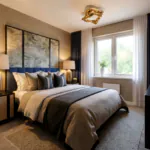
The principal bedroom is a generously sized retreat positioned to one side of the first floor. There is space for a bed and complementary furniture, while the private en suite allows the room to operate independently from the main family bathroom.
Its dimensions and separate shower room create a comfortable principal suite within this four-bedroom home.
En-suite
Adjoining the principal bedroom, the en suite provides a private shower room for the homeowners. This additional facility brings everyday convenience while reducing demand on the family bathroom during busy mornings.
Bedroom Two
Bedroom two is a well-proportioned room with space for a bed and accompanying bedroom furniture. Its size makes it a comfortable option for a child, teenager, other household member or visiting guest.
Bedroom Three
Bedroom three provides another comfortable bedroom with a regular shape that makes good use of its floor area. The room could accommodate essential bedroom furniture while retaining space for personal storage or a compact study area.
Bedroom 4
The fourth bedroom adds valuable adaptability to The Folkingham. It could be used as a child’s bedroom, nursery or occasional guest room, or become a second home office, dressing room or creative space if four permanent bedrooms are not required.
Its position away from the principal bedroom also gives the first-floor arrangement greater flexibility for different household needs.
Family Bathroom
The family bathroom serves bedrooms two, three and four and provides the principal bathing space on the first floor. Its central position makes it easily accessible from each bedroom, while the separate principal en suite supports a more practical routine for a busy household.
First-Floor Storage
A built-in cupboard off the landing provides a dedicated place for bed linen, towels and other household items. This additional storage helps reduce the need for freestanding cupboards within the bedrooms.
Rear Garden
Doors from the family area open directly onto the rear garden, creating an easy transition from the home’s informal living space to the outdoors.
The garden offers room for outdoor dining, relaxation and family activities, giving purchasers the opportunity to create an outside setting that reflects the way they want to use their new home.
Detached Garage & Parking
A single detached garage provides secure parking or valuable additional storage for bicycles, garden equipment and other household belongings. Driveway parking adds further day-to-day convenience while keeping vehicles separate from the principal living accommodation.
IMPORTANT: Imagery & Accuracy
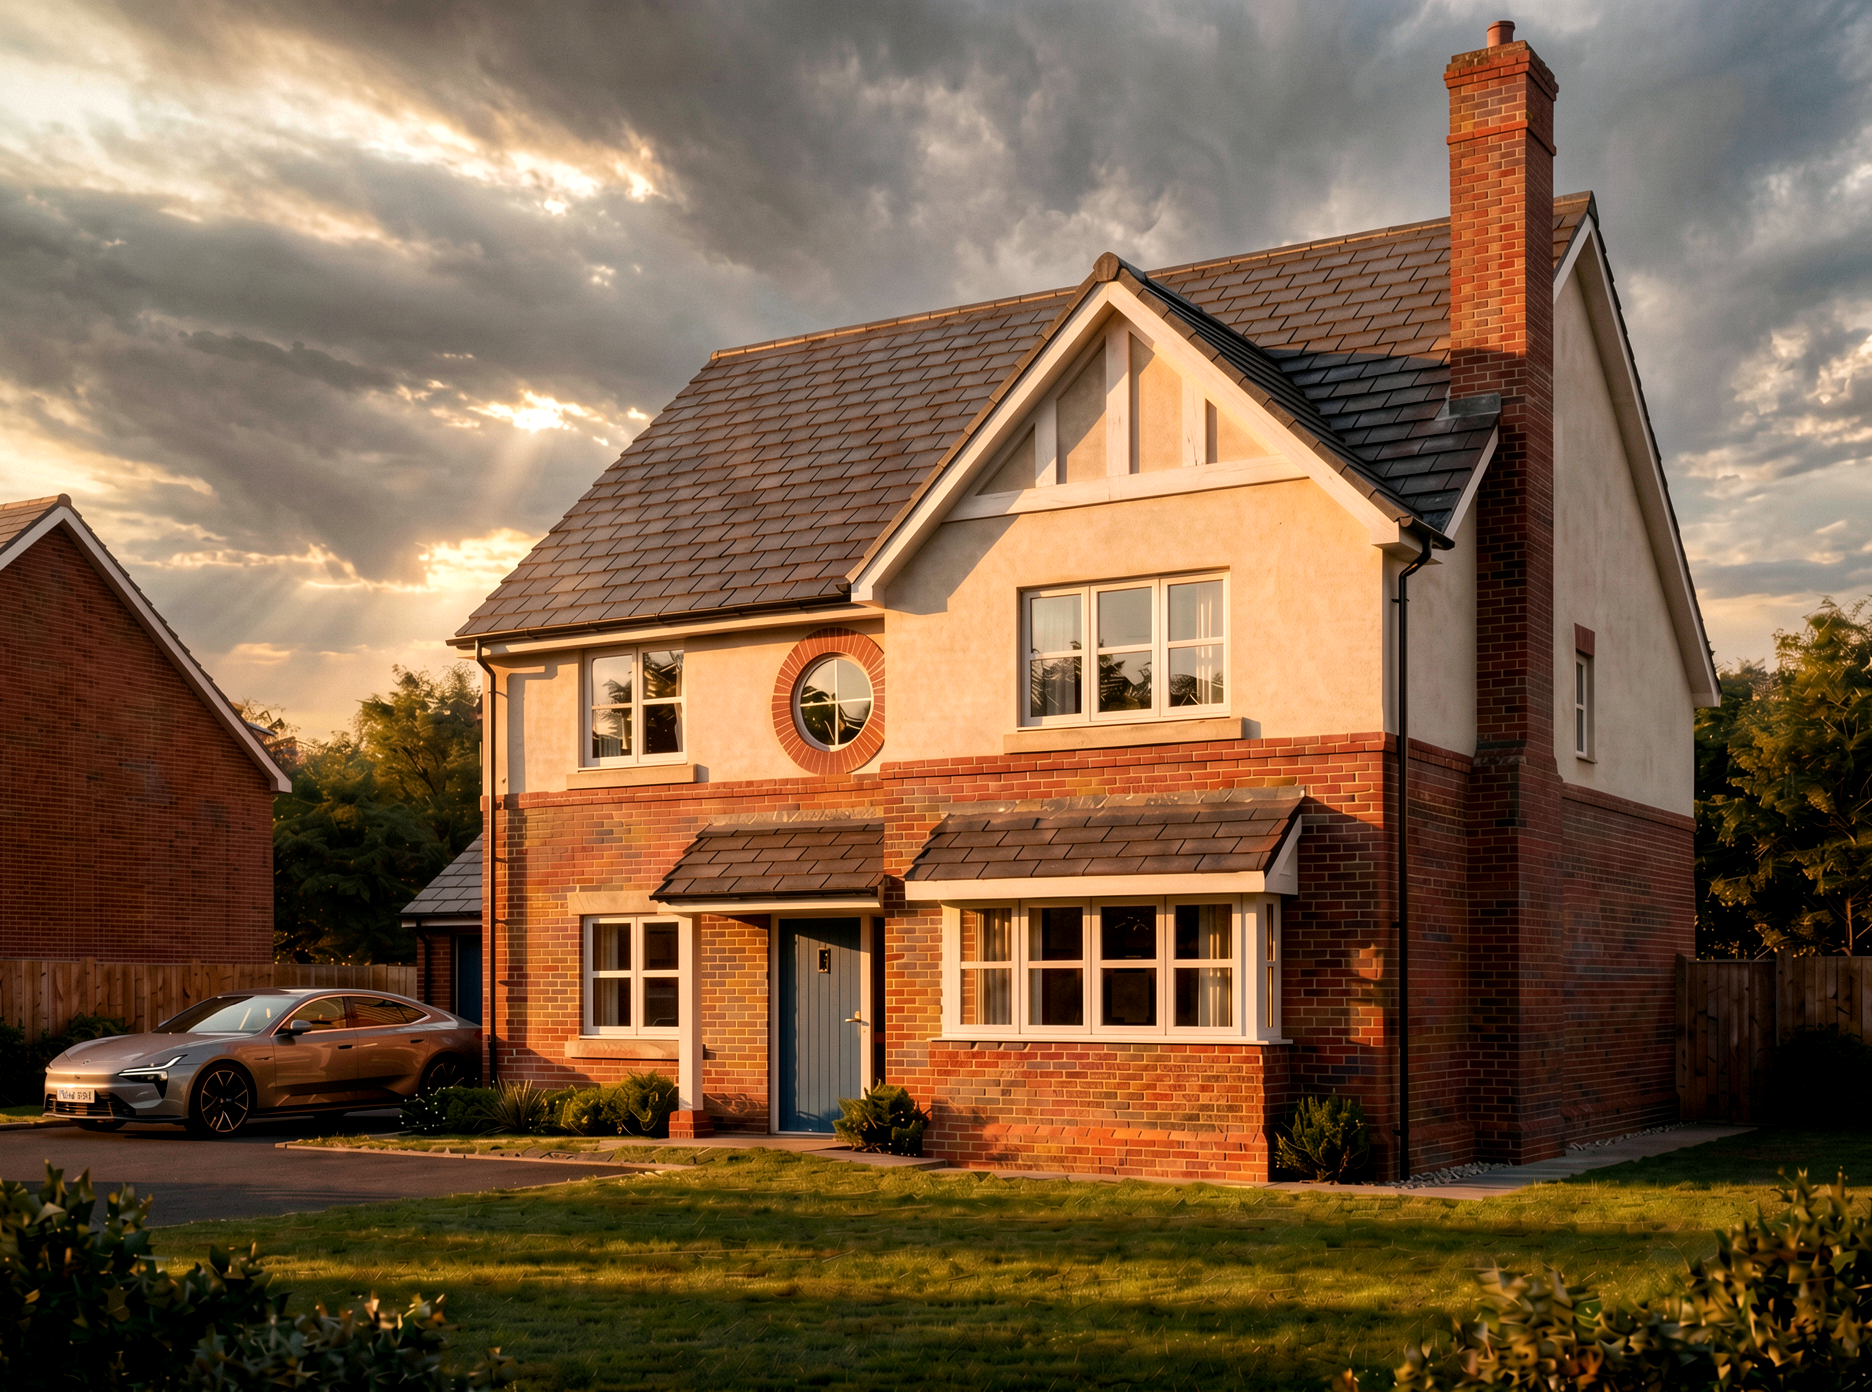
Some images used in this listing may be Computer Generated Images (CGIs), show home photographs or images of a similar home or plot. Where applicable, these images are provided for illustrative marketing purposes only and may not represent the exact home or plot advertised.
External appearance, materials, finishes, landscaping, parking arrangements, boundaries and outlook may vary between plots and could change during construction or over time.
Please contact Lafford New Homes to confirm the details applicable to this specific property before making any transactional decision, including booking a viewing or reserving the home.
ARE YOU INTERESTED IN THIS PROPERTY?
Our property professionals are happy to help you book a viewing, make an offer or answer questions.