








2 Teaky Close, Off Park Lane, Billinghay
Key features
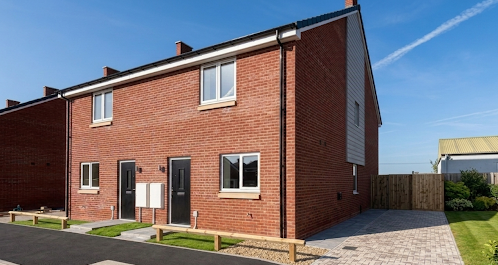
- Brand-new three-bedroom semi-detached home for sale
- One of only two of this design available at Petrella Place for sale
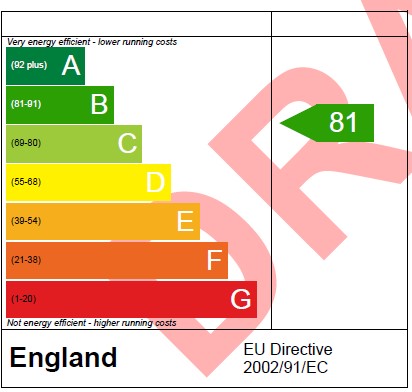
- Energy-efficiency rating of B (81)
- Approximately 97 sq m of accommodation
- Separate living room
- Spacious kitchen and dining area
- Principal bedroom and two further bedrooms
- Carpets and vinyl tile flooring included
- Turfed private rear garden
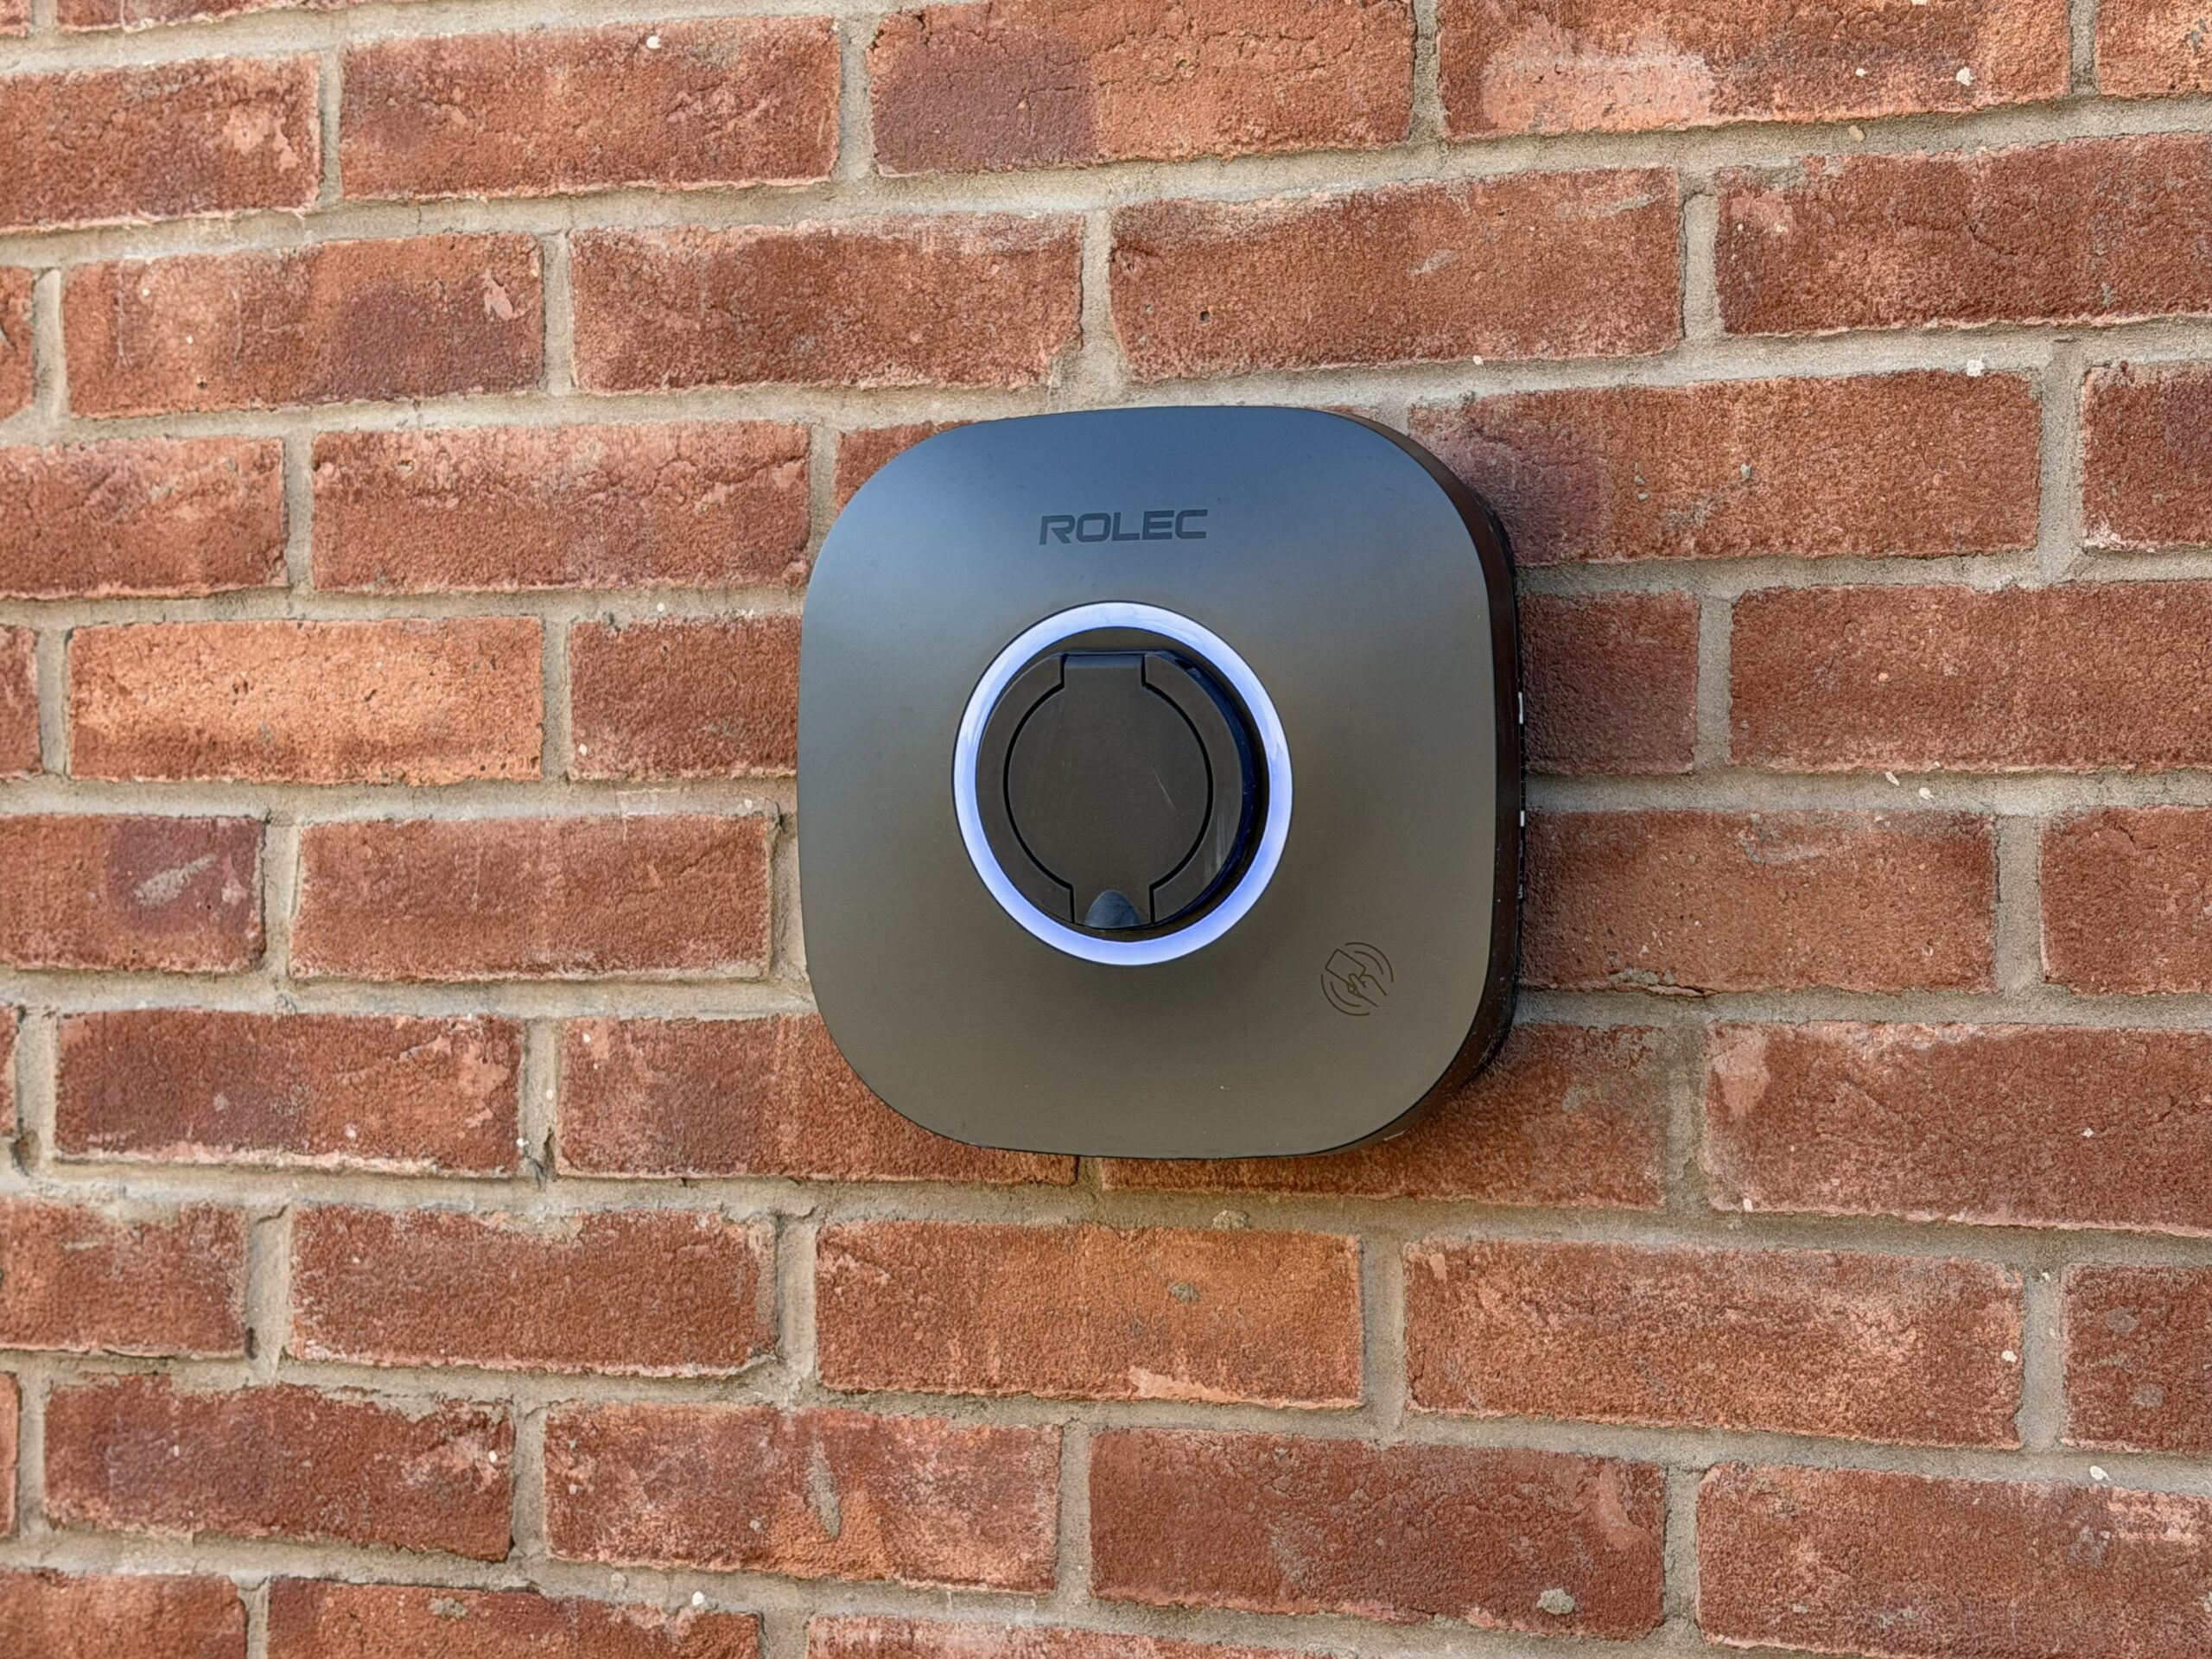
- Two-car parking and EV charging point
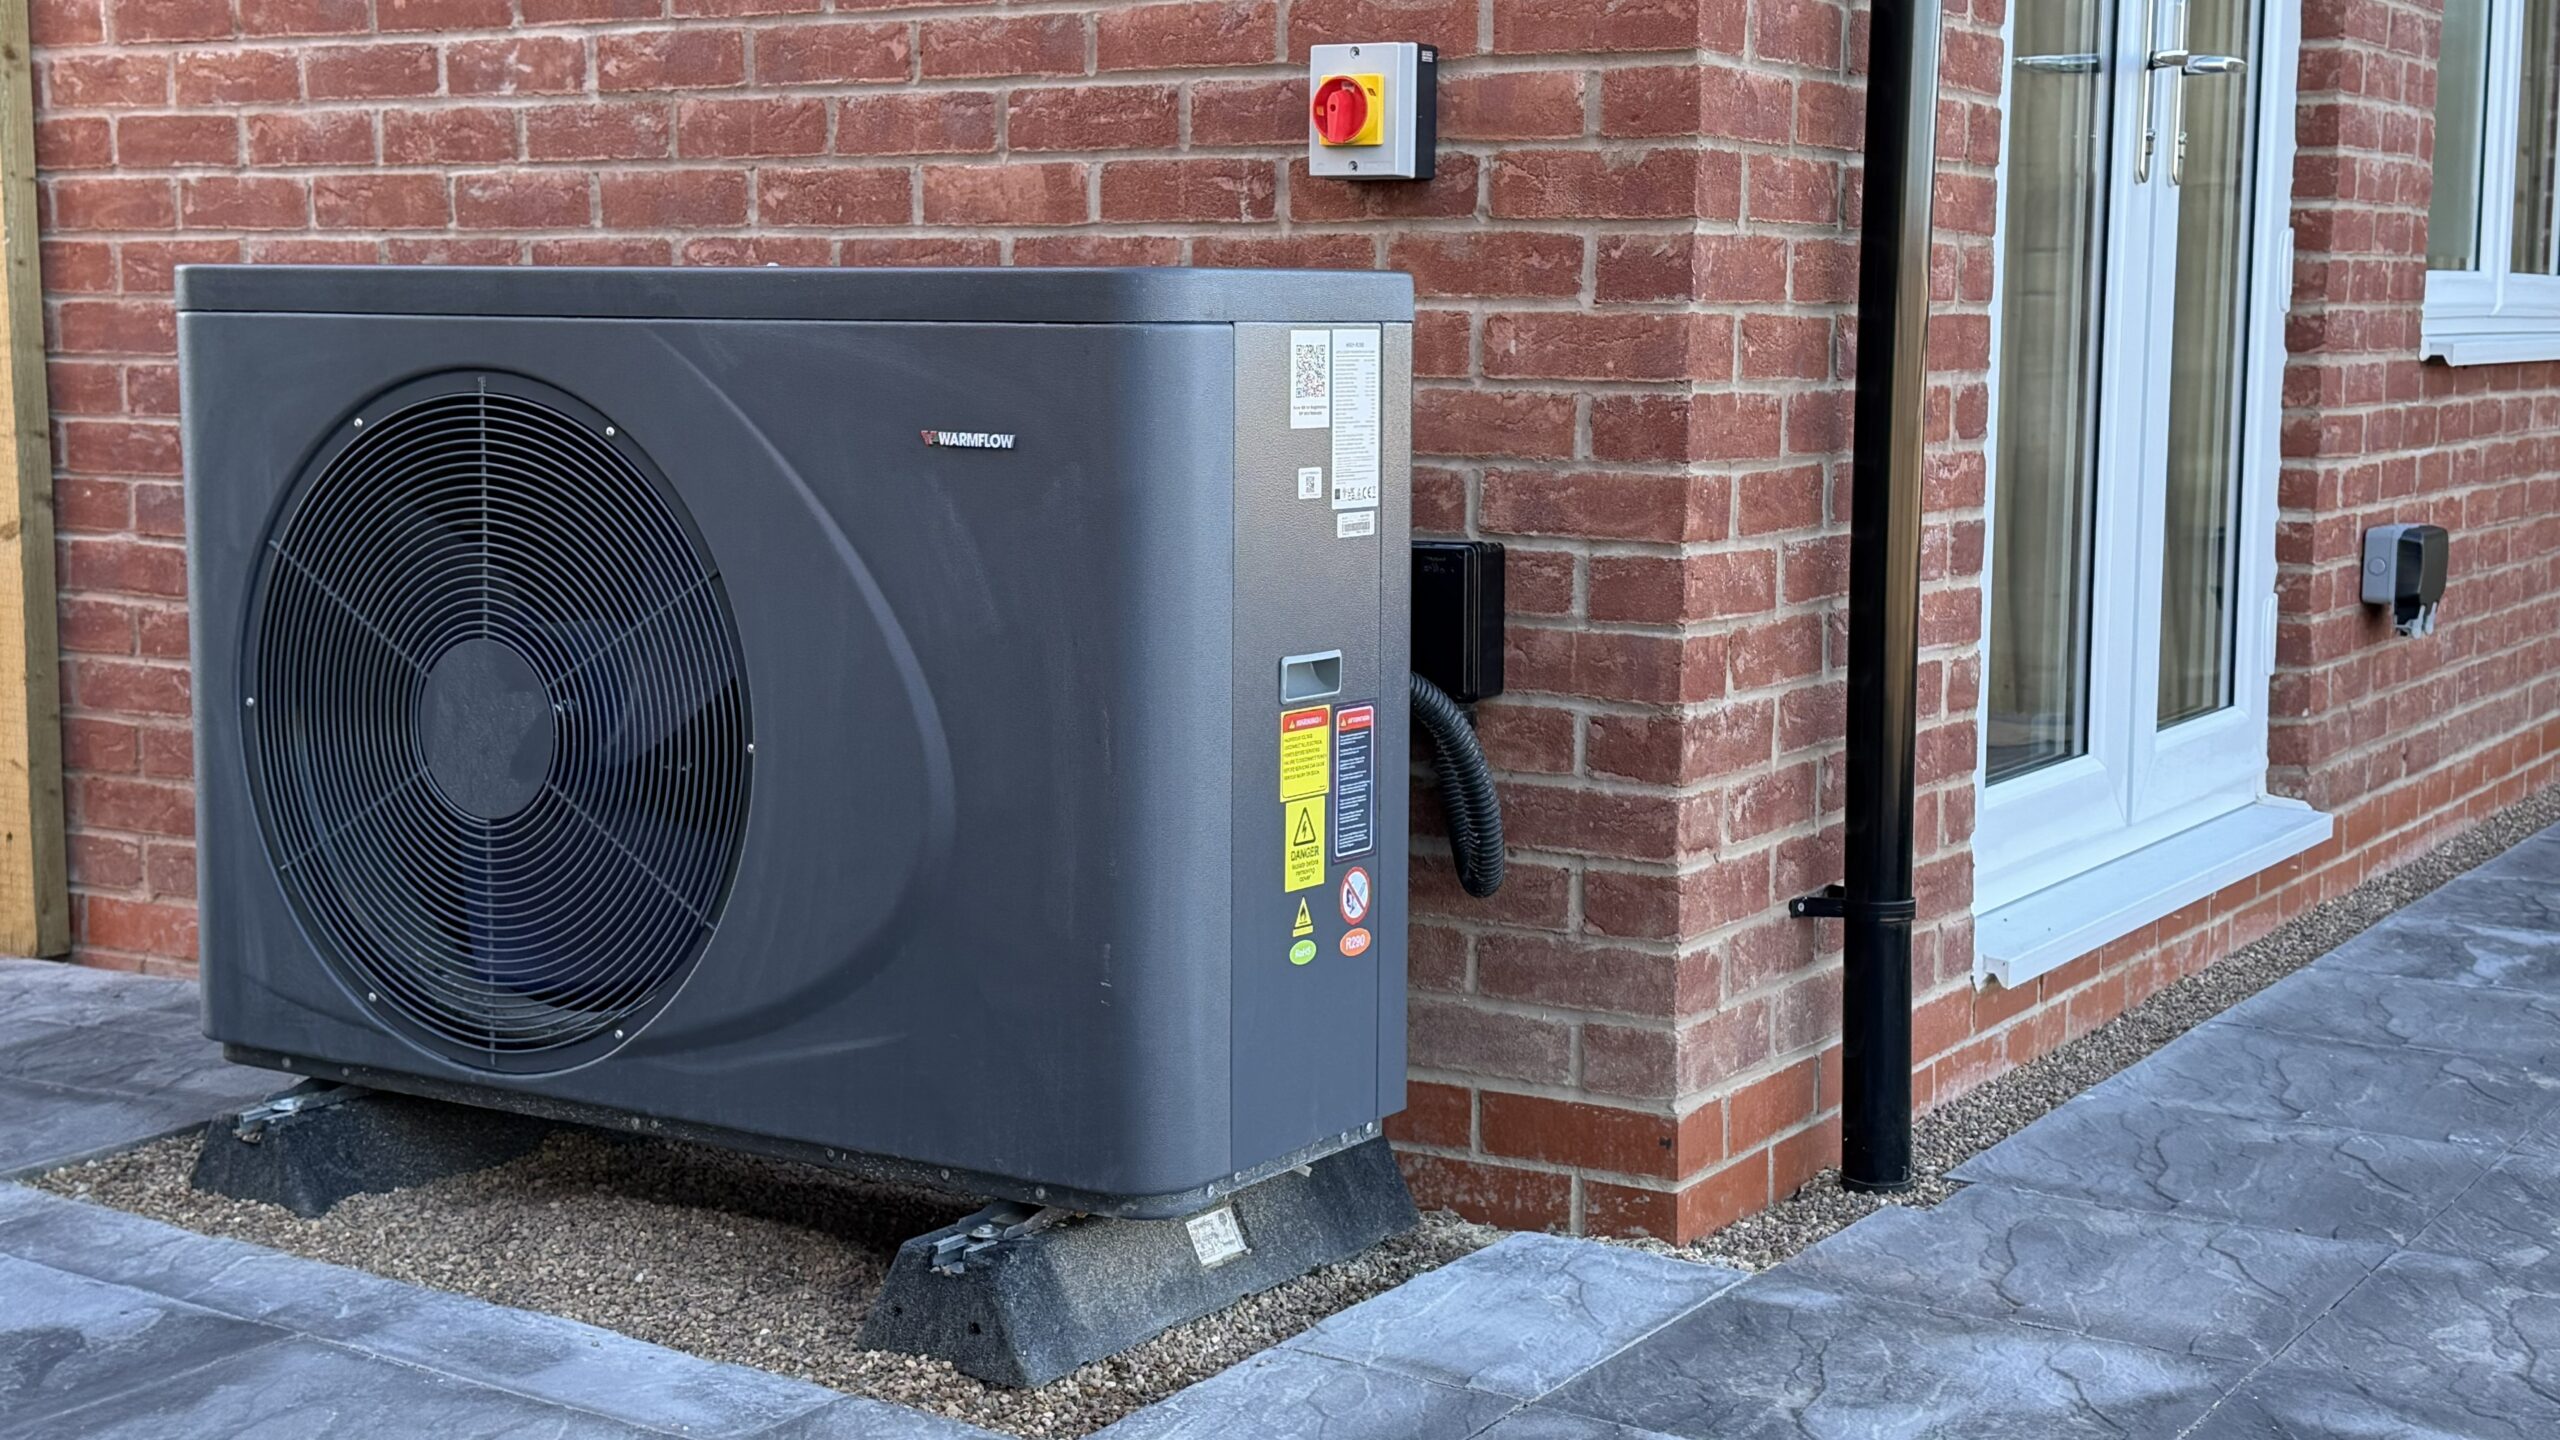
- Air source heat pump and energy-efficient specification
- Billinghay village location within convenient reach of Sleaford
property description
Hallway
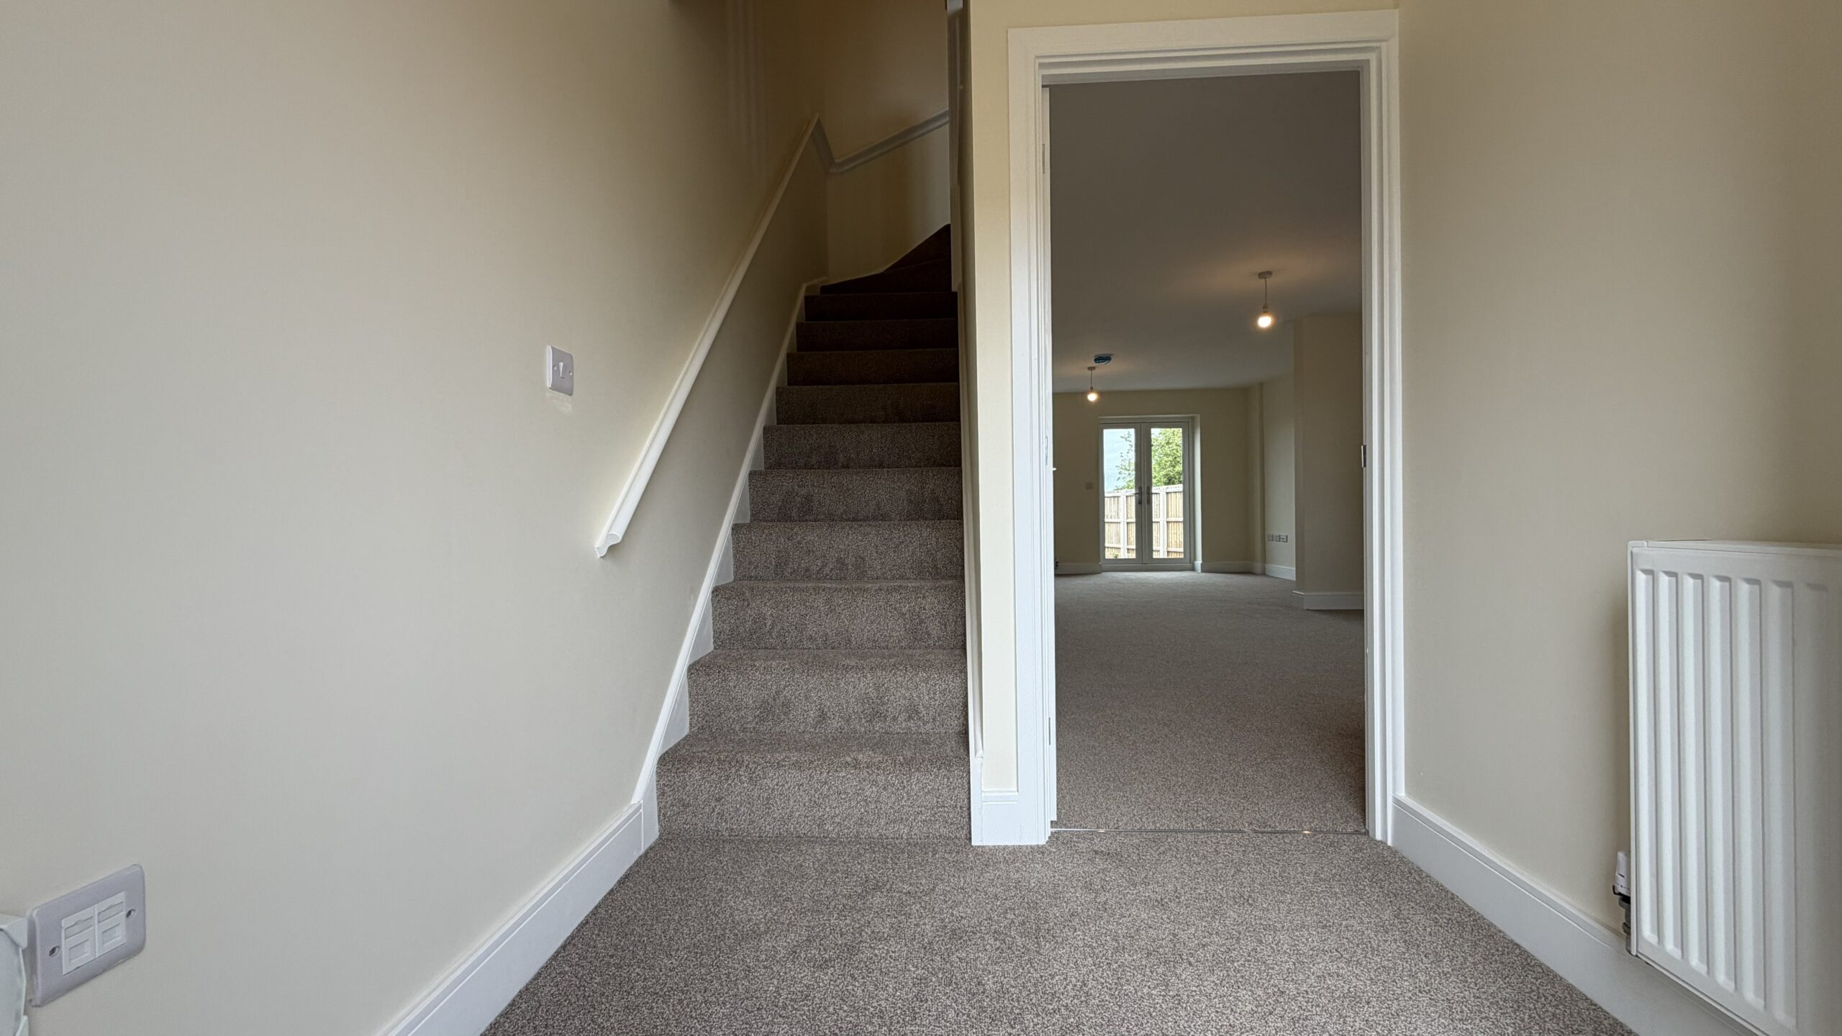
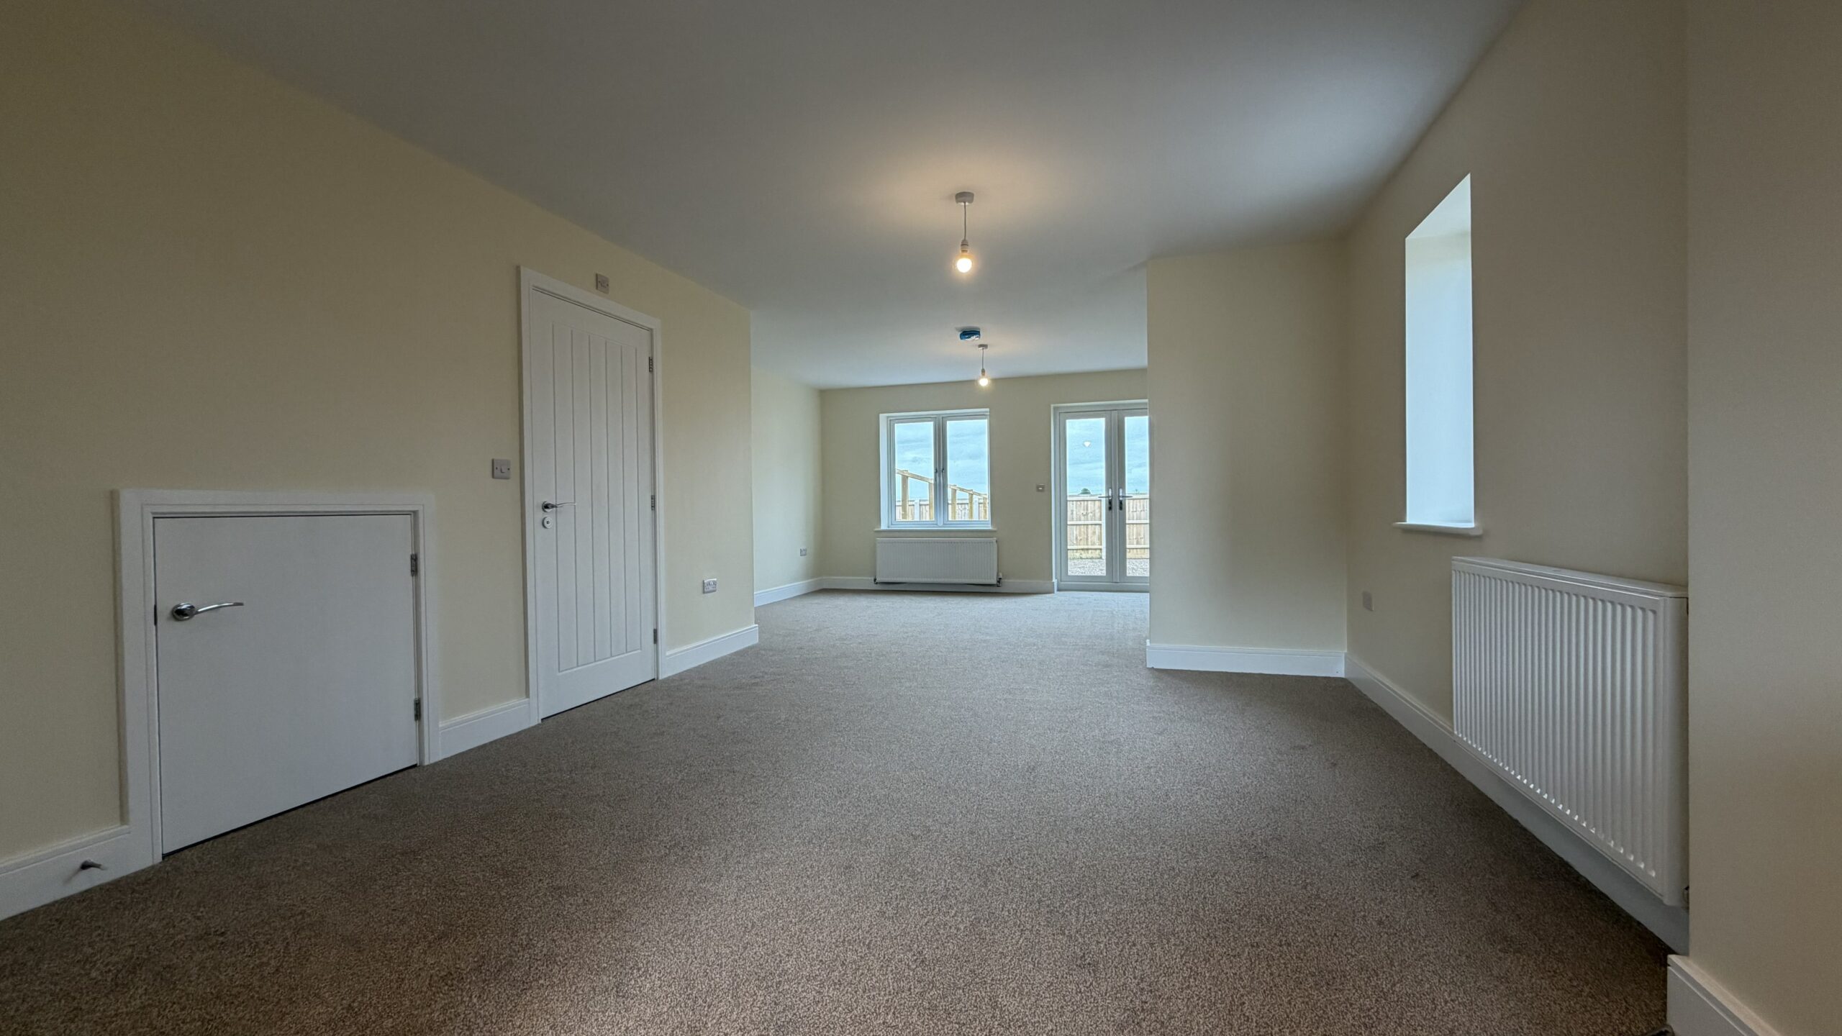
The entrance hall creates a welcoming first impression and provides a practical route to the principal ground-floor rooms, cloakroom and staircase.
There is space for everyday arrivals without interrupting the living areas, helping the separate lounge and kitchen and dining room retain their own distinct character.
Kitchen & DIning Area
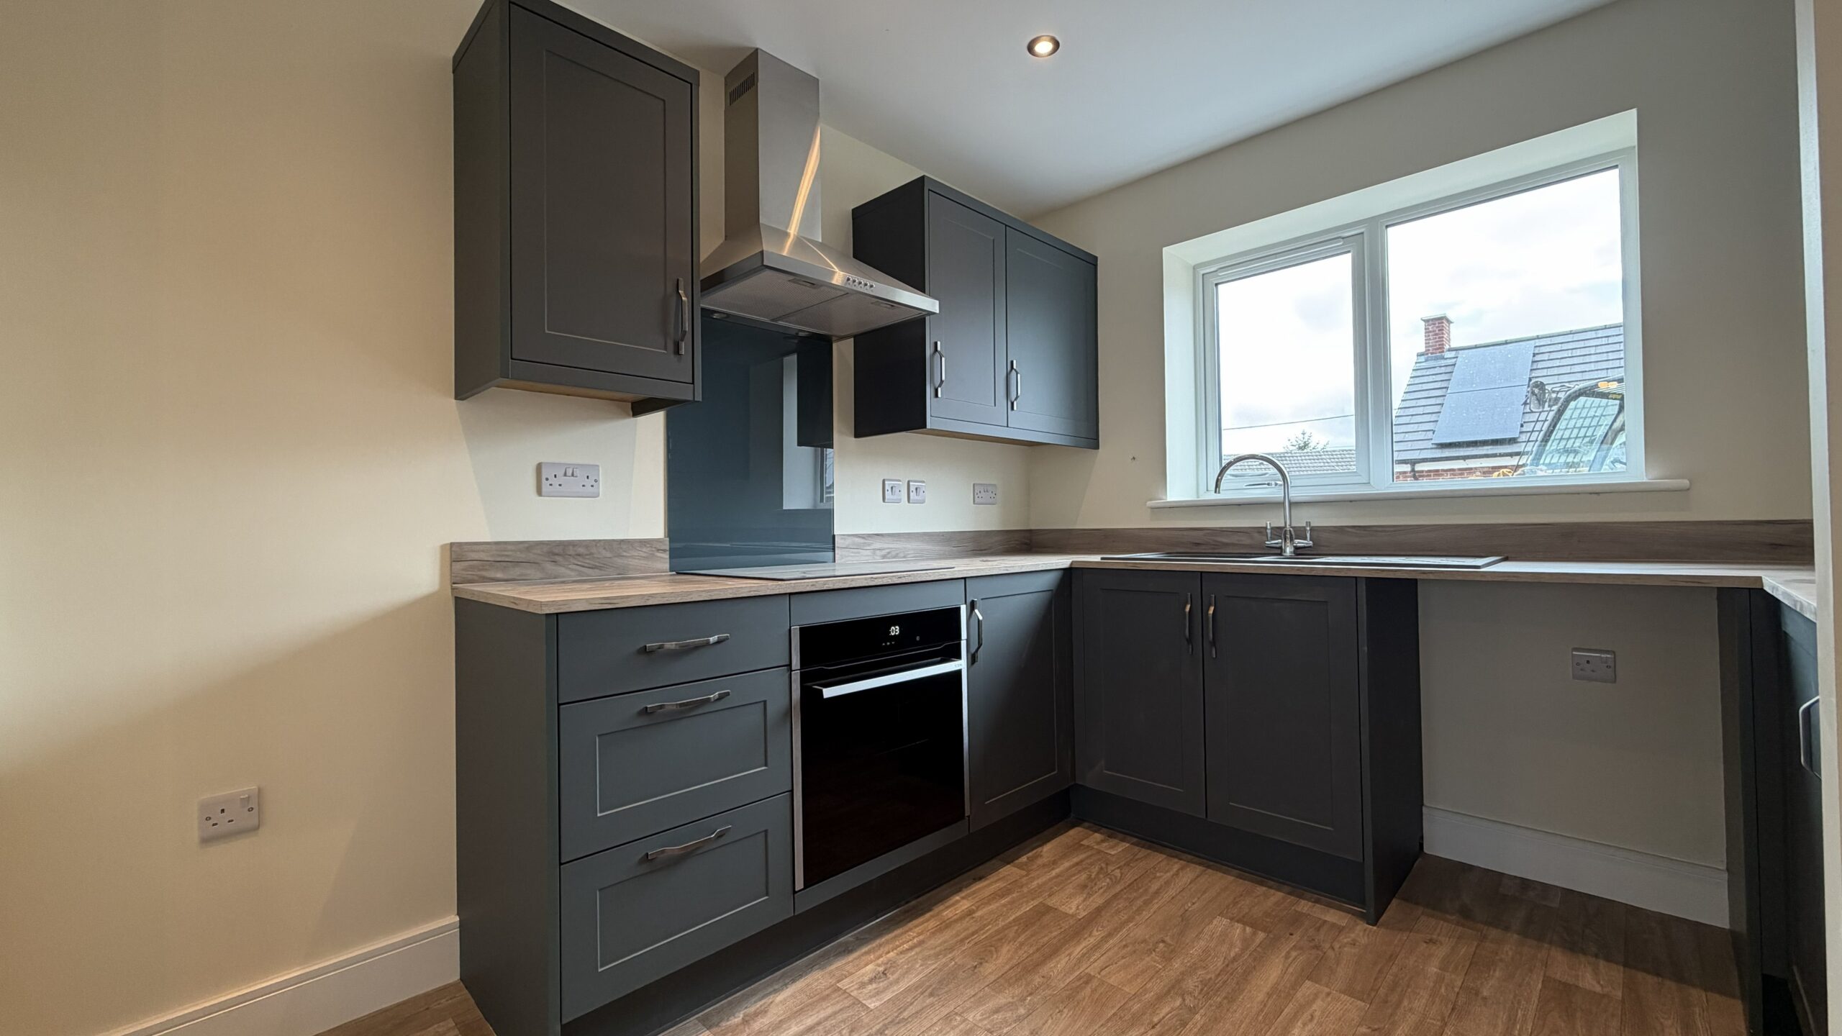
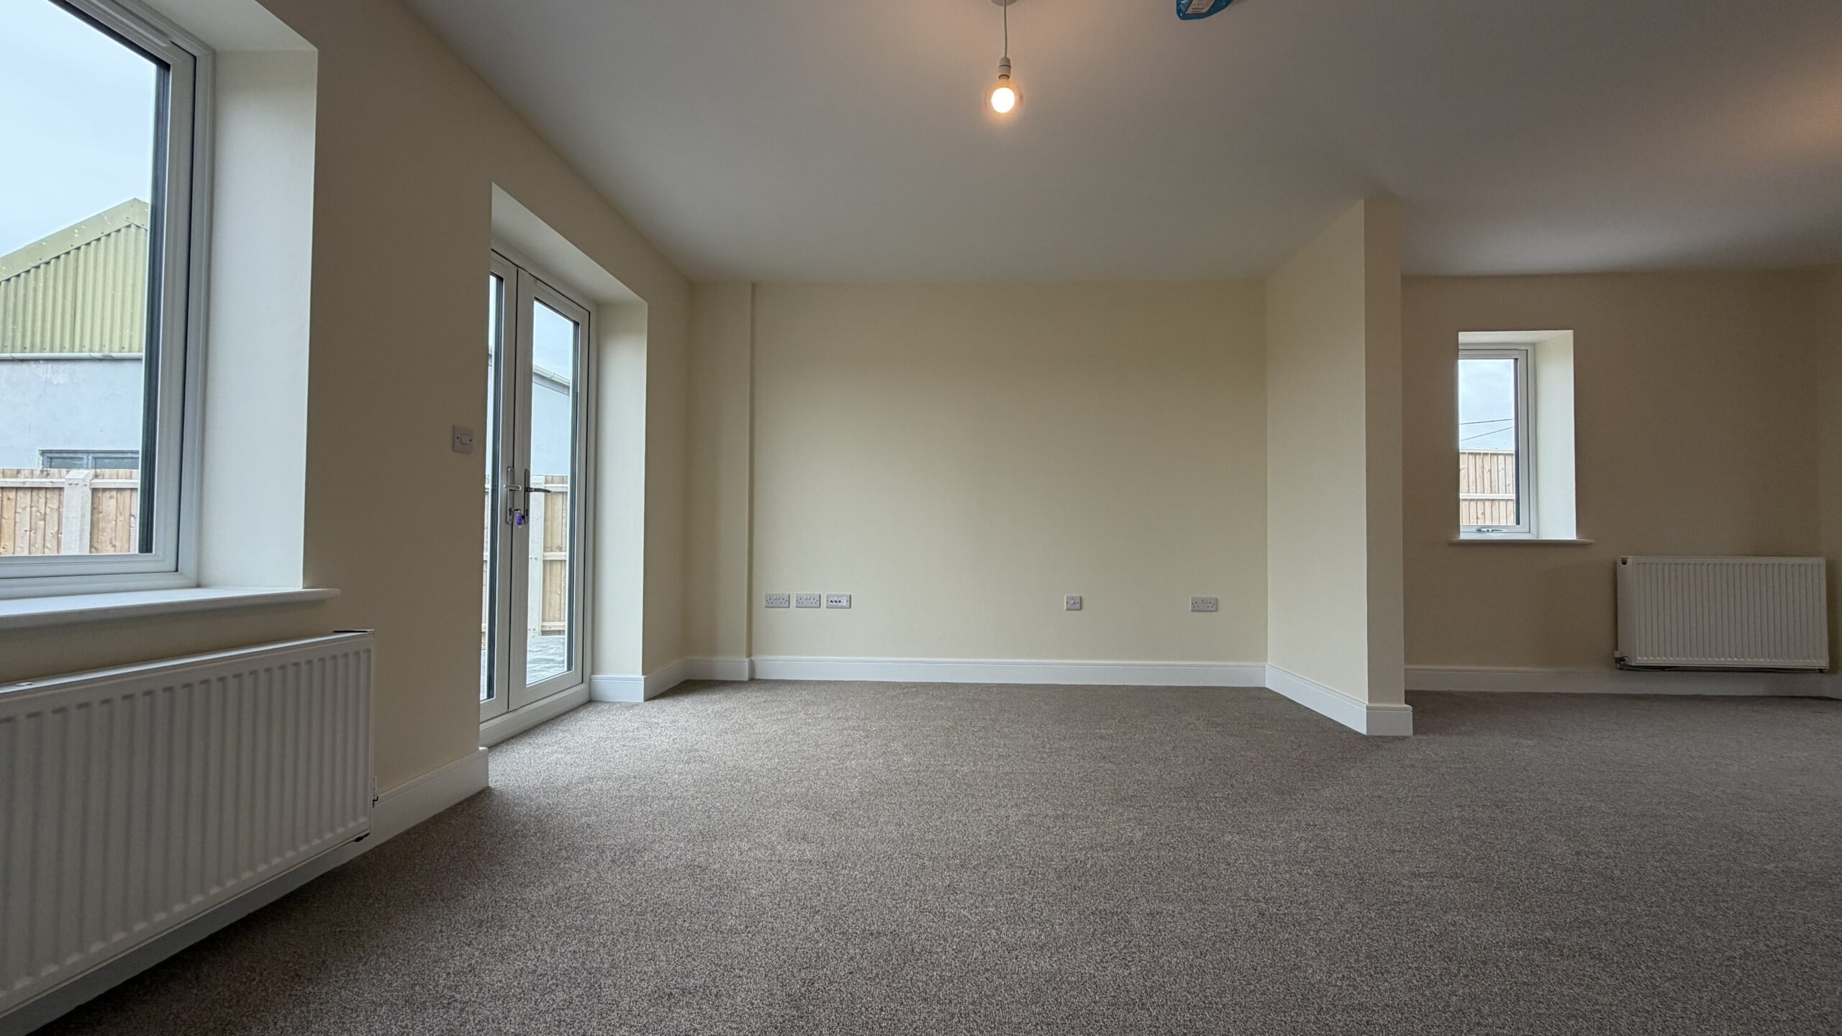
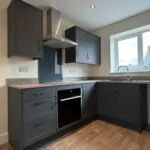
The kitchen and dining room forms the social centre of the home, combining a practical cooking area with generous space for sitting down together.
The contemporary Symphony fitted kitchen includes a CDA oven, hob and extractor, complemented by coordinated cabinetry and work surfaces. The adjoining dining area provides plenty of room for everyday meals, relaxed weekend breakfasts and evenings shared with friends.
The arrangement allows cooking, dining and conversation to happen naturally alongside one another, while the separate living room remains a quieter space for relaxing.
At approximately 22.40 sq m in the equivalent Plot 21 home, this is the largest room on the ground floor and a genuine strength of the house design. The final measurement should be confirmed for 2 Teaky Close before publication.
Living Area
The separate living room provides a comfortable place to slow down at the end of the day, welcome visitors or enjoy time together away from the kitchen.
Its generous proportions allow for a flexible arrangement of sofas and occasional furniture, giving residents the freedom to create a relaxing setting around their own lifestyle.
Ground-Floor Cloakroom
The ground-floor cloakroom provides a convenient additional WC for household members and visitors.
Its location on the ground floor supports everyday practicality and allows the family bathroom upstairs to remain a more private part of the home.
Ground-Floor Storage
Built-in storage provides a useful place for coats, cleaning equipment and frequently used household essentials.
Keeping practical items close at hand but out of view helps the entrance and living spaces remain organised from day to day.
First-Floor Landing
The staircase rises to a clearly arranged landing connecting all three bedrooms and the family bathroom.
The layout keeps each room readily accessible while maintaining a clear separation between the shared ground-floor spaces and the quieter first-floor accommodation.
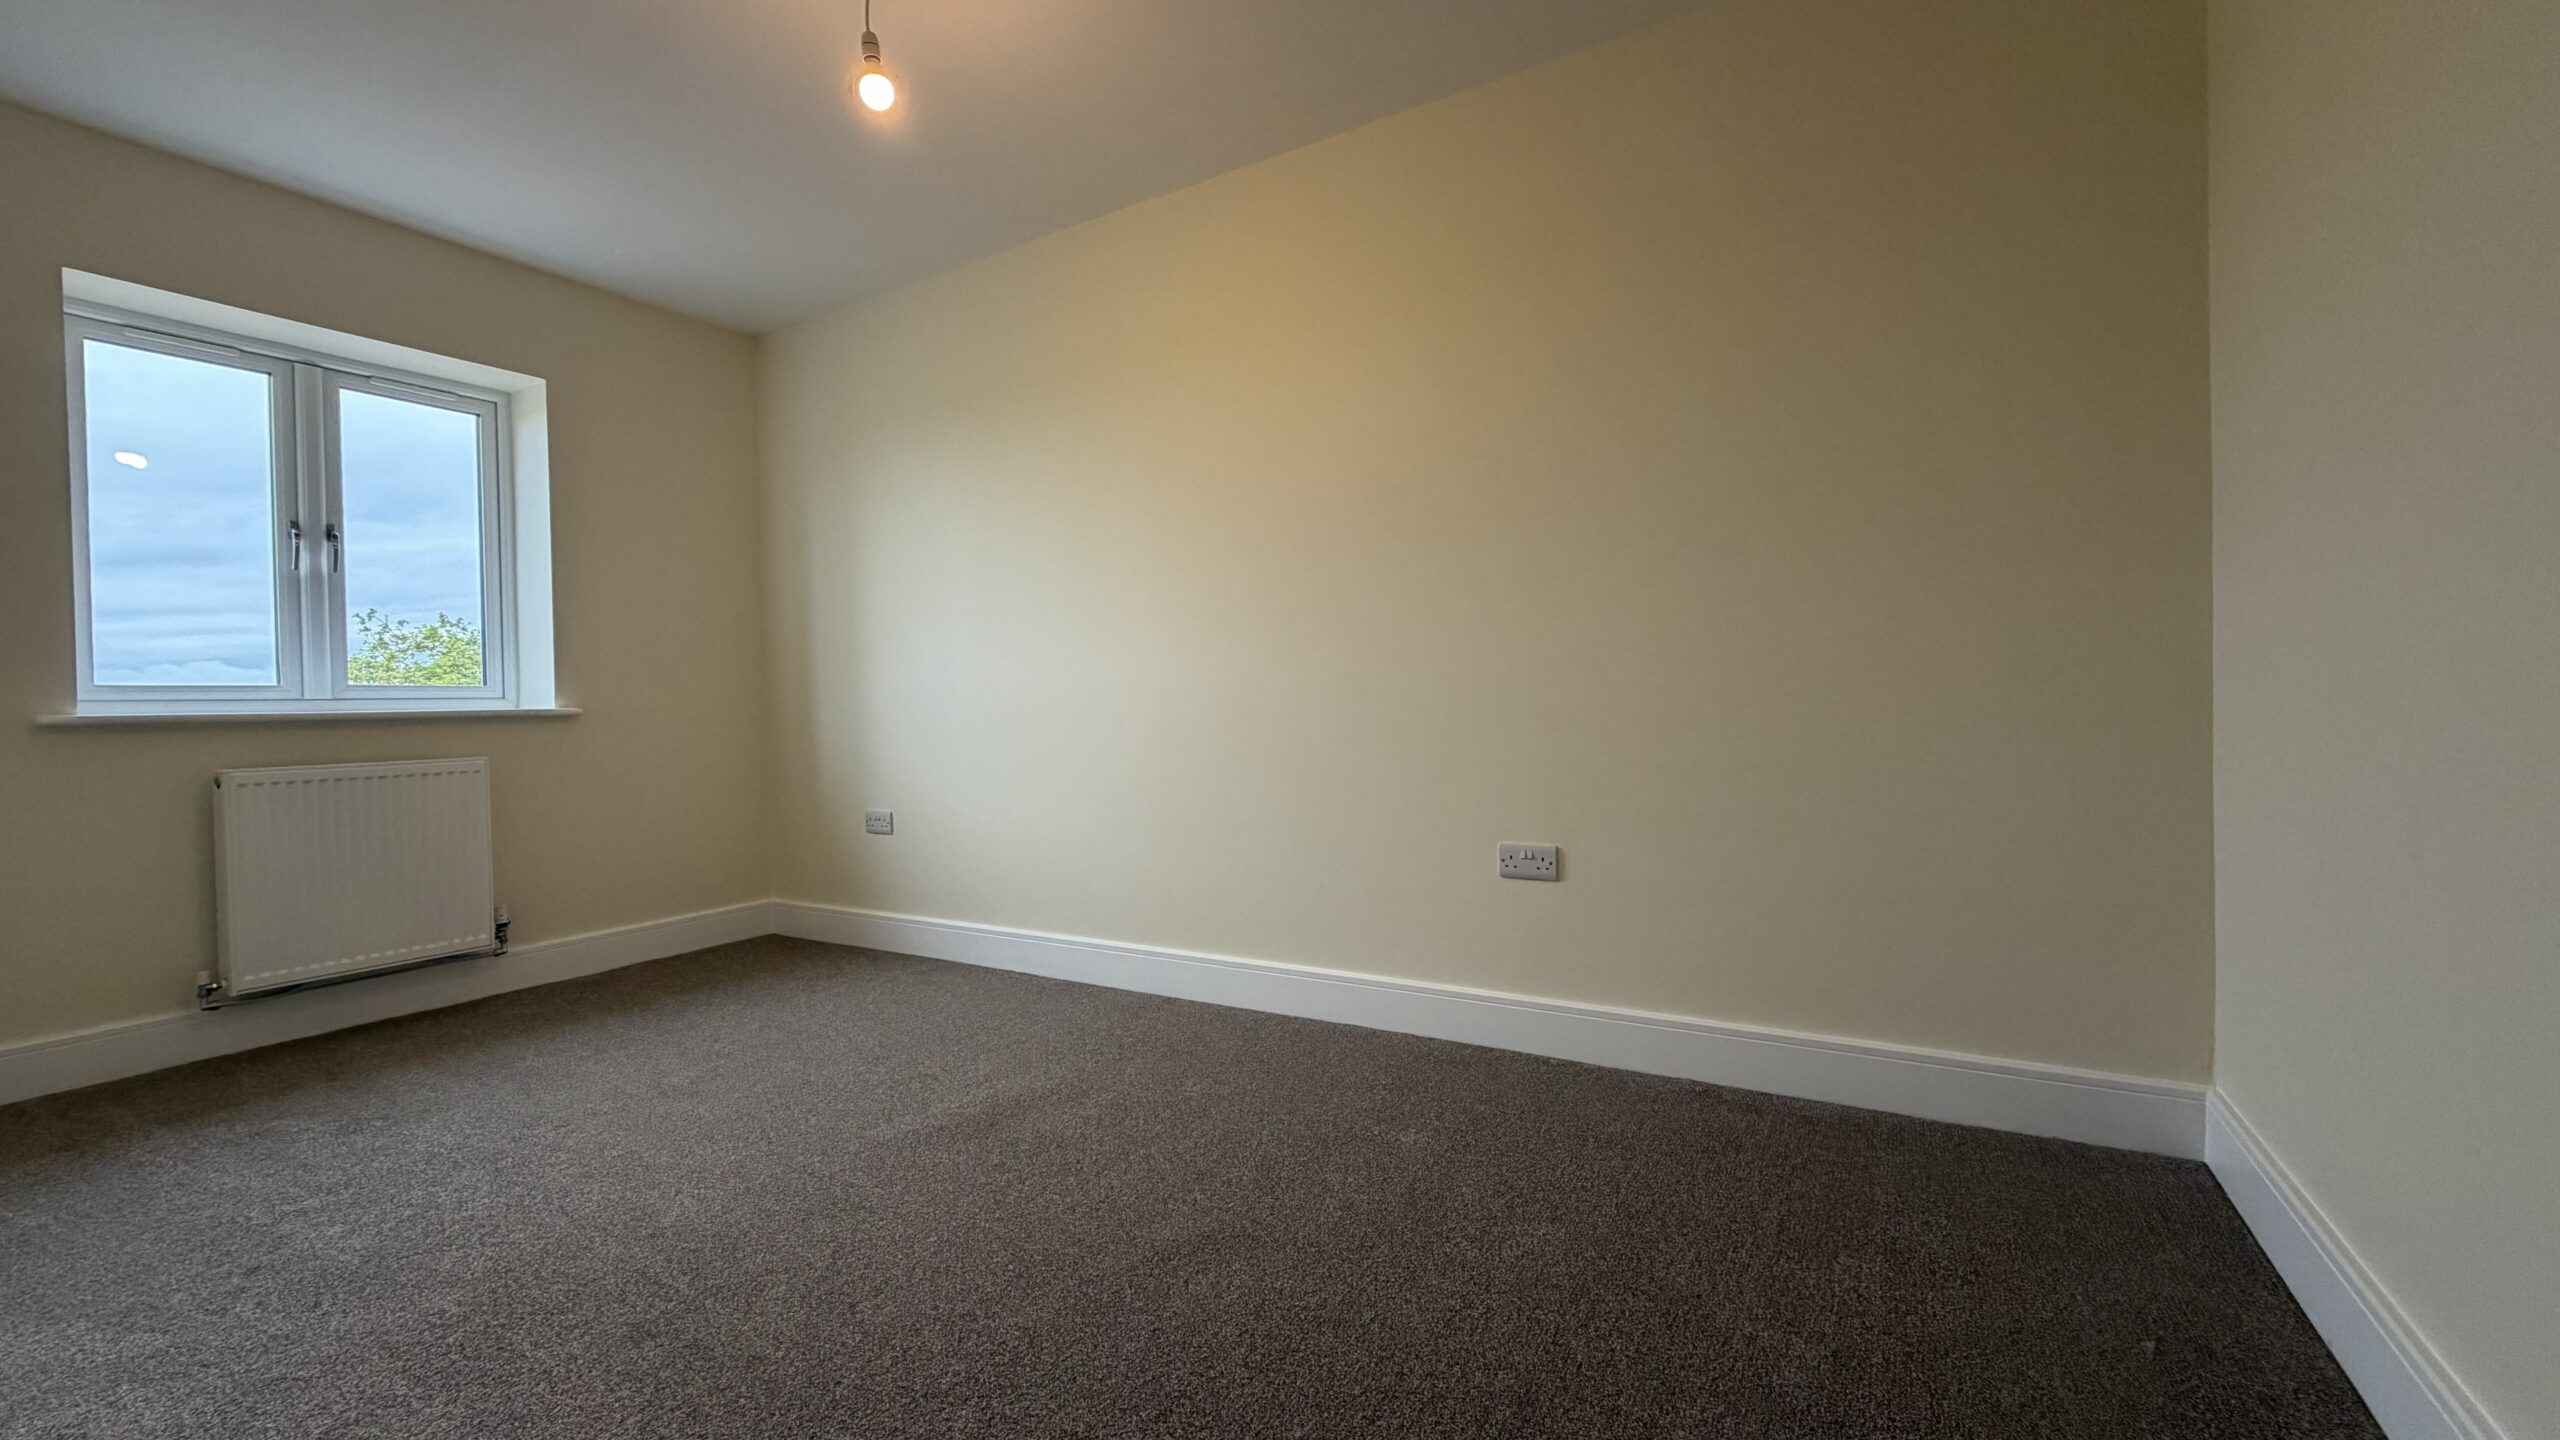
Principal Bedroom
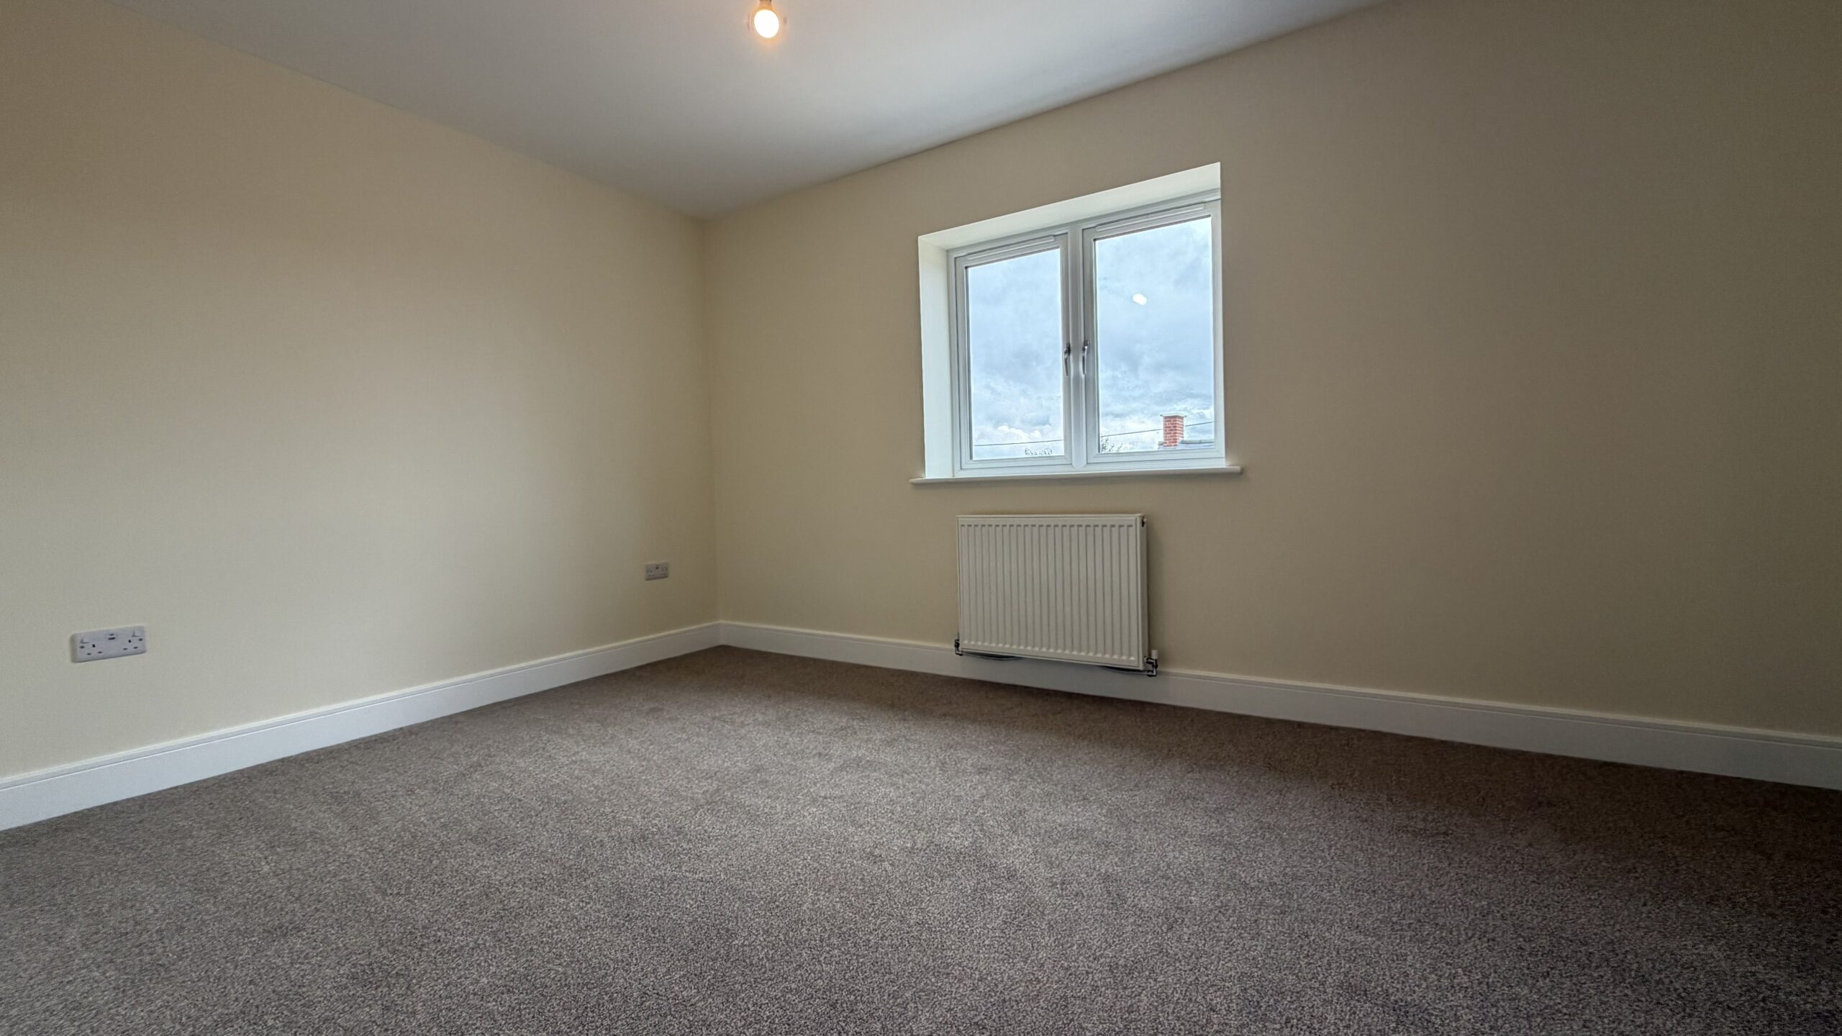
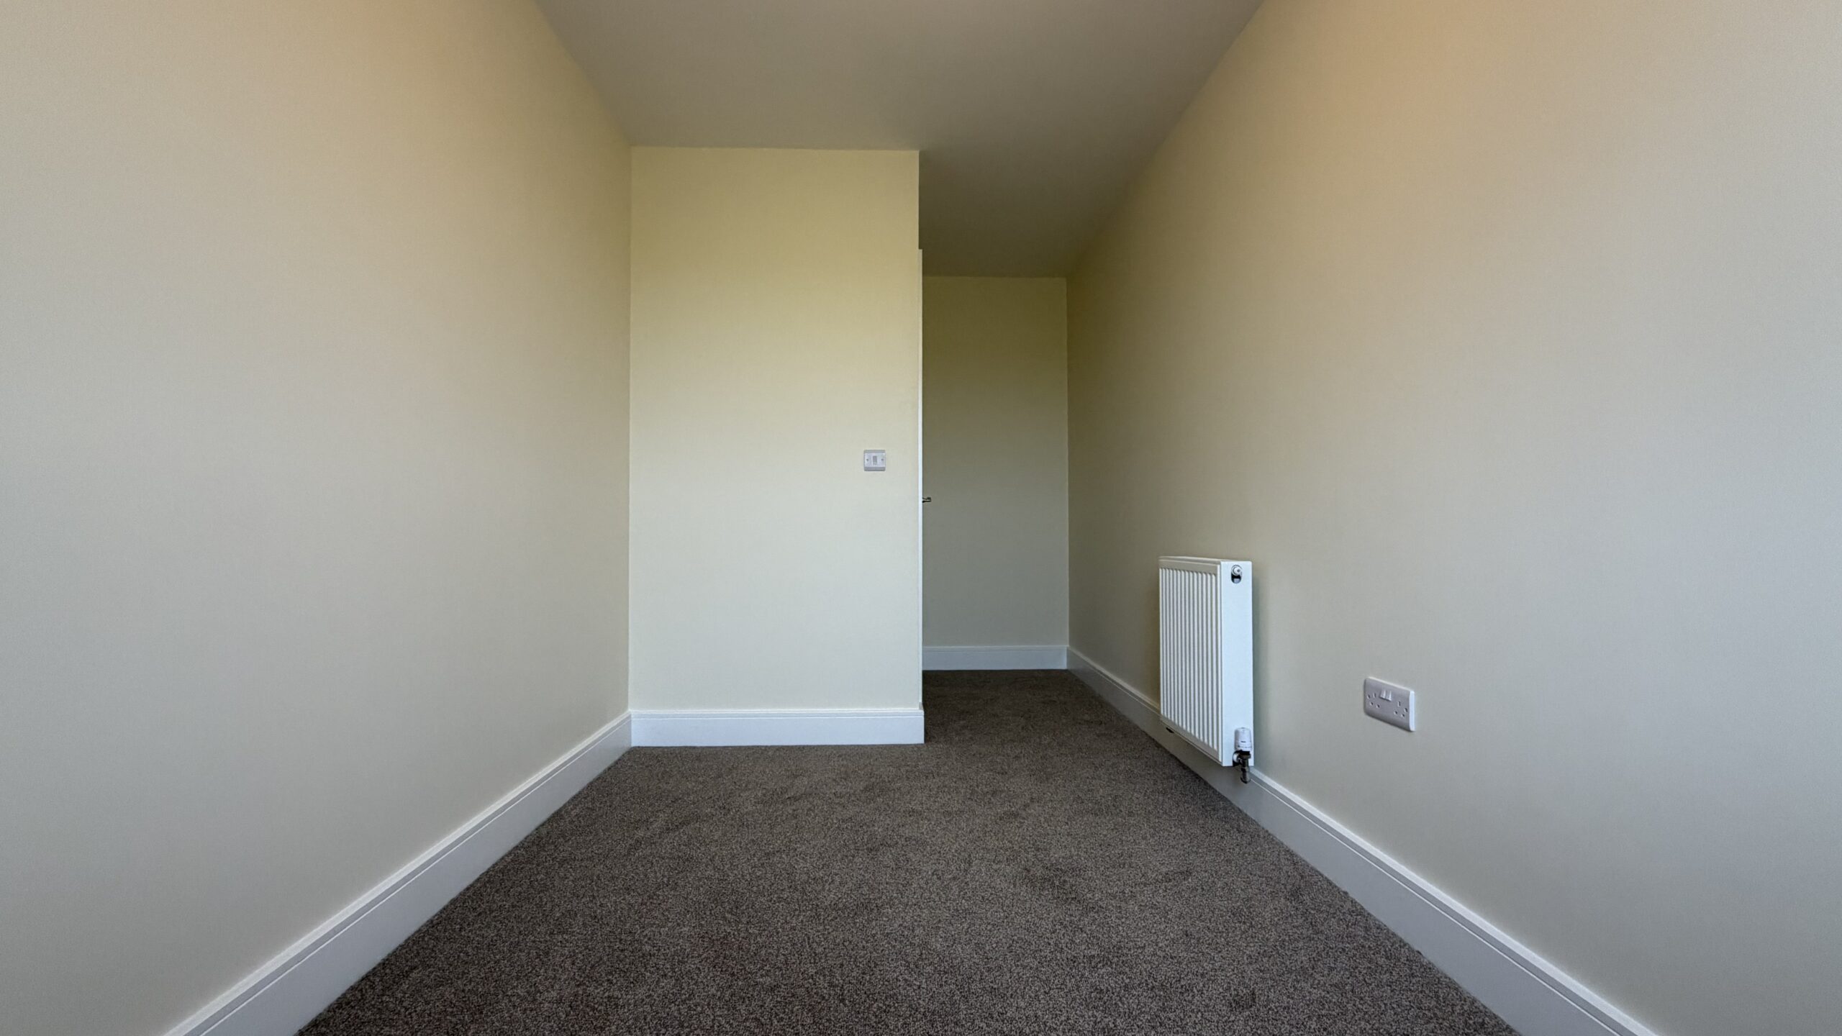
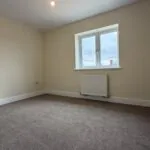
The principal bedroom provides the largest sleeping space within the home, offering room for a double bed, wardrobes and complementary furniture.
With an equivalent room area of approximately 14 sq m at Plot 21, the design provides enough space to create a comfortable and restful setting without compromising practical storage. The final Plot 22 measurement should be verified before publication.
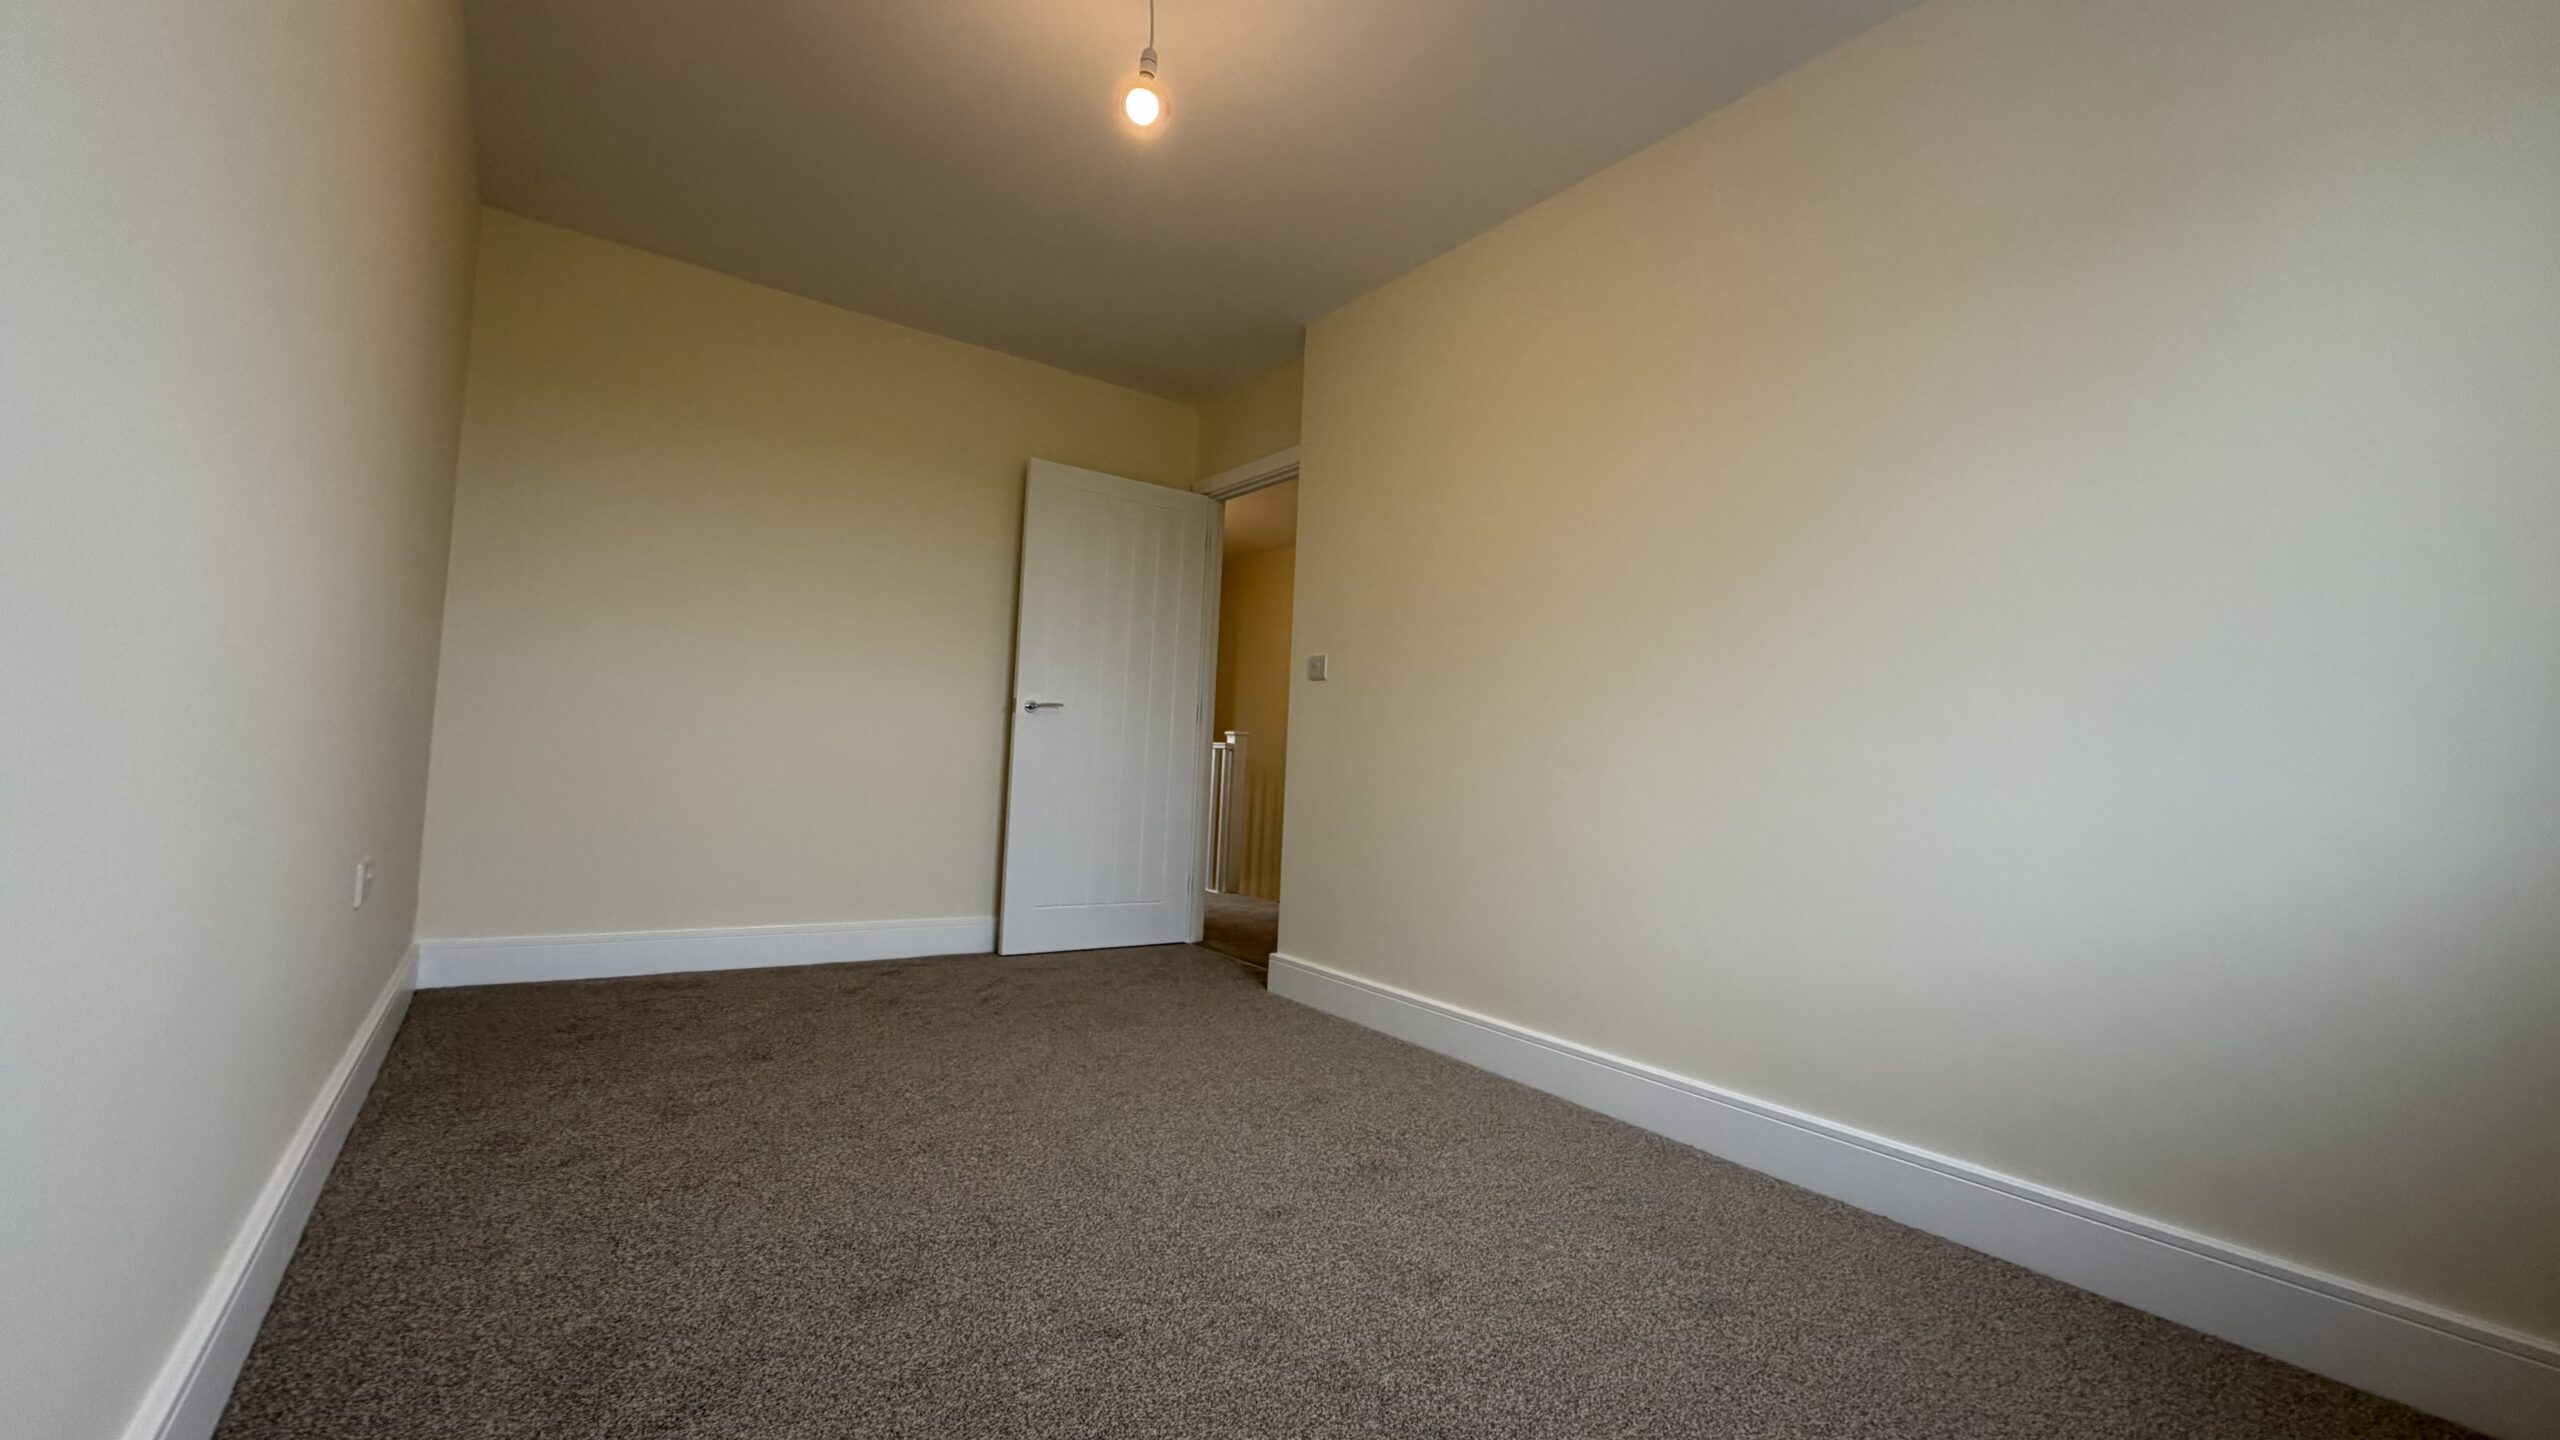
Bedroom Two
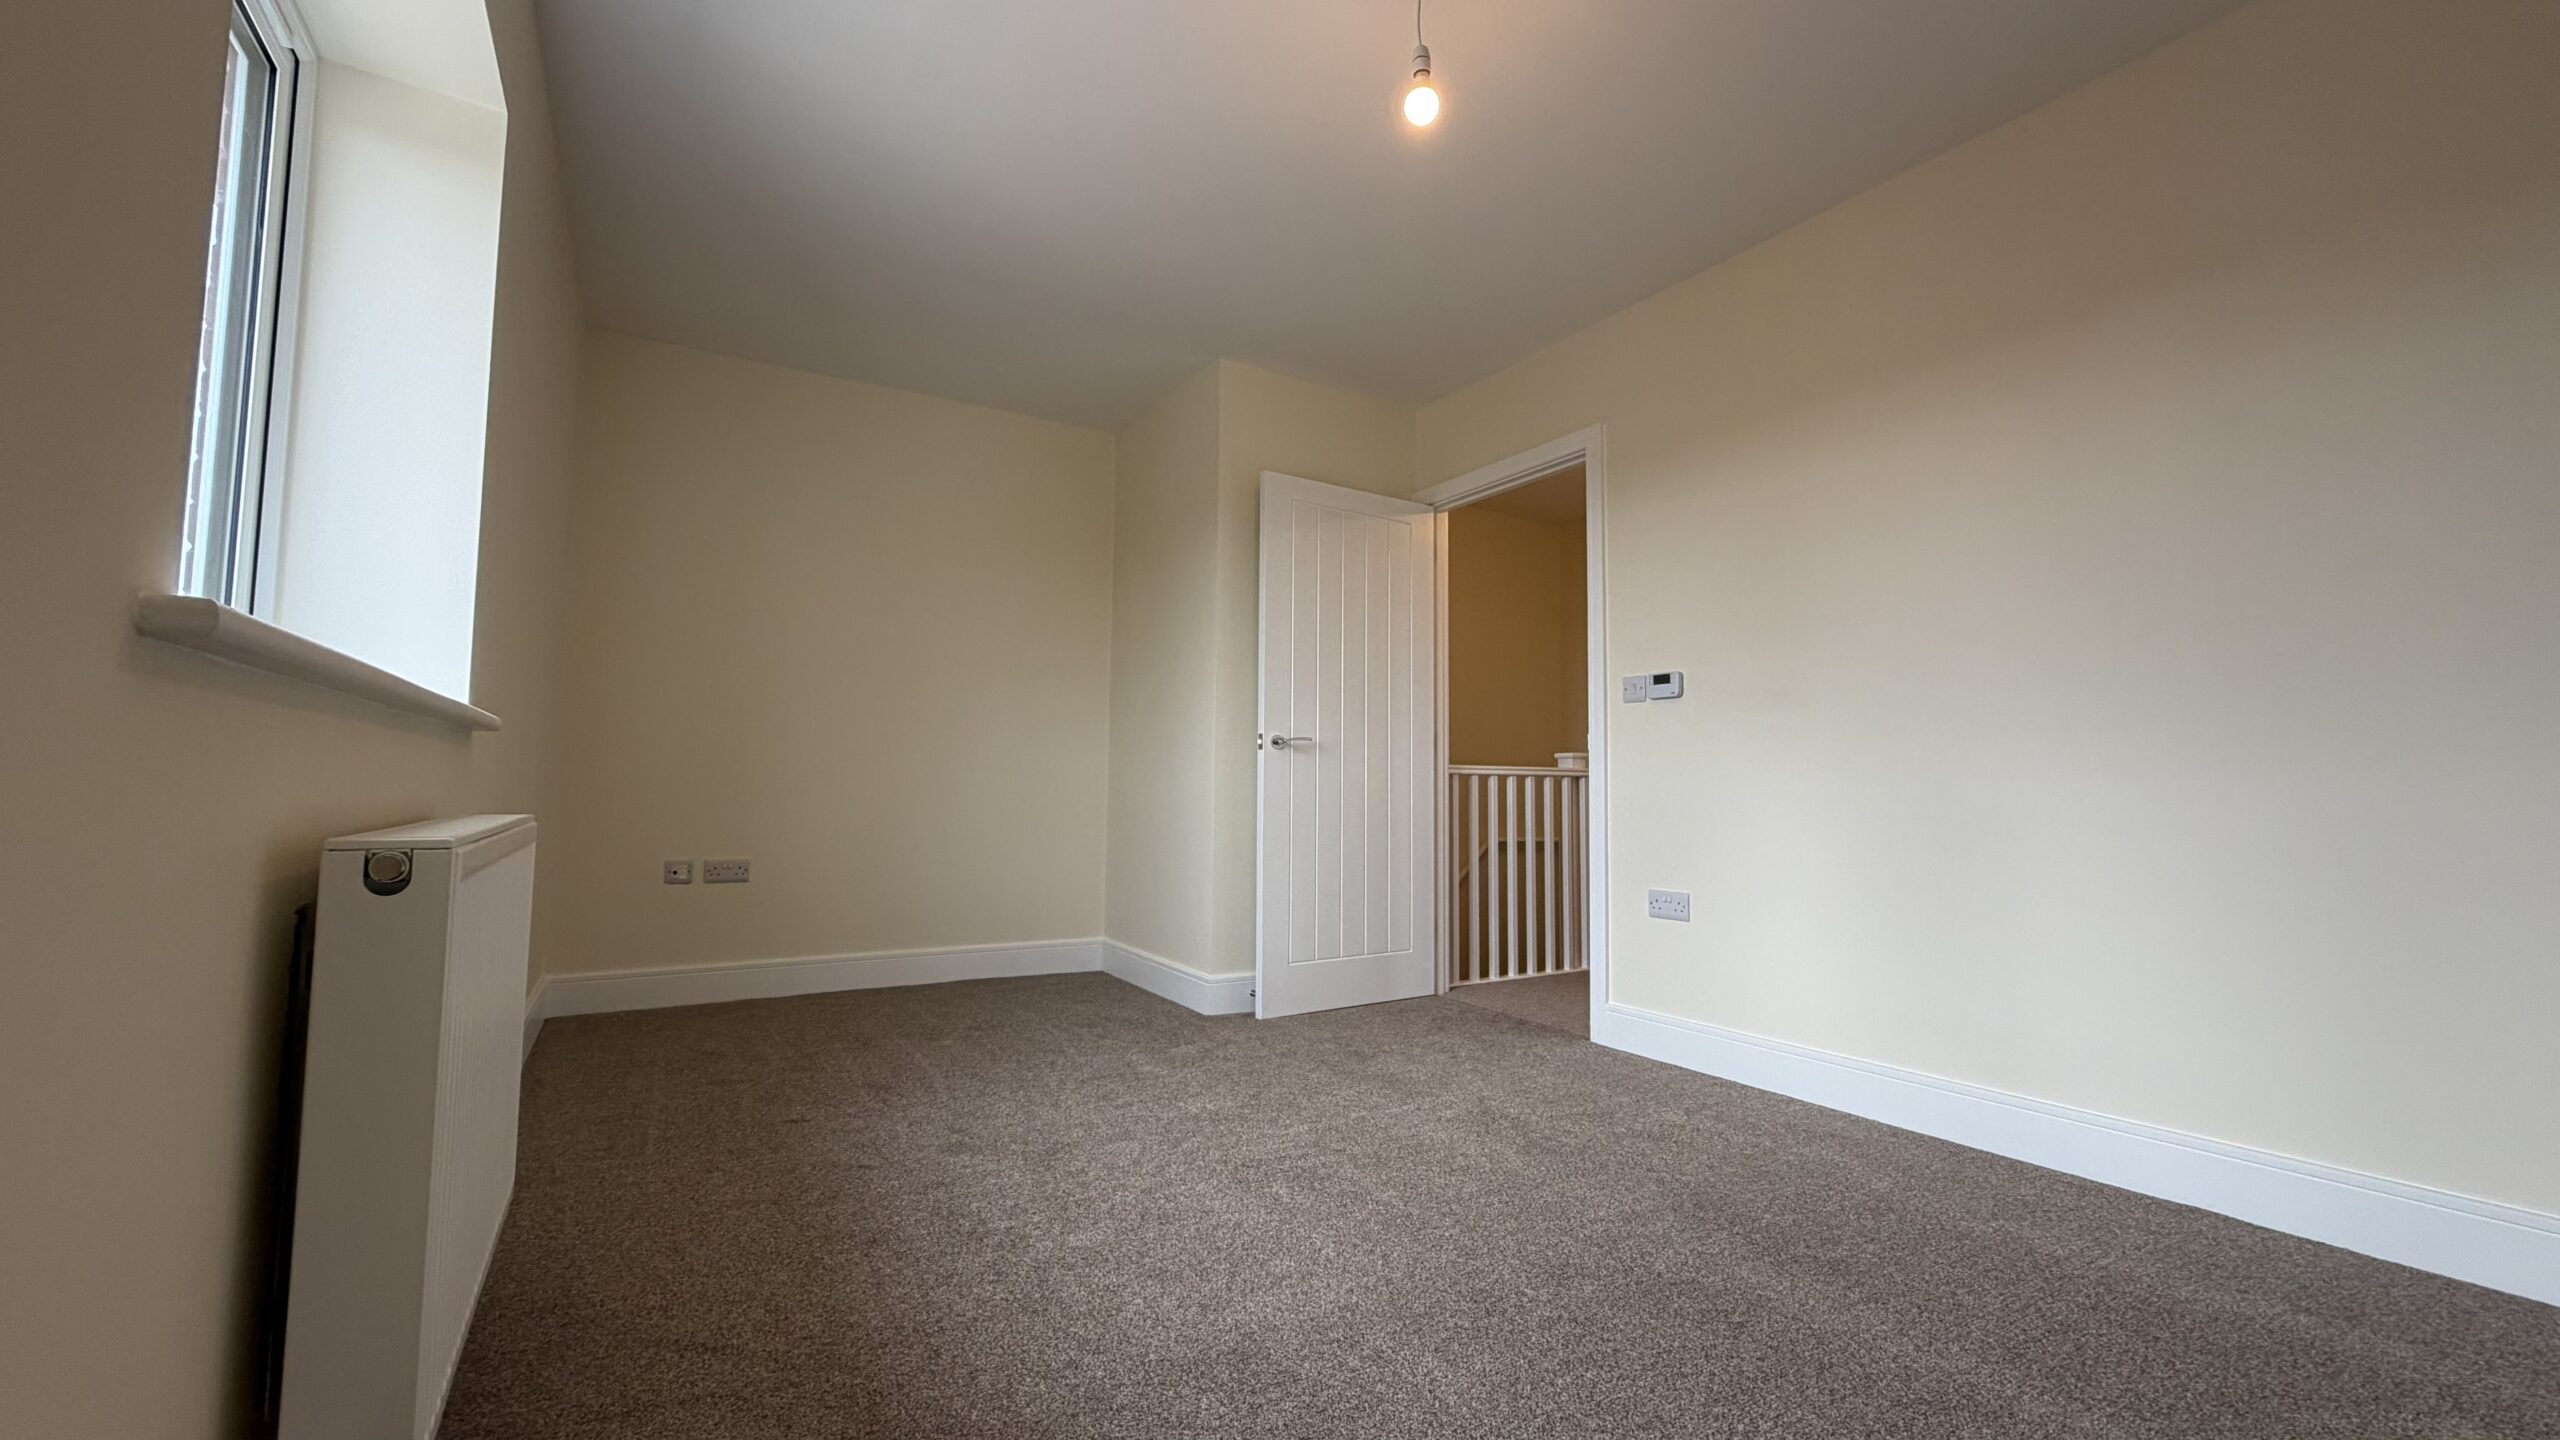
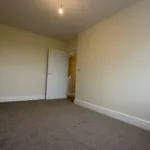
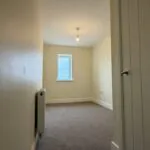
Bedroom two is another generously sized room capable of supporting comfortable permanent use rather than serving only as occasional accommodation.
The room could suit a child, another household member or regular overnight visitors, with space for a bed, storage and personal furniture. The equivalent second bedroom at Plot 21 measures approximately 11.87 sq m.
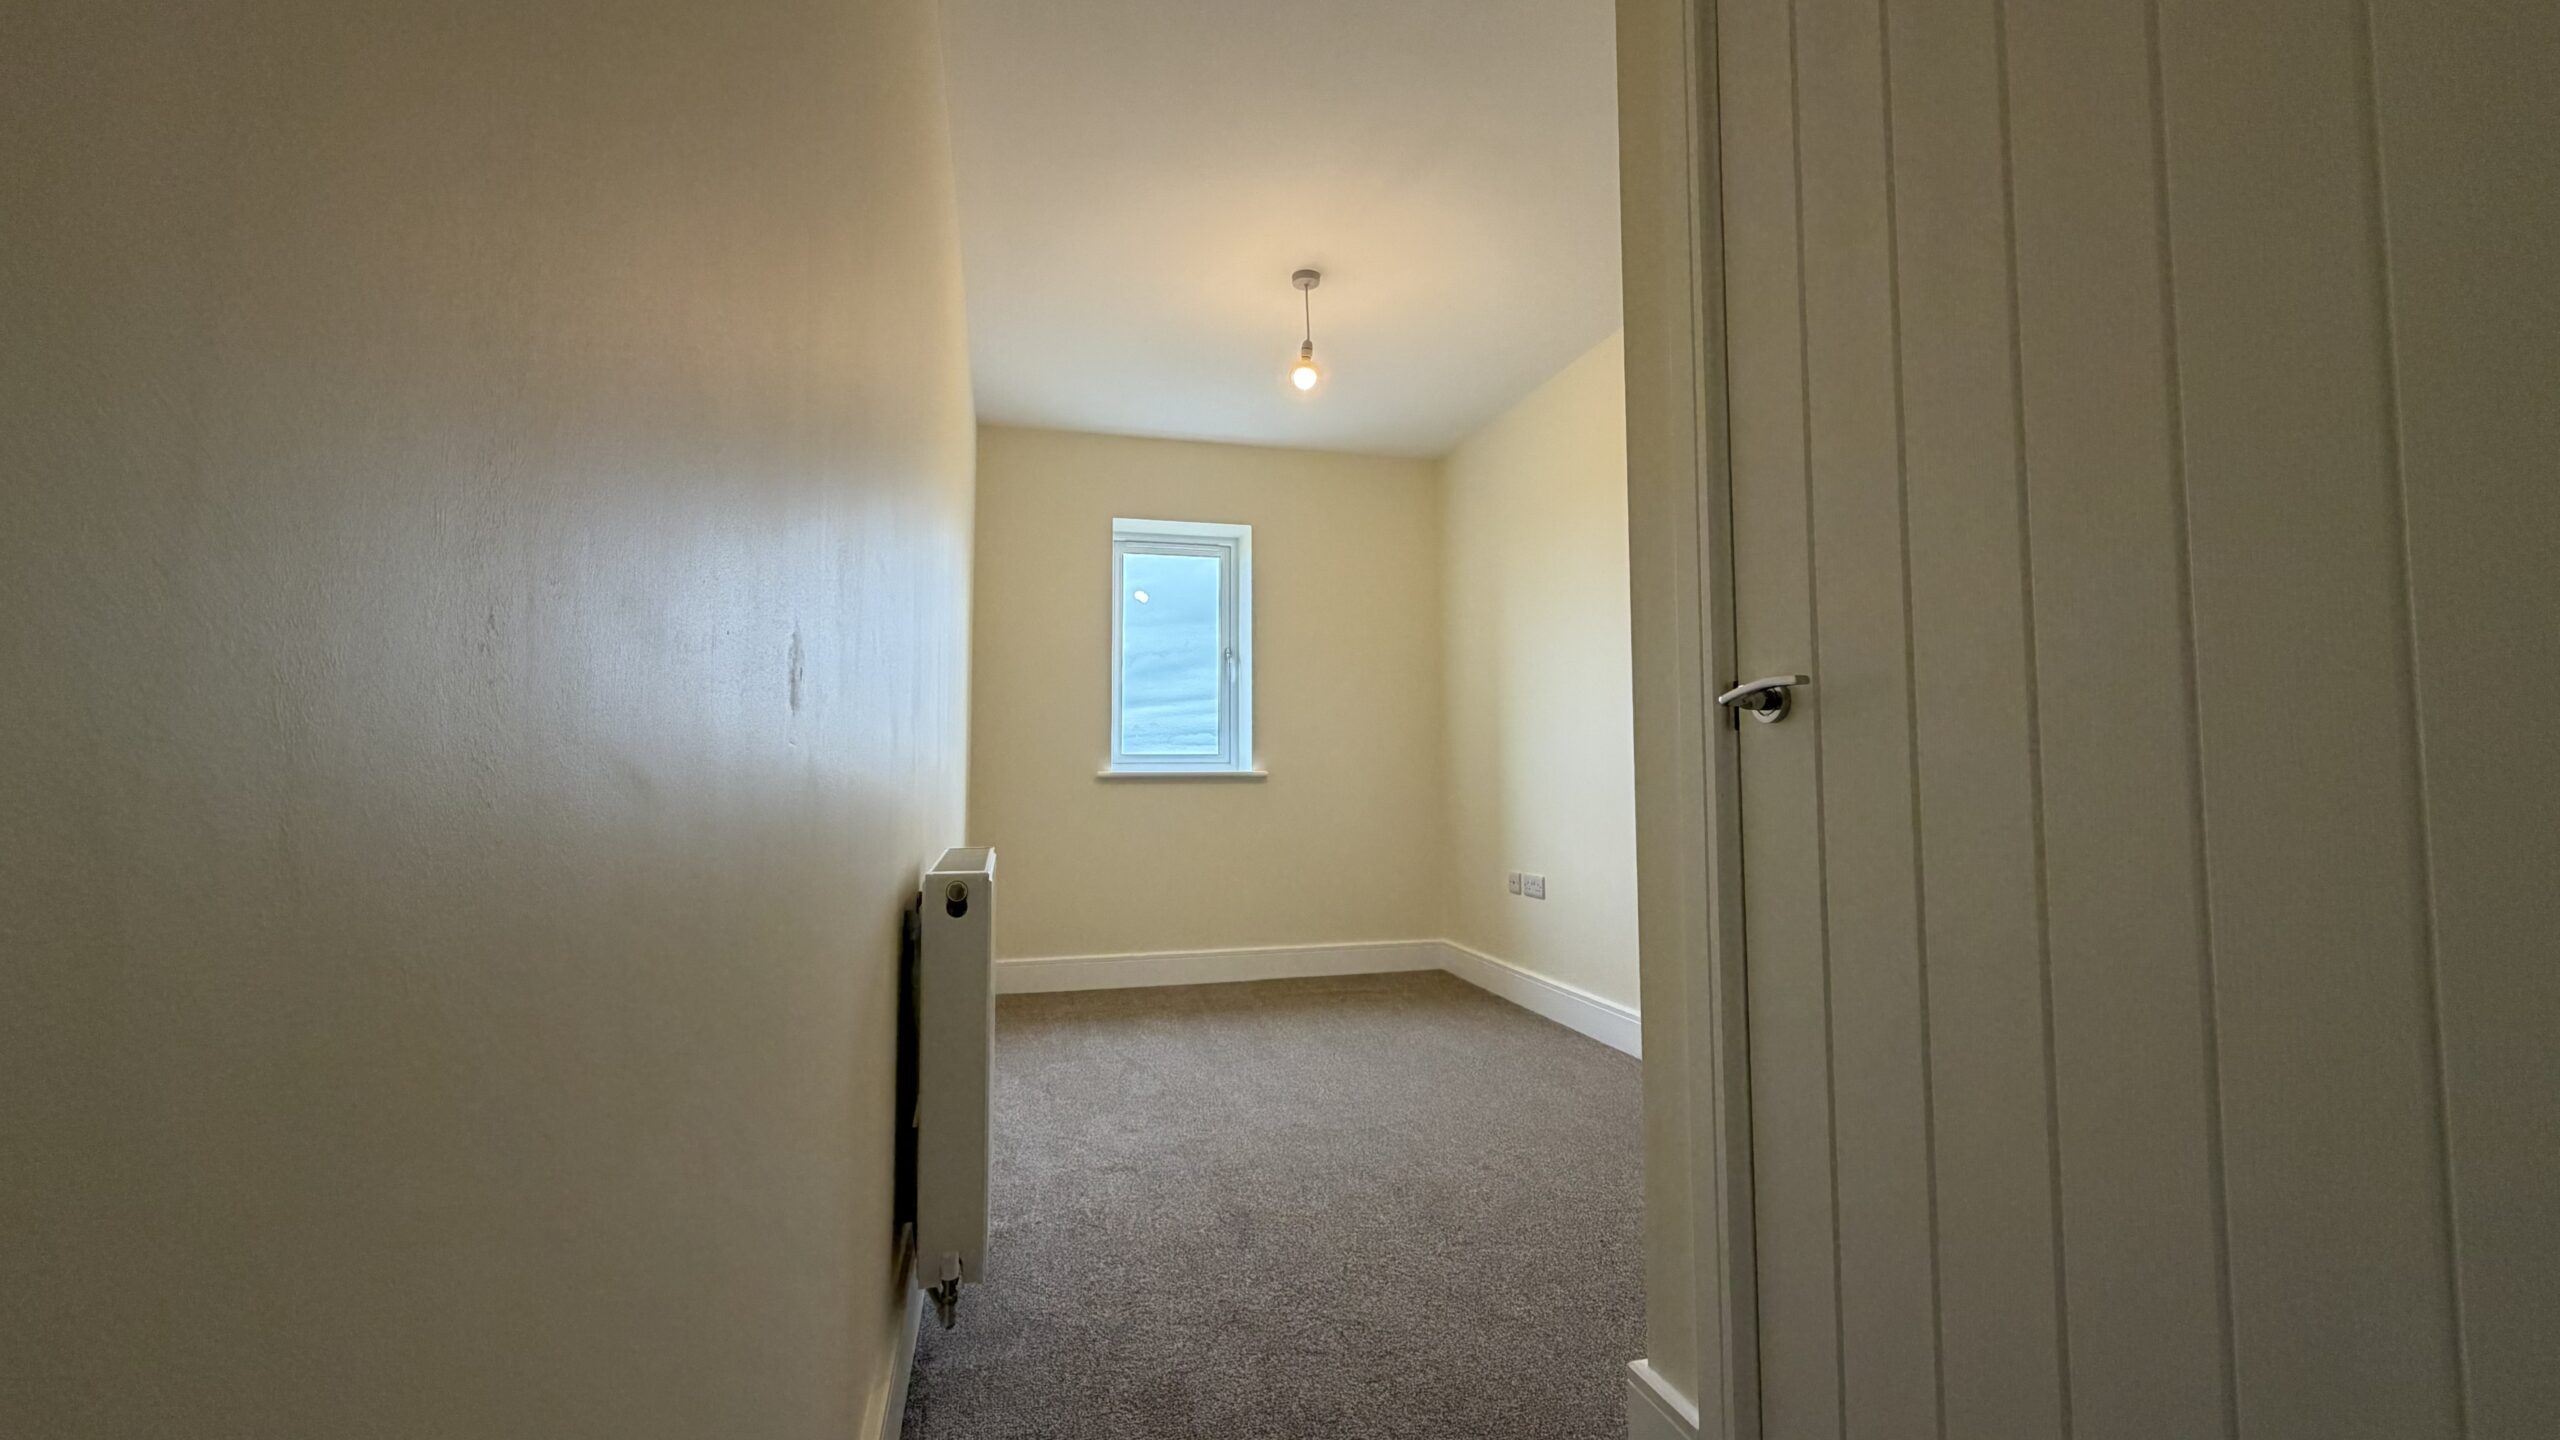
Bedroom three
The third bedroom gives the home valuable flexibility.
It could become a child’s bedroom, nursery or guest room. Alternatively, the room could provide a dedicated home office, study or creative space, allowing work and hobbies to remain separate from the living room and kitchen downstairs.
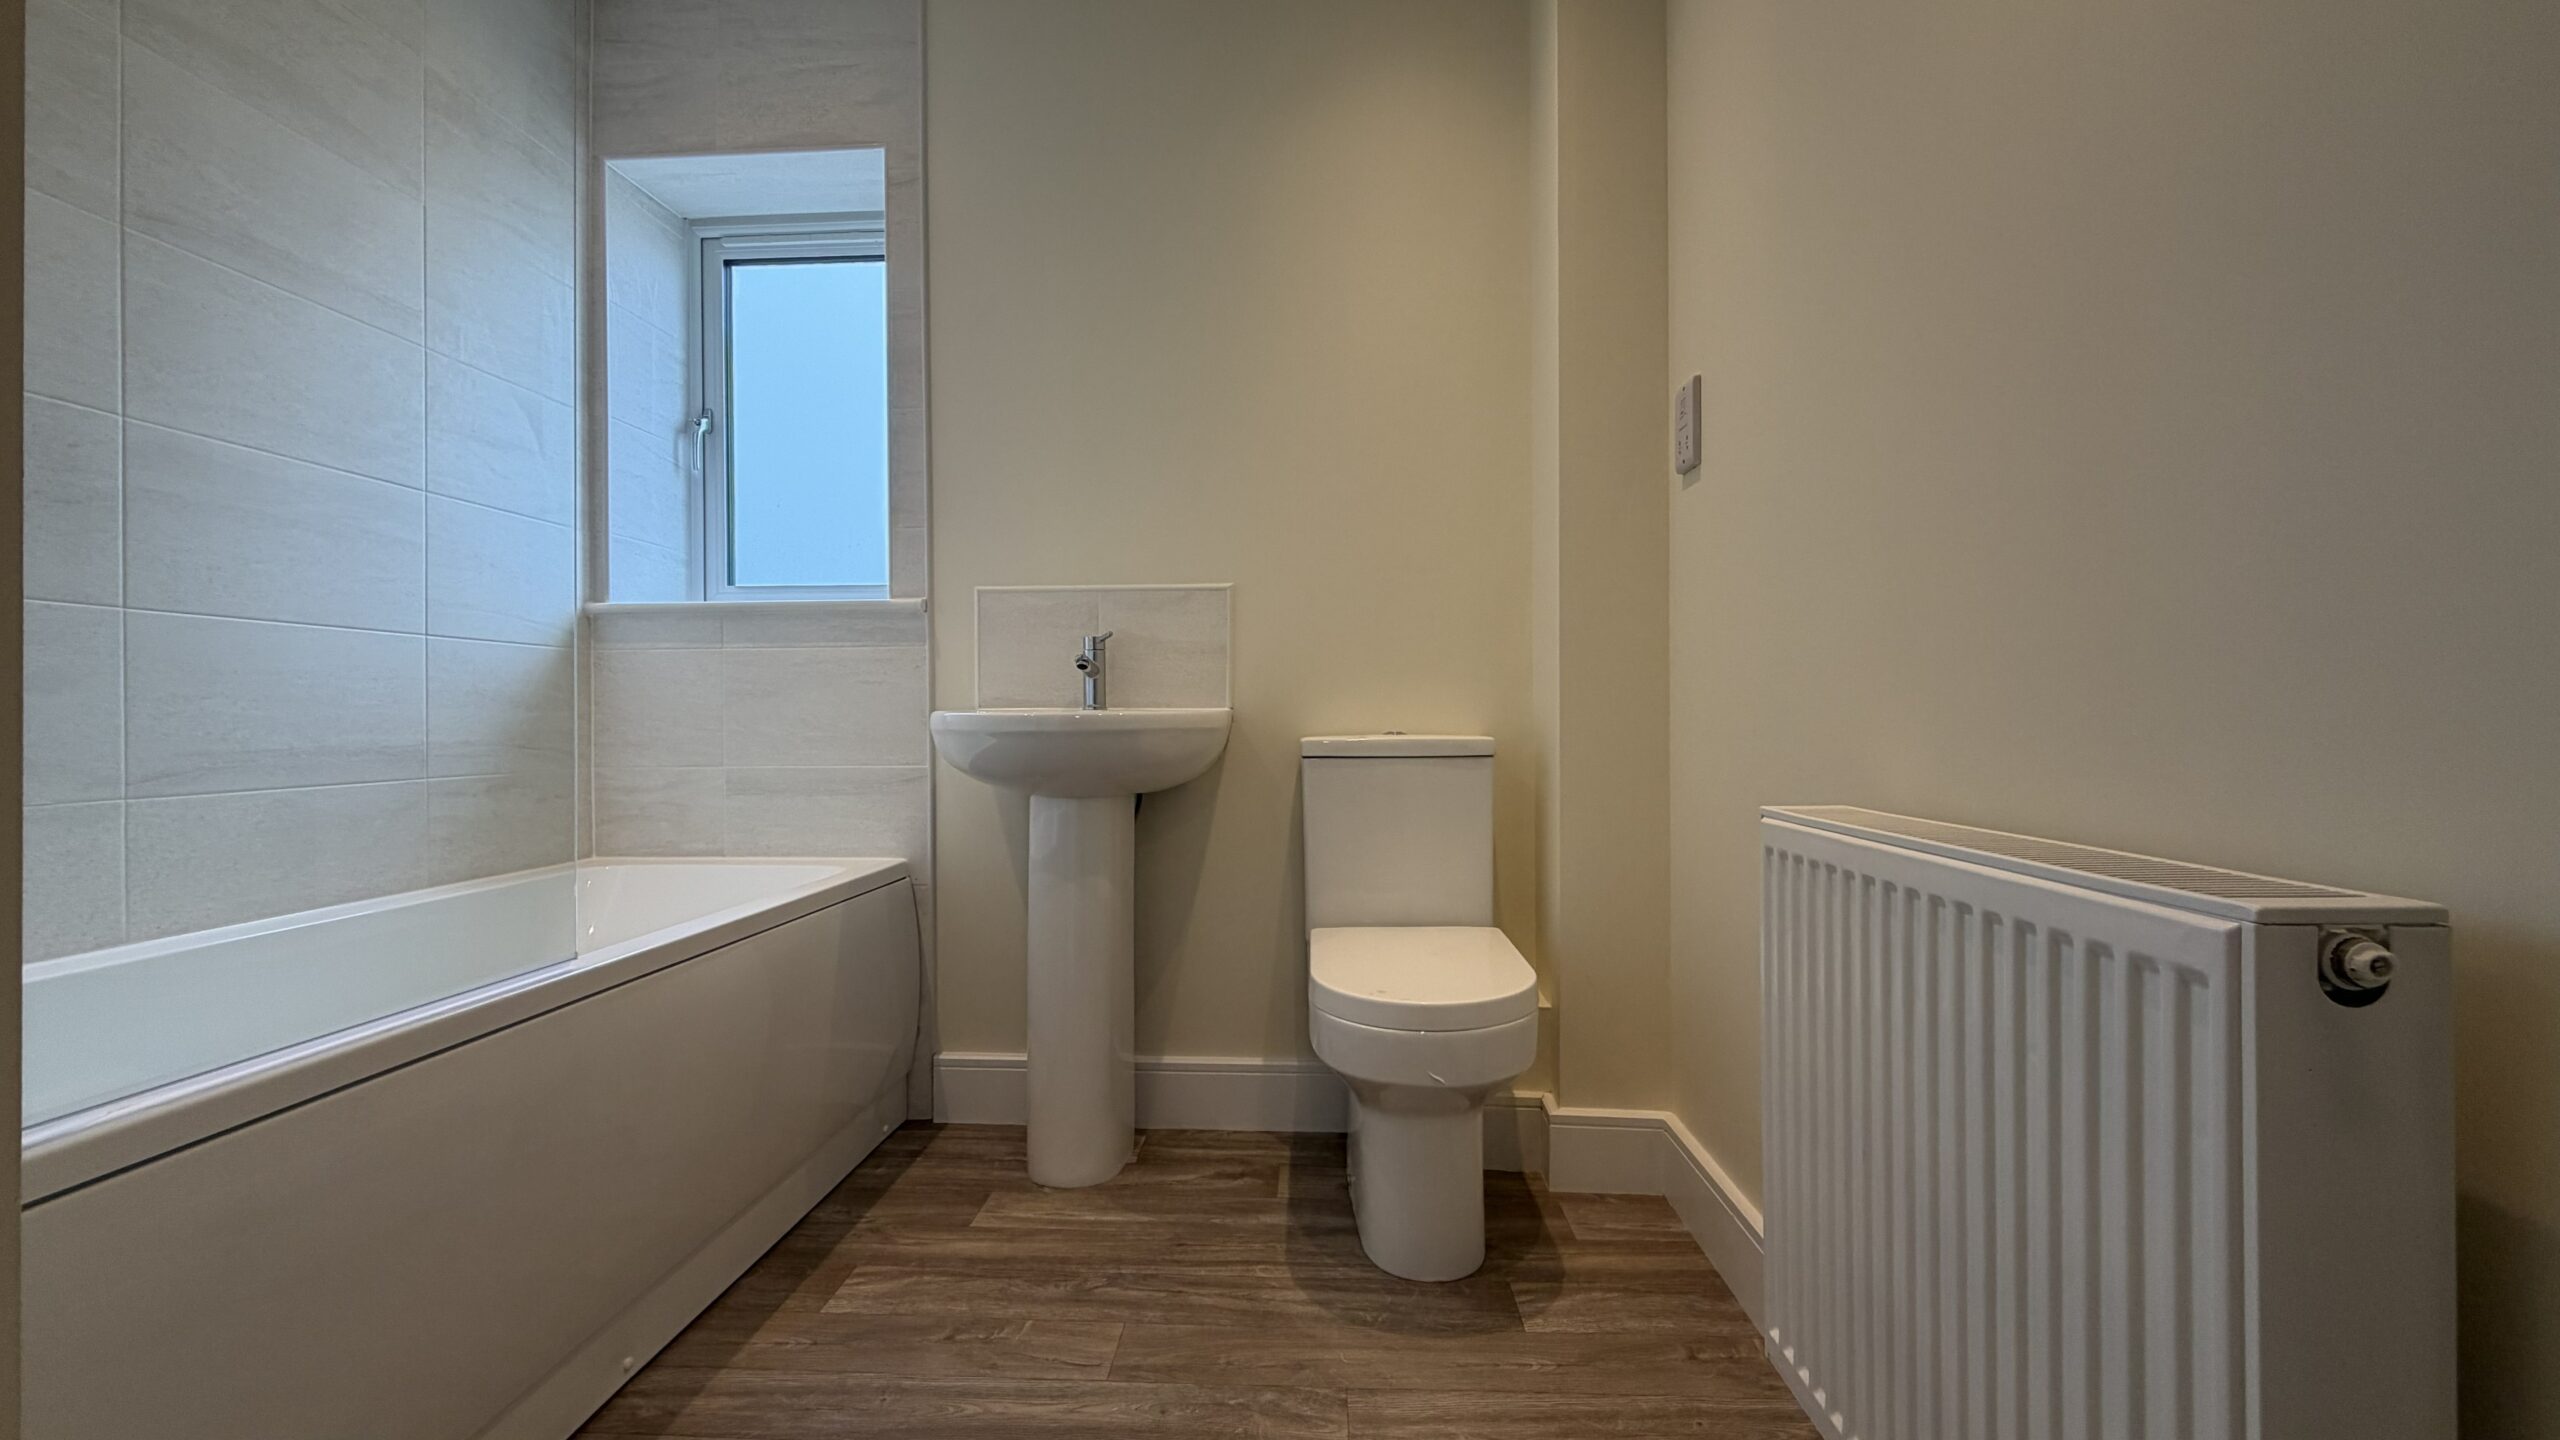
Family Bathroom
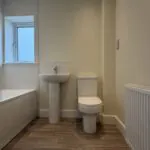
The family bathroom serves all three bedrooms and provides the principal bathing space on the first floor.
Its position off the landing makes it accessible from across the upper floor, while the separate cloakroom downstairs gives the household the convenience of an additional WC.
Private Rear Garden
The private rear garden provides outdoor space for dining, relaxing or creating a garden suited to the purchaser’s lifestyle.
The garden will be laid to turf, providing a practical starting point that can be personalised over time with seating, planting or space for outdoor activities.
Parking & Electric Vehicle Charging
The home benefits from designated parking for two cars, supporting straightforward everyday arrivals and providing space for a two-vehicle household.
An electric vehicle charging point is also included, adding a useful feature for current or future electric vehicle use.
IMPORTANT - Imagery & Accuracy
Some images used in this listing may be Computer Generated Images, photographs of a similar home or plot, or images that have been digitally edited or enhanced. Where applicable, these images are provided for illustrative marketing purposes only and may not represent the exact home advertised.
Floor plans, room dimensions and areas are provided for guidance. The measurements currently available relate to the adjoining Plot 21 home at 4 Teaky Close and must be confirmed against the approved information for Plot 22 before publication.
External appearance, materials, finishes, landscaping, parking arrangements, boundaries and outlook may vary between properties or change over time.
Location
What 3 Words: ///anchors.behalf.earmarked
ARE YOU INTERESTED IN THIS PROPERTY?
Our property professionals are happy to help you book a viewing, make an offer or answer questions.
WANT TO SEE MORE ON THIS DEVELOPMENT?
View more information about this development, including available plots, pricing, site plans and details about the local area.