

property description
Your brand-new detached family home in the heart of a well-connected village
Here is your opportunity to own a brand-new, energy-efficient home at Goose Court in Kirton. Plot 2, The Wragby, is a thoughtfully designed 4 bedroom detached home with a detached garage, offering generous living space in a popular Lincolnshire village location.
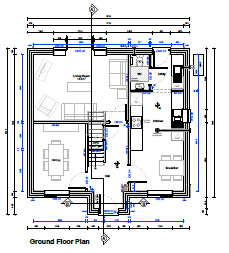
The ground floor has been planned for modern family life, with a welcoming entrance hall, a separate living room, a kitchen and dining area, downstairs WC, useful storage and additional flexible space designed to make day-to-day living feel practical and well organised. The layout provides clearly defined areas for relaxing, cooking, dining, working and spending time together.
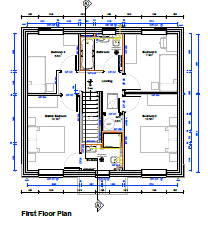
Upstairs, The Wragby offers four well-proportioned bedrooms, a family bathroom, landing area and practical storage space. Whether you need room for a growing family, guests, a nursery, hobby space or a home office, this flexible layout gives you the space to adapt the home around your lifestyle.
Outside, Plot 2 benefits from a detached garage, parking and a private garden, adding valuable everyday convenience to this attractive new home at Goose Court.
Located in Kirton, Goose Court places you close to everyday amenities, local schools, green spaces and convenient road links, making Plot 2 The Wragby an ideal choice for buyers looking for a spacious brand-new home in a welcoming village setting.
Entrance Hall
A welcoming entrance hall creates a smart and practical first impression, with access to the main ground floor accommodation, stairs to the first floor and useful everyday circulation space. The layout has been designed to make the home feel organised and easy to live in from the moment you step inside.
Living Room
The separate living room provides a comfortable space for relaxing, entertaining or enjoying quiet time at home. Positioned away from the main kitchen and dining area, it offers a calm and defined room that works well for family life, cosy evenings and welcoming guests.
Kitchen / Dining Area
The kitchen and dining area forms the heart of the home, offering a bright, practical space for cooking, eating and spending time together. With room for a dining table and a well-planned kitchen layout, this space is ideal for everyday meals, weekend breakfasts and entertaining friends or family.
Utility
A separate utility area adds valuable practicality to The Wragby, helping to keep laundry, appliances and household tasks away from the main living spaces. It is a useful addition for busy households and supports a cleaner, more organised kitchen and dining area.
Study/Dining Room
The ground floor study provides an excellent flexible space for modern living. Whether used as a home office, homework area, hobby room or quiet reading space, it adds versatility and makes The Wragby ideal for buyers looking for more than just bedroom space.
Downstairs WC
A convenient ground floor WC adds everyday practicality for residents and guests, helping the home work smoothly for family life and entertaining.
Storage
Useful built-in storage helps keep coats, shoes and household essentials neatly tucked away, making the most of the home’s layout and supporting a tidy living environment.
Landing
The first-floor landing connects all four bedrooms and the family bathroom, creating a clear and efficient layout across the upper floor.
Bedroom 1
Bedroom 1 is a generous main bedroom, providing a comfortable and private space to relax at the end of the day. The room offers flexibility for bedroom furniture while maintaining a calm, practical layout.
Bedroom 2
Bedroom 2 is another well-proportioned bedroom, ideal for family members, guests or anyone needing a spacious additional bedroom. Its size and layout make it easy to furnish and adapt as needs change.
Bedroom 3
Bedroom 3 offers further comfortable bedroom space and could work well as a child’s room, guest bedroom or additional work-from-home area. This room adds flexibility to the overall layout of the home.
Bedroom 4
Bedroom 4 provides valuable extra space and could be used as a bedroom, nursery, dressing room, hobby room or home office. This gives The Wragby added versatility for growing families or buyers looking for adaptable accommodation.
Family Bathroom
The family bathroom is positioned to serve the bedrooms and provides a modern, practical space for daily routines. Designed with everyday convenience in mind, it supports busy mornings as well as quieter evening routines.
Detached Garage and Driveway
Plot 2 benefits from a detached garage, offering useful additional space for parking, storage, bikes, tools or hobbies. This feature adds valuable convenience and flexibility to the home.
Garden
Outside, Plot 2 includes a private garden, giving buyers practical outdoor space alongside the comfort and efficiency of a brand-new detached home at Goose Court.
IMPORTANT - Imagery & Accuracy
Some images used in this listing may be Computer Generated Images (CGIs), show home photographs and/or images of a similar home/plot. Where this is the case, the images are for illustrative marketing purposes and may not represent the exact plot advertised. External appearance, finishes, landscaping, parking arrangements, boundaries and outlook can vary by plot and may change during construction or over time. Please contact us to confirm the details for this specific plot before making any transactional decision (including booking a viewing or reserving).
ARE YOU INTERESTED IN THIS PROPERTY?
Our property professionals are happy to help you book a viewing, make an offer or answer questions.