


1 Teaky Close, Off Park Lane Billinghay LN4 4SF
Key features
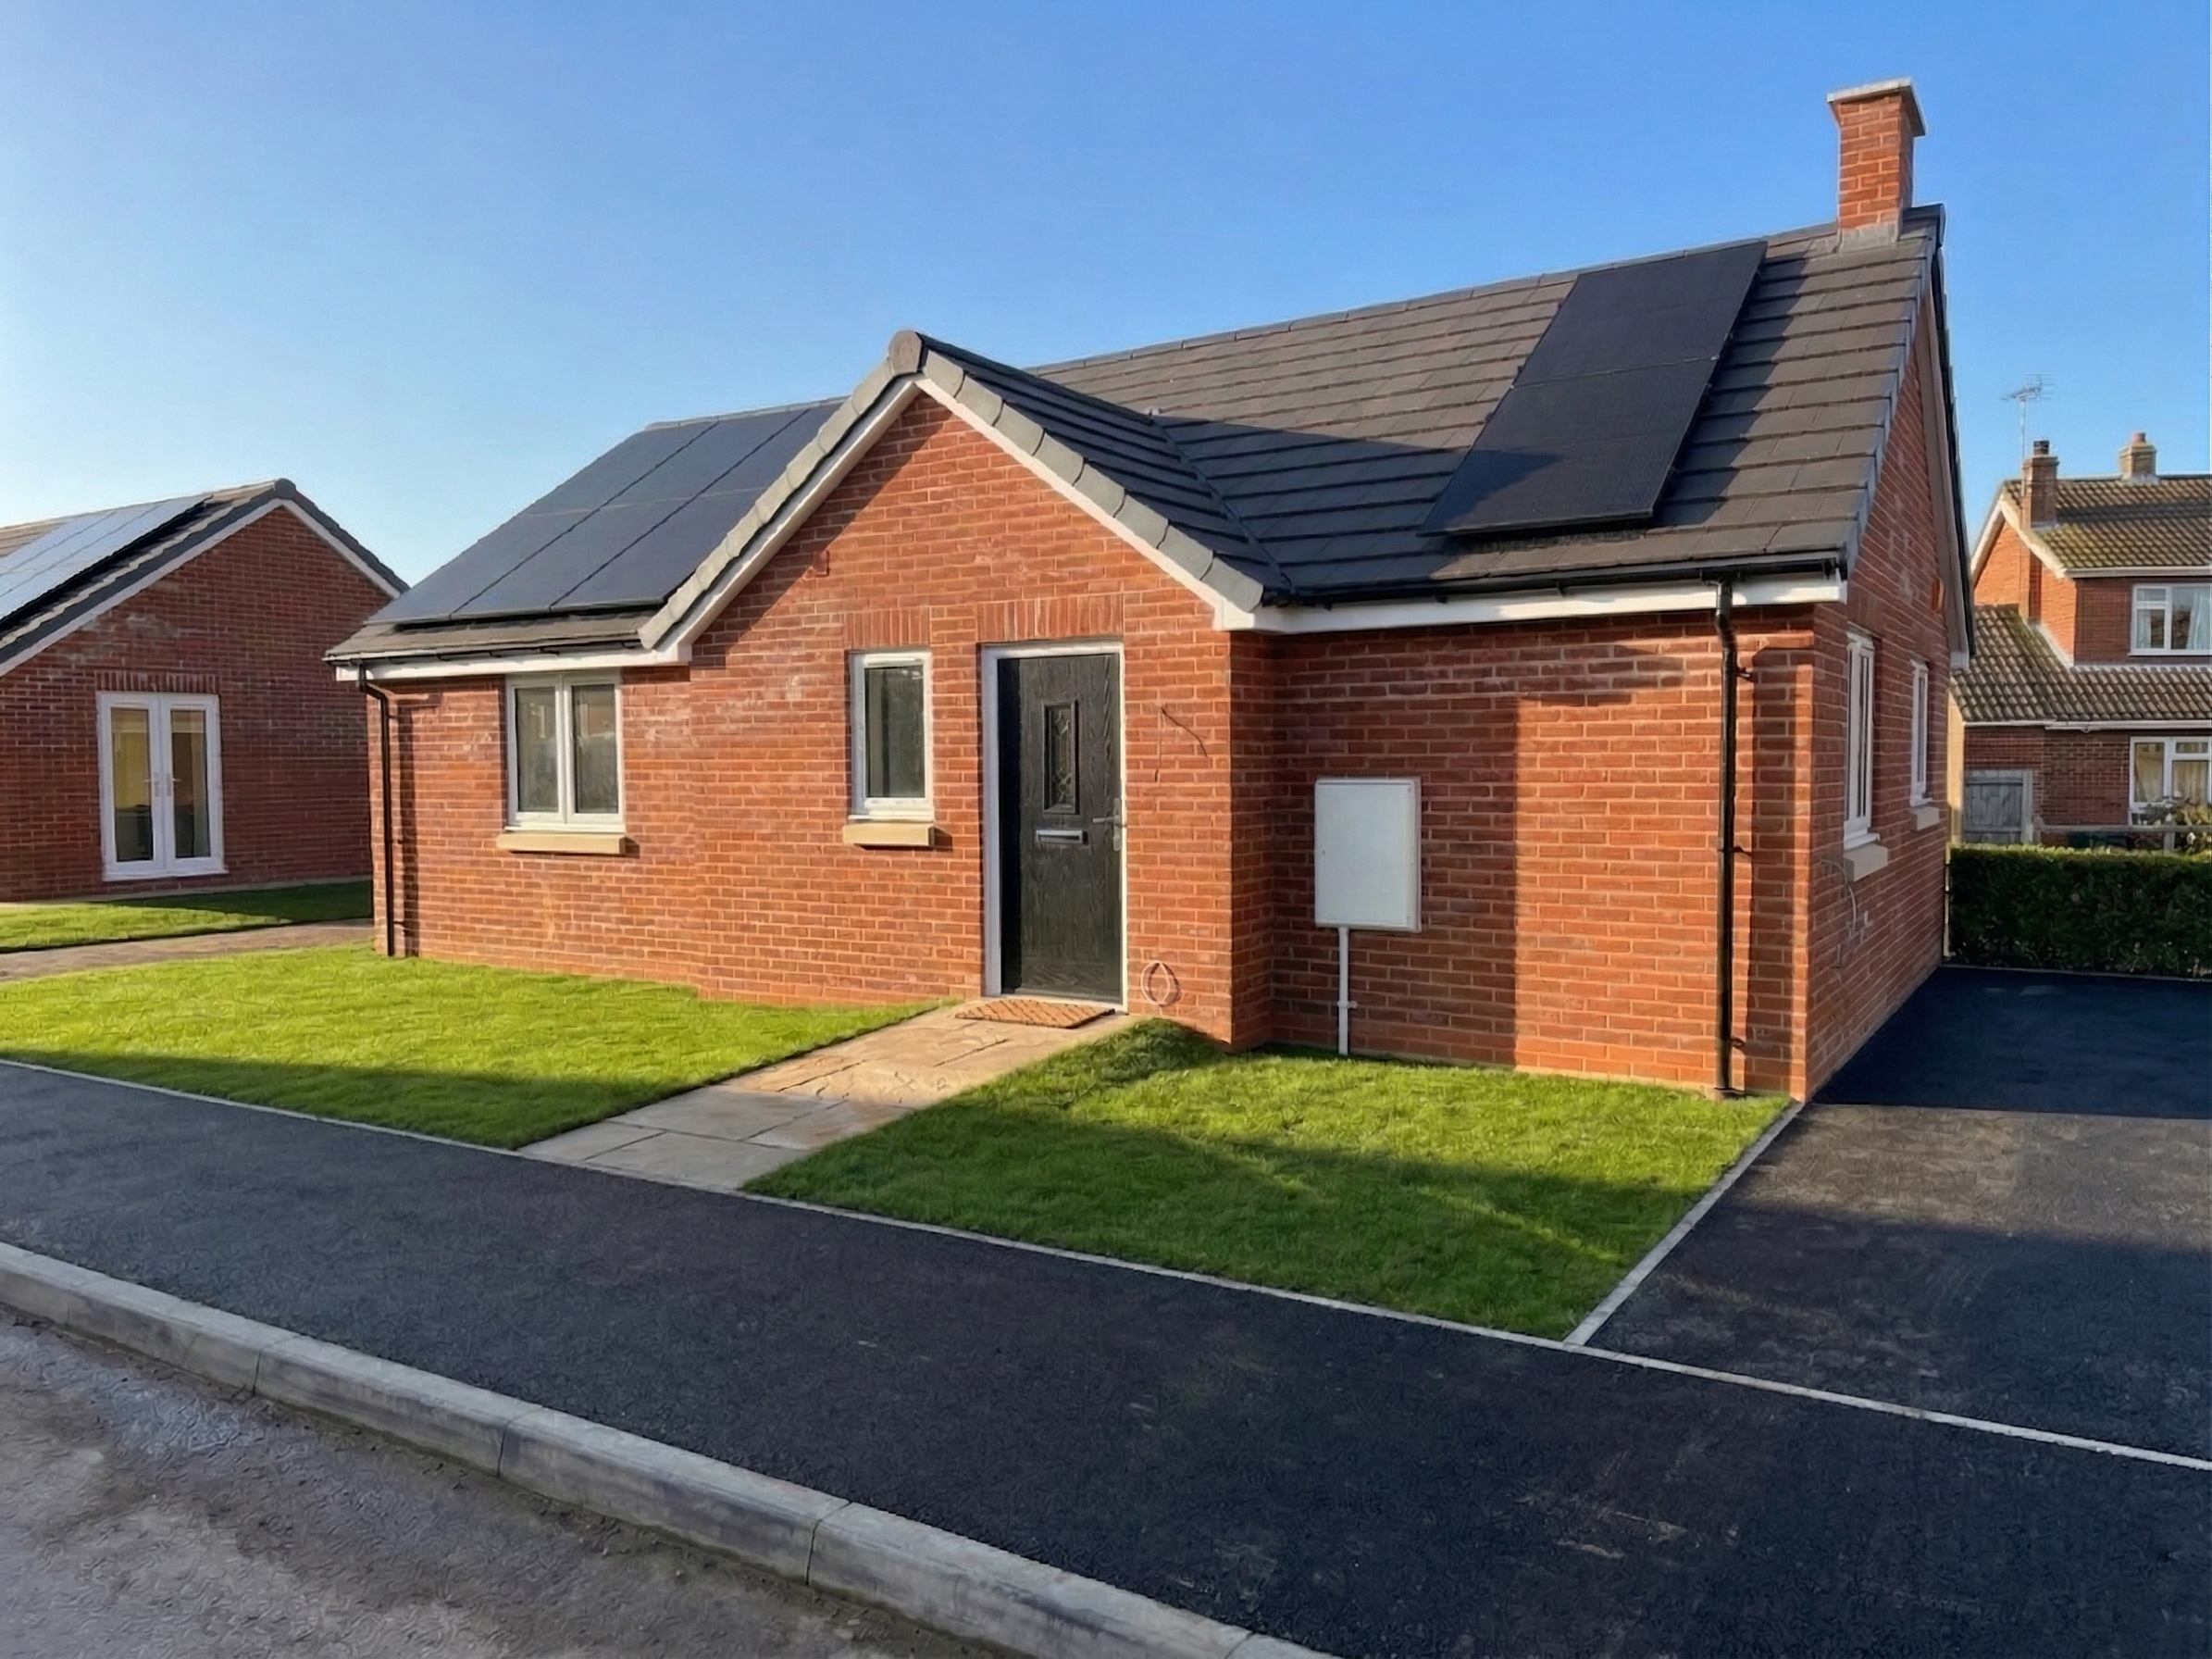
- Brand-new 2 bedroom detached bungalow
- Easy and accessible single-level layout
- Spacious open-plan kitchen and dining room
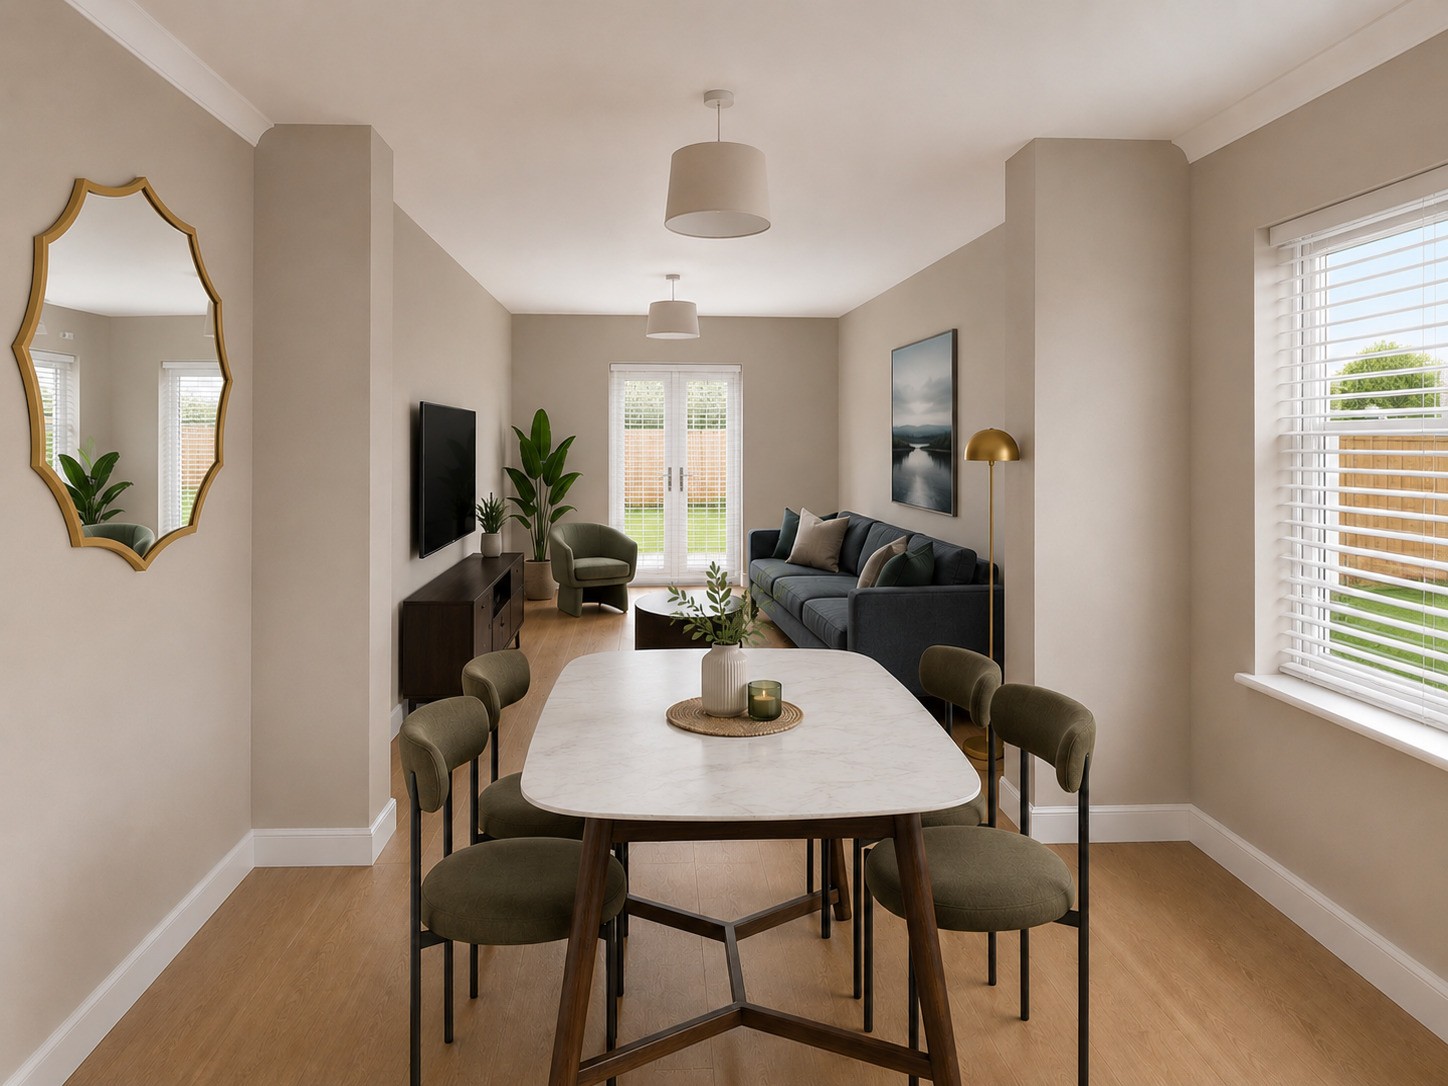
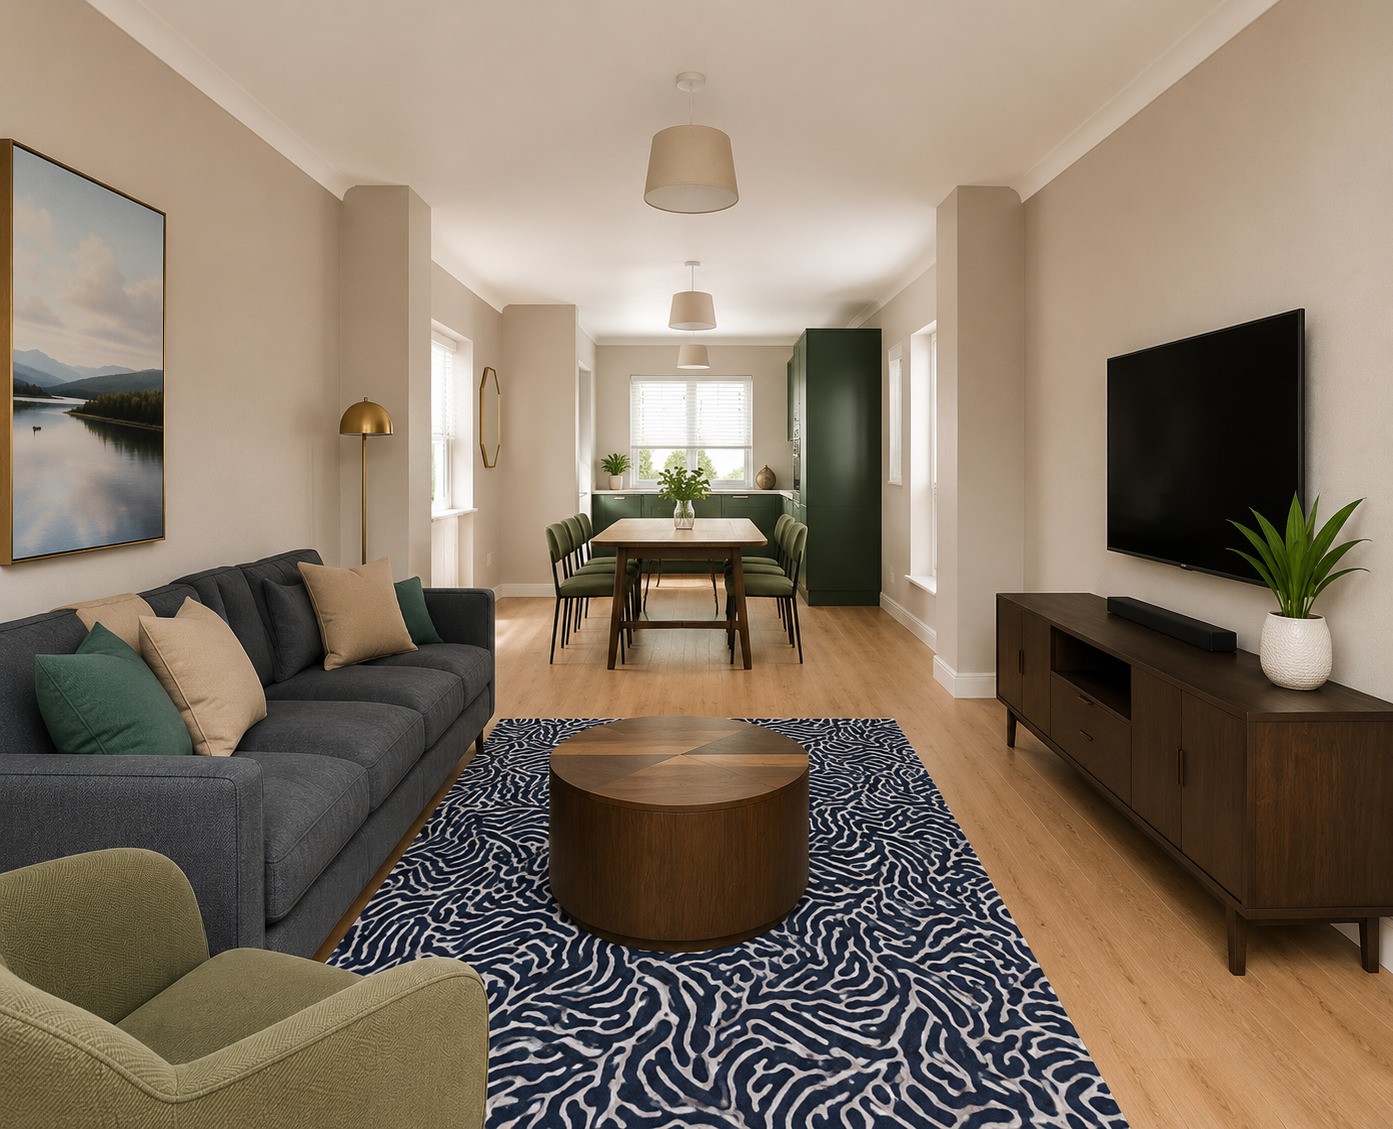
- Open plan living room overlooking the rear garden
- Contemporary bathroom and practical hallway storage
- Air source heat pump and solar panels
- Electric vehicle charging point
- Private driveway parking for two cars
- Turfed rear garden with an outside tap
- Village-edge location with everyday amenities nearby
property description
Hallway 3.98m x 1.82m (max)
A welcoming entrance hall providing access to every room, with practical space for coats, shoes and everyday storage.
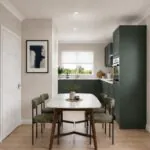
Kitchen / Dining Area 5.96m x 3.45m
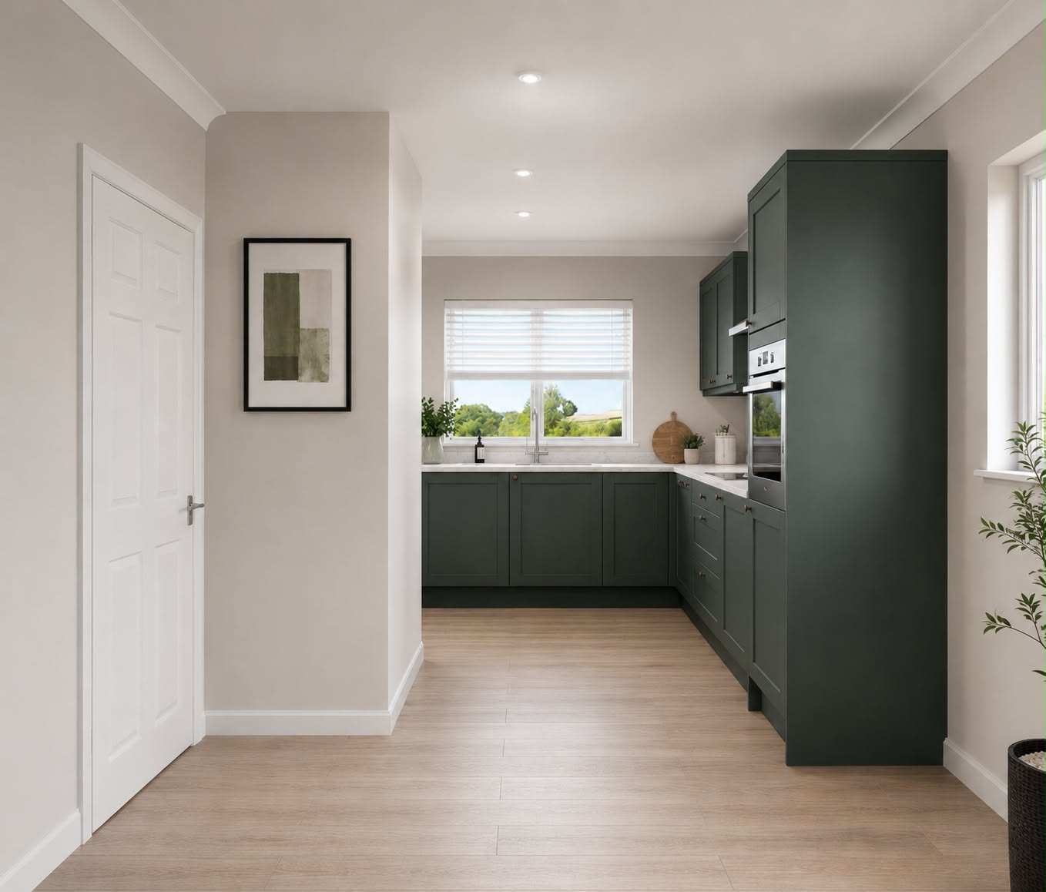
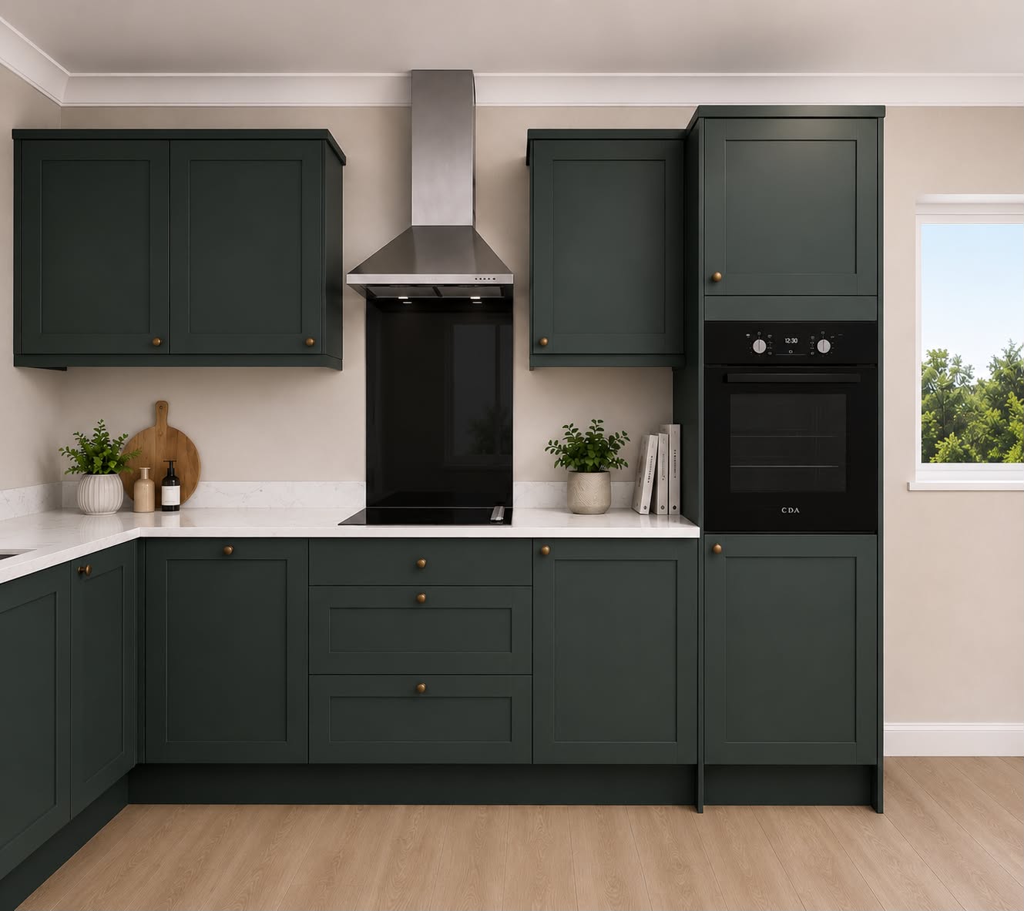
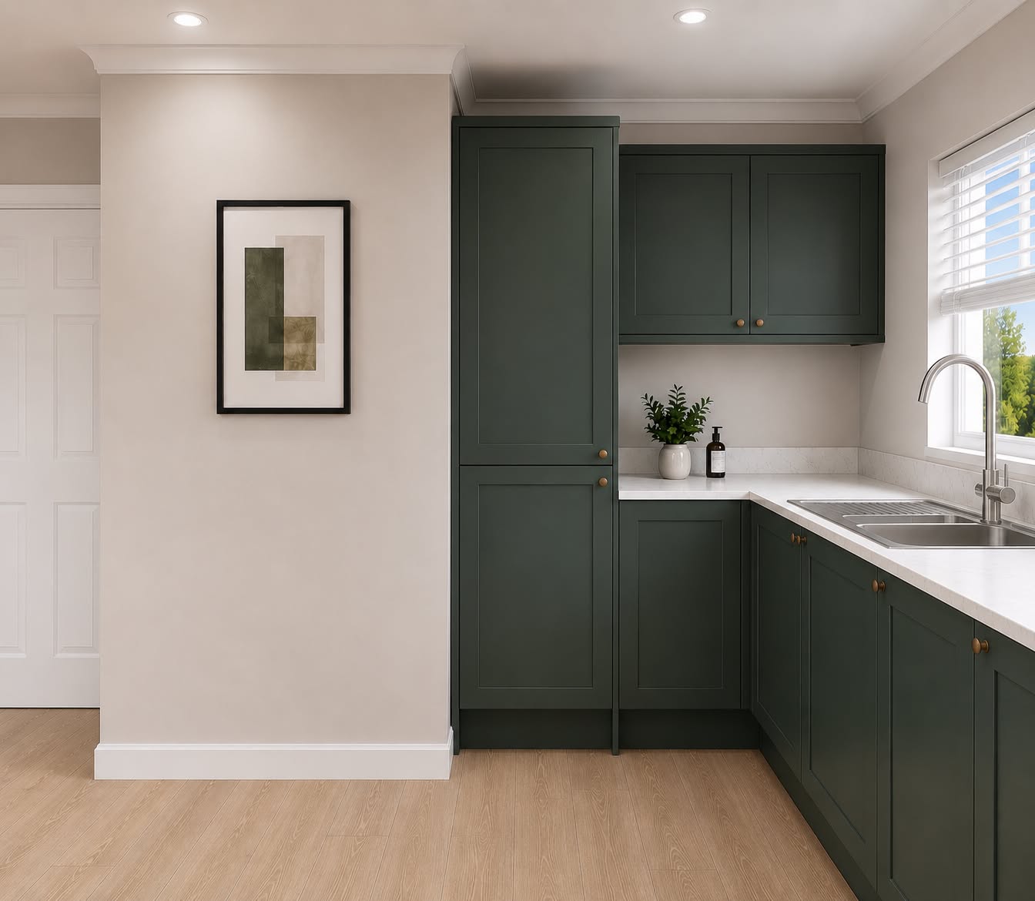
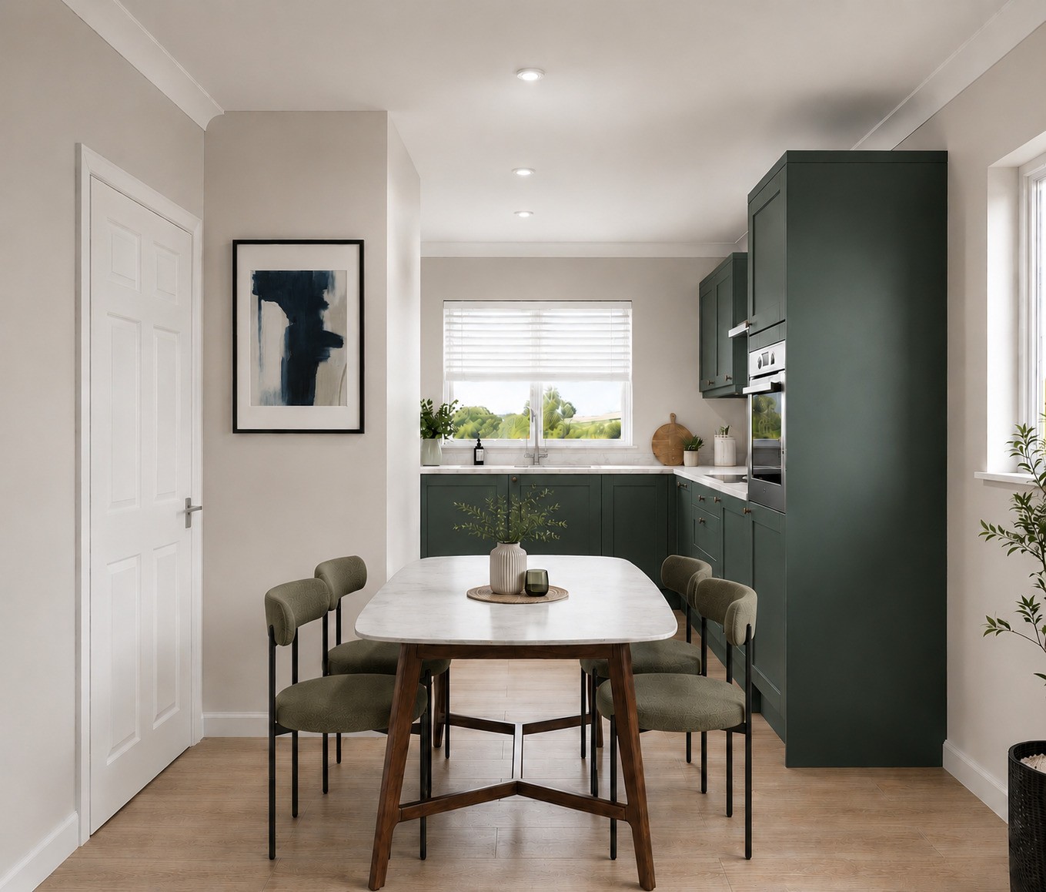
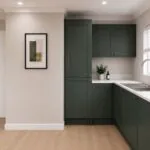
The spacious open-plan Symphony kitchen and dining room extends across the rear of the bungalow, creating a sociable setting for cooking, dining and spending time together.
The kitchen includes a central dining area, ample storage, generous worktop space with integrated appliances. Direct access to the rear garden creates a natural connection between the indoor and outdoor spaces.
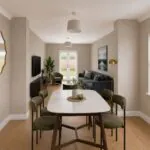
Living Area 4.15m x 2.95m
A comfortable and inviting living area overlooking the rear garden. The room provides a dedicated space in which to relax and unwind.
Bedroom One 3.50m x 3.47m
A generously proportioned double bedroom overlooking the rear garden, with space for a double bed and additional bedroom furniture.
Bedroom Two 3.09m x 2.95m
A versatile second bedroom positioned at the front of the bungalow, with good natural light and space for bedroom furniture. The room could also be arranged as a guest bedroom, home office or hobby room.
Bathroom 2.85m x 2.18m
A contemporary bathroom positioned centrally for convenient access from both bedrooms. The room includes a bath with shower over, wash basin, WC and useful storage space.
Enclosed Garden
An easy-to-manage turfed rear garden with an outside tap and direct access from the kitchen and dining room.
Parking
A private driveway provides off-road parking for two cars. The home also includes an electric vehicle charging point for added everyday convenience.
Energy-efficient features
Designed with modern energy efficiency in mind, The Heckington includes:
* Air source heat pump
* Solar photovoltaic panels
* Electric vehicle charging point
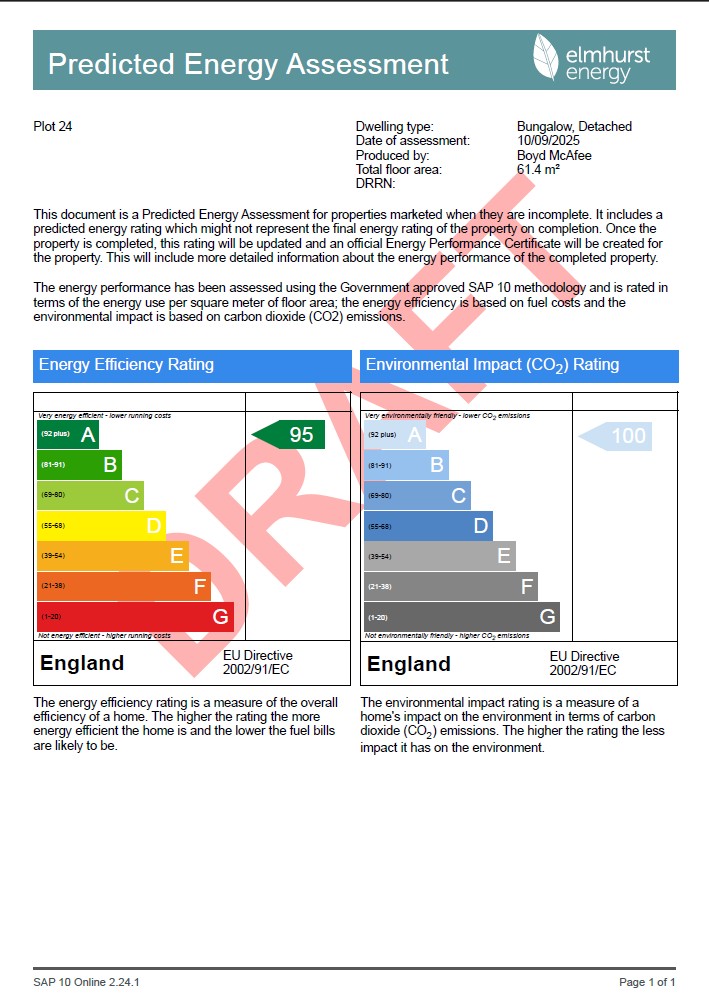
* Predicted Energy Performance Certificate rating of A
Final performance and running costs will depend on individual energy use, tariffs and the completed property assessment.
Life in Billinghay
Petrella Place enjoys a village-edge position in Billinghay, offering a quieter setting while keeping everyday facilities within convenient reach.
The village includes local shops, a medical practice, pharmacy and community facilities, together with nearby footpaths for enjoying the surrounding countryside. The location offers an attractive balance between modern village life and access to the wider Lincolnshire area.
Location
What 3 Words: ///anchors.behalf.earmarked
Enquire about The Heckington
If you are looking for a brand-new bungalow with a practical single-level layout, private garden and modern energy-efficient features, The Heckington offers an exciting opportunity to make a fresh start in Billinghay.
Contact the Lafford New Homes team to register your interest in 1 Teaky Close and receive the latest release, pricing and viewing information.
IMPORTANT - Imagery & Accuracy
Some images shown in this listing may be computer-generated images, show-home photography or photographs of a similar home or house type. These images are provided for illustrative marketing purposes and may not represent the exact plot being advertised.
External finishes, landscaping, parking arrangements, boundaries, outlooks, dimensions, layouts and specifications may vary by plot or change during construction. Furniture and decorative accessories shown in images or on floor plans are not included unless expressly stated.
Please speak to the Lafford New Homes team to confirm the final specification, plot details, dimensions, boundaries and items included before making a transactional decision, including reserving or purchasing the home.
ARE YOU INTERESTED IN THIS PROPERTY?
Our property professionals are happy to help you book a viewing, make an offer or answer questions.
WANT TO SEE MORE ON THIS DEVELOPMENT?
View more information about this development, including available plots, pricing, site plans and details about the local area.