



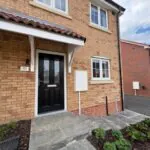




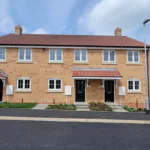
10 Warwick Drive, Washingborough LN4 1UW
- Monthly Rent: £1,025 pcm (service charge included)
- Bedrooms: 2
- Parking: 2 allocated parking spaces
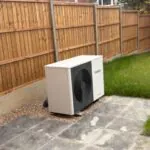
- Heating & efficiency: Air source heat pump (ASHP) and modern insulation for a comfortable, energy‑efficient home
- EPC: B
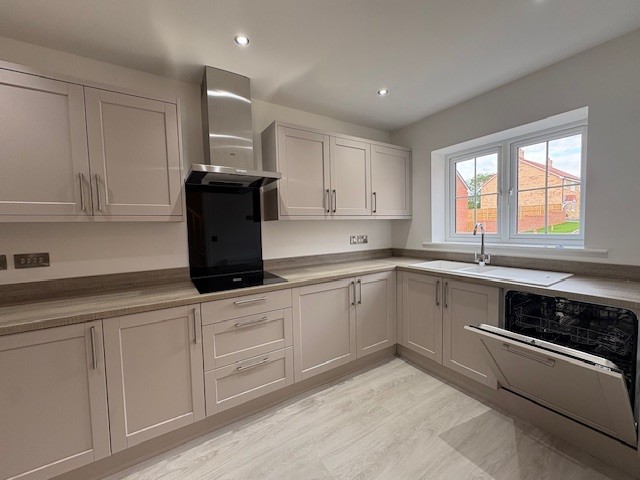
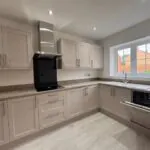
- Appliances: Integrated AEG fridge freezer, washing machine, dishwasher, oven and hob
- Availability: From the 3oth June 2026
- Council Tax: [TBC]
property description
Your brand-new, energy-efficient home in a great location
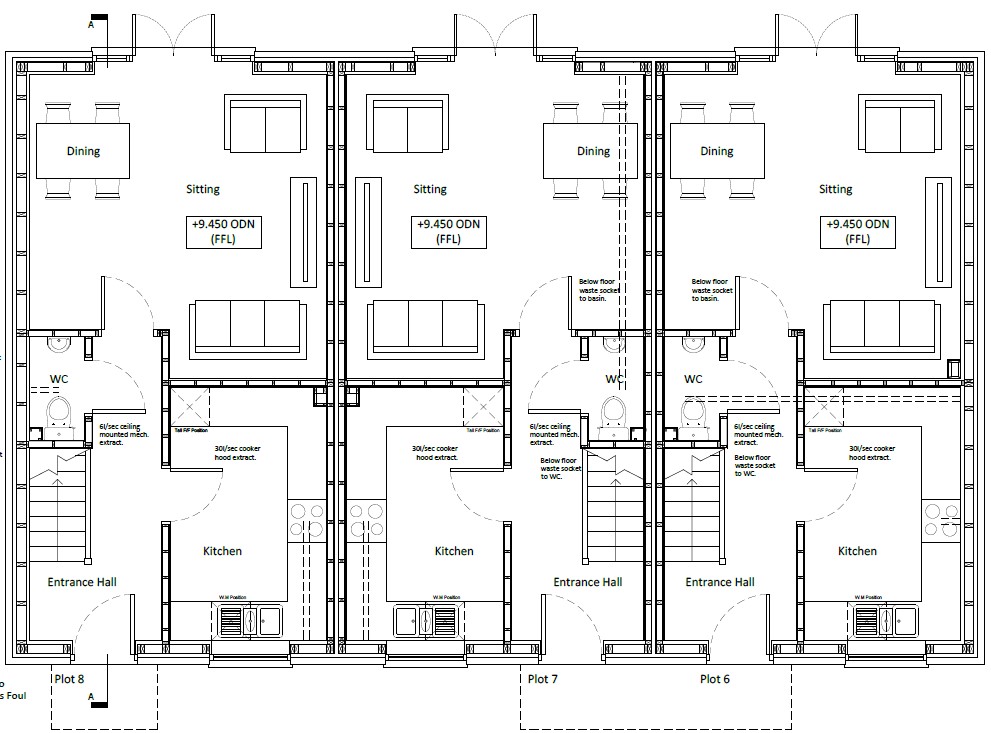
Here is your chance to live in a brand-new, energy-efficient home at Beacon Hollow. The Long Sutton offers a smart and practical layout, featuring a welcoming entrance hall, a stylish fitted kitchen with integrated appliances, and a bright open sitting and dining area to the rear. With doors opening onto the garden, this flexible living space is ideal for both relaxing and entertaining. A ground-floor cloakroom adds everyday convenience.
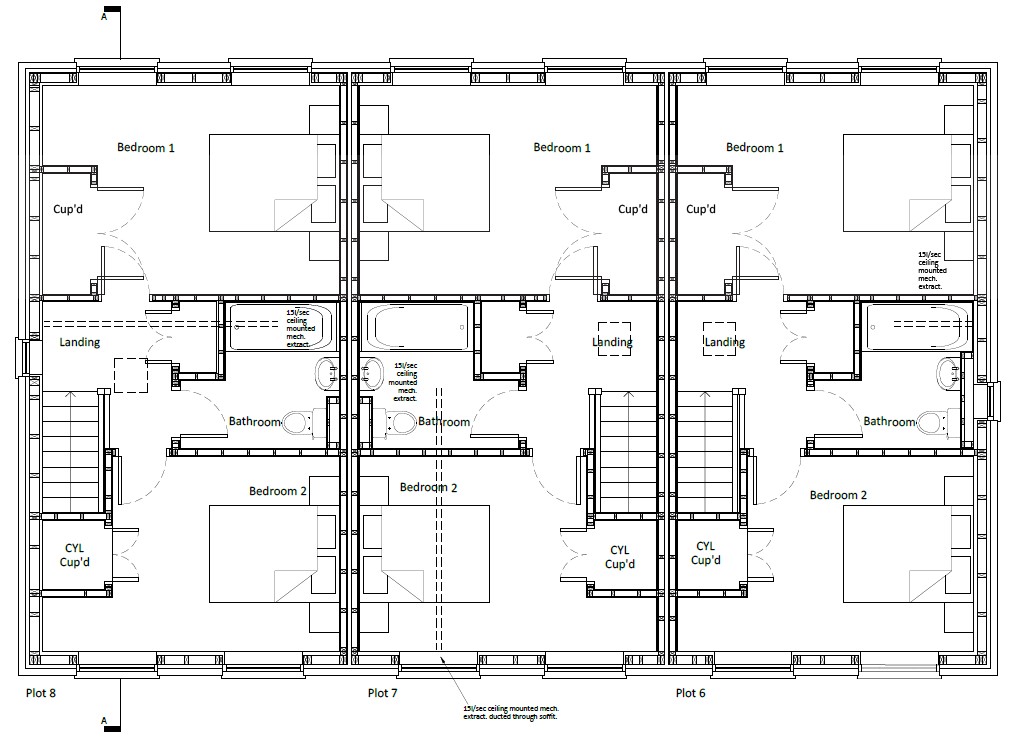
Upstairs, two well-proportioned bedrooms provide comfortable and adaptable living space, ideal for couples, small families, guests or home working. A contemporary family bathroom serves the home, while built-in storage, including an airing cupboard, helps keep everything neat and organised.
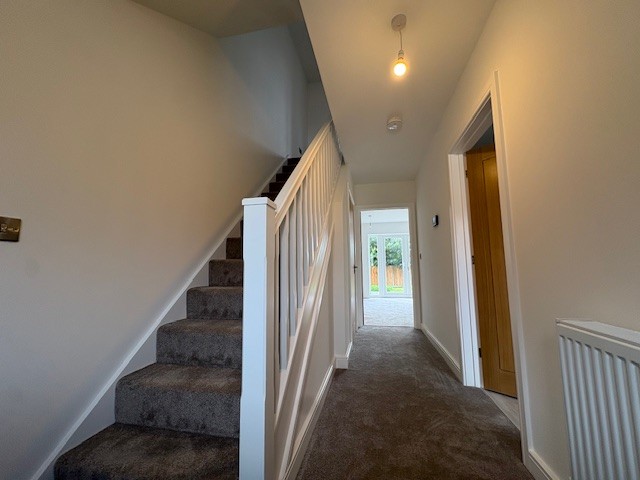
Entrance Hall
Welcoming entrance hall with staircase to the first floor and access to the main living spaces.
Kitchen
Smartly arranged front-facing kitchen offering good worktop space and room for integrated appliances.
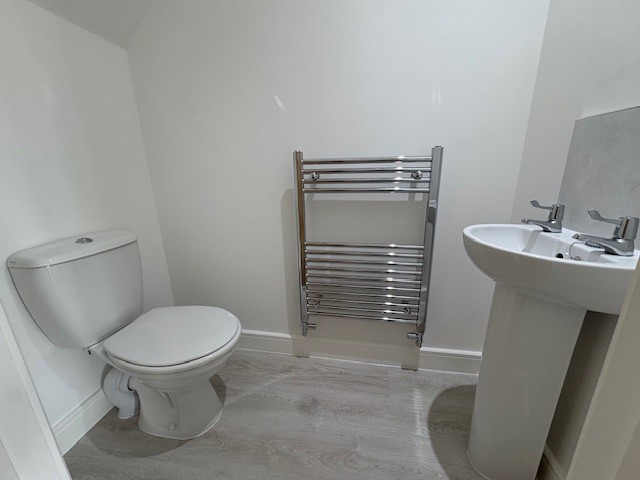
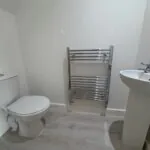
WC
Convenient ground floor cloakroom.
Sitting / Dining Area
Bright and well-proportioned living space to the rear, combining sitting and dining areas with doors opening out to the garden, ideal for everyday living and entertaining.
Landing
Central landing providing access to both bedrooms, the bathroom and storage.
Bedroom 1
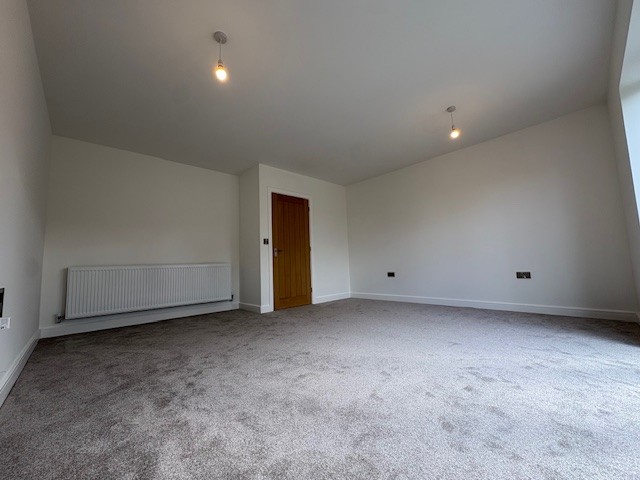
Generous main bedroom offering comfortable space for bedroom furniture.
Bedroom 2
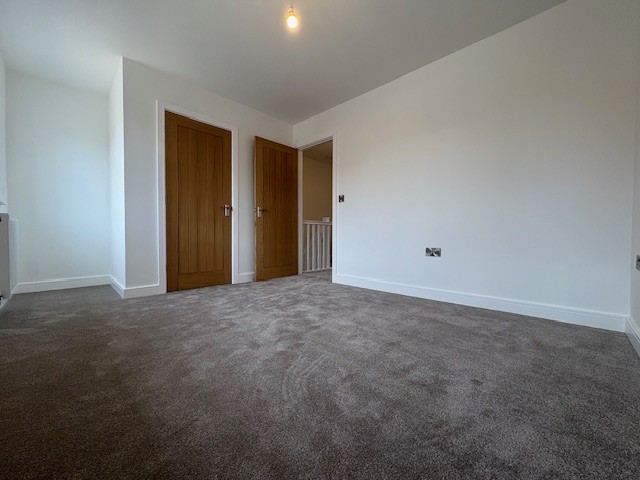
Well-sized second bedroom, ideal for guests, children or home working.
Bathroom
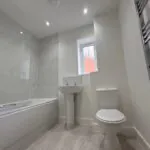
Contemporary family bathroom fitted with bath, WC and basin.
Storage
Useful built-in storage including an airing cupboard.
Outside
Garden access from the sitting room; two allocated parking spaces.
IMPORTANT - Imagery & Accuracy
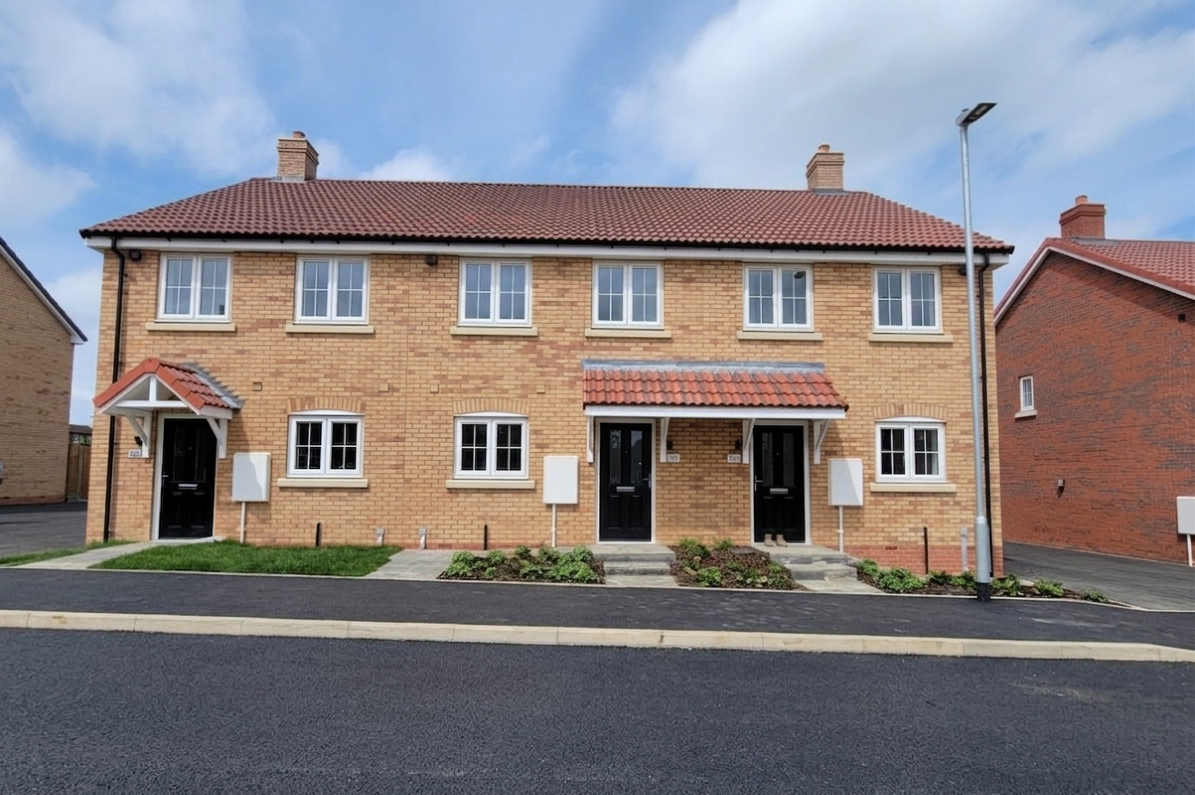
Some images used in this listing may be Computer Generated Images (CGIs), show home photographs and/or images of a similar home/plot. Where this is the case, the images are for illustrative marketing purposes and may not represent the exact plot advertised. External appearance, finishes, landscaping, parking arrangements, boundaries and outlook can vary by plot and may change during construction or over time. Please contact us to confirm the details for this specific plot before making any transactional decision (including booking a viewing or reserving).
ARE YOU INTERESTED IN THIS PROPERTY?
Our property professionals are happy to help you book a viewing, make an offer or answer questions.