




Plot 37 Mclndoe Way, Murrayfield Avenue, Greylees NG34 8GP
Key features
- Four-bedroom detached home
- Detached garage providing additional storage and parking
- Open-plan kitchen and dining area, perfect for entertaining
- Additional family area for flexible everyday living
- Separate living room offering a quiet retreat
- Dedicated study ideal for working from home
- Utility room and ground floor cloakroom
- Principal bedroom with en-suite
- Situated in Greylees with convenient access to countryside walks and village amenities
- Close to schools, transport links and Sleaford’s shops and services
property description
Your brand‑new, energy‑efficient home in a great location
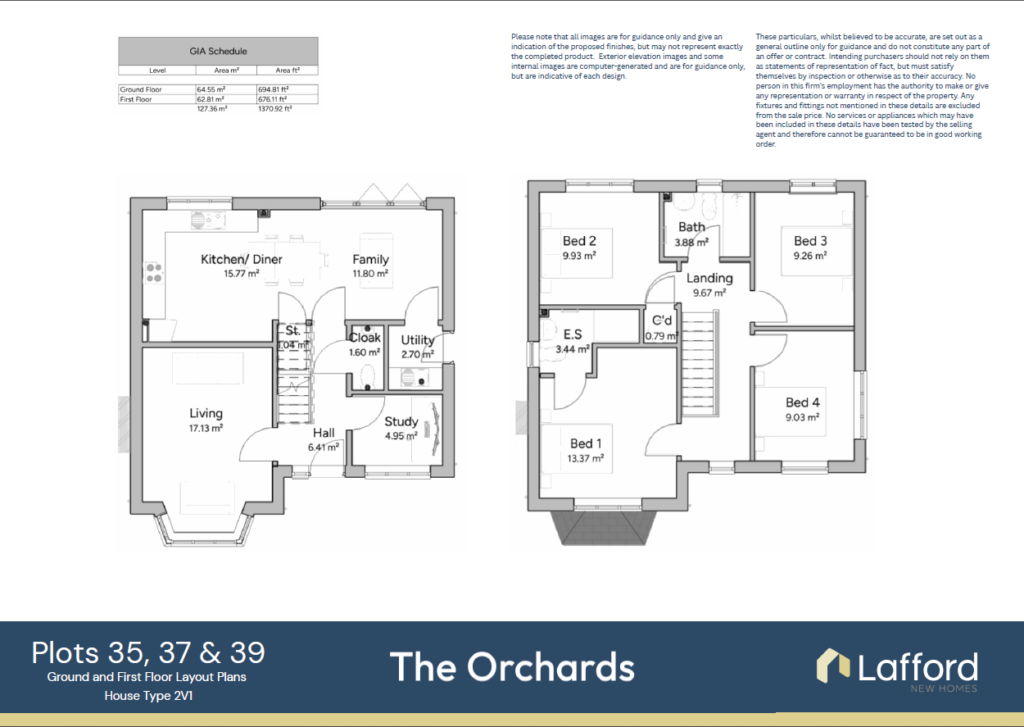
The Quadring is a spacious and versatile four-bedroom detached home at The Orchards, designed to offer a superb balance of family living space, practical day-to-day functionality and flexibility for modern lifestyles. The home provides generous accommodation across two floors, with a well-planned ground floor layout that includes a separate living room, an open-plan kitchen/diner, a dedicated family area, study, utility room, cloakroom and useful storage.
Created with modern family life in mind, The Quadring offers space to come together as well as room to spread out. The kitchen/diner forms a central hub of the home, while the adjoining family area adds further flexibility for dining, relaxing or entertaining. A separate living room provides a more peaceful retreat, and the study offers valuable space for home working, hobbies or quieter reading time.
Upstairs, the layout continues to impress with four well-proportioned bedrooms arranged around a generous landing. The principal bedroom benefits from its own en-suite, while the remaining bedrooms are served by a contemporary family bathroom, making the home particularly well suited to growing families and those wanting additional adaptable space.
Entrance Hall
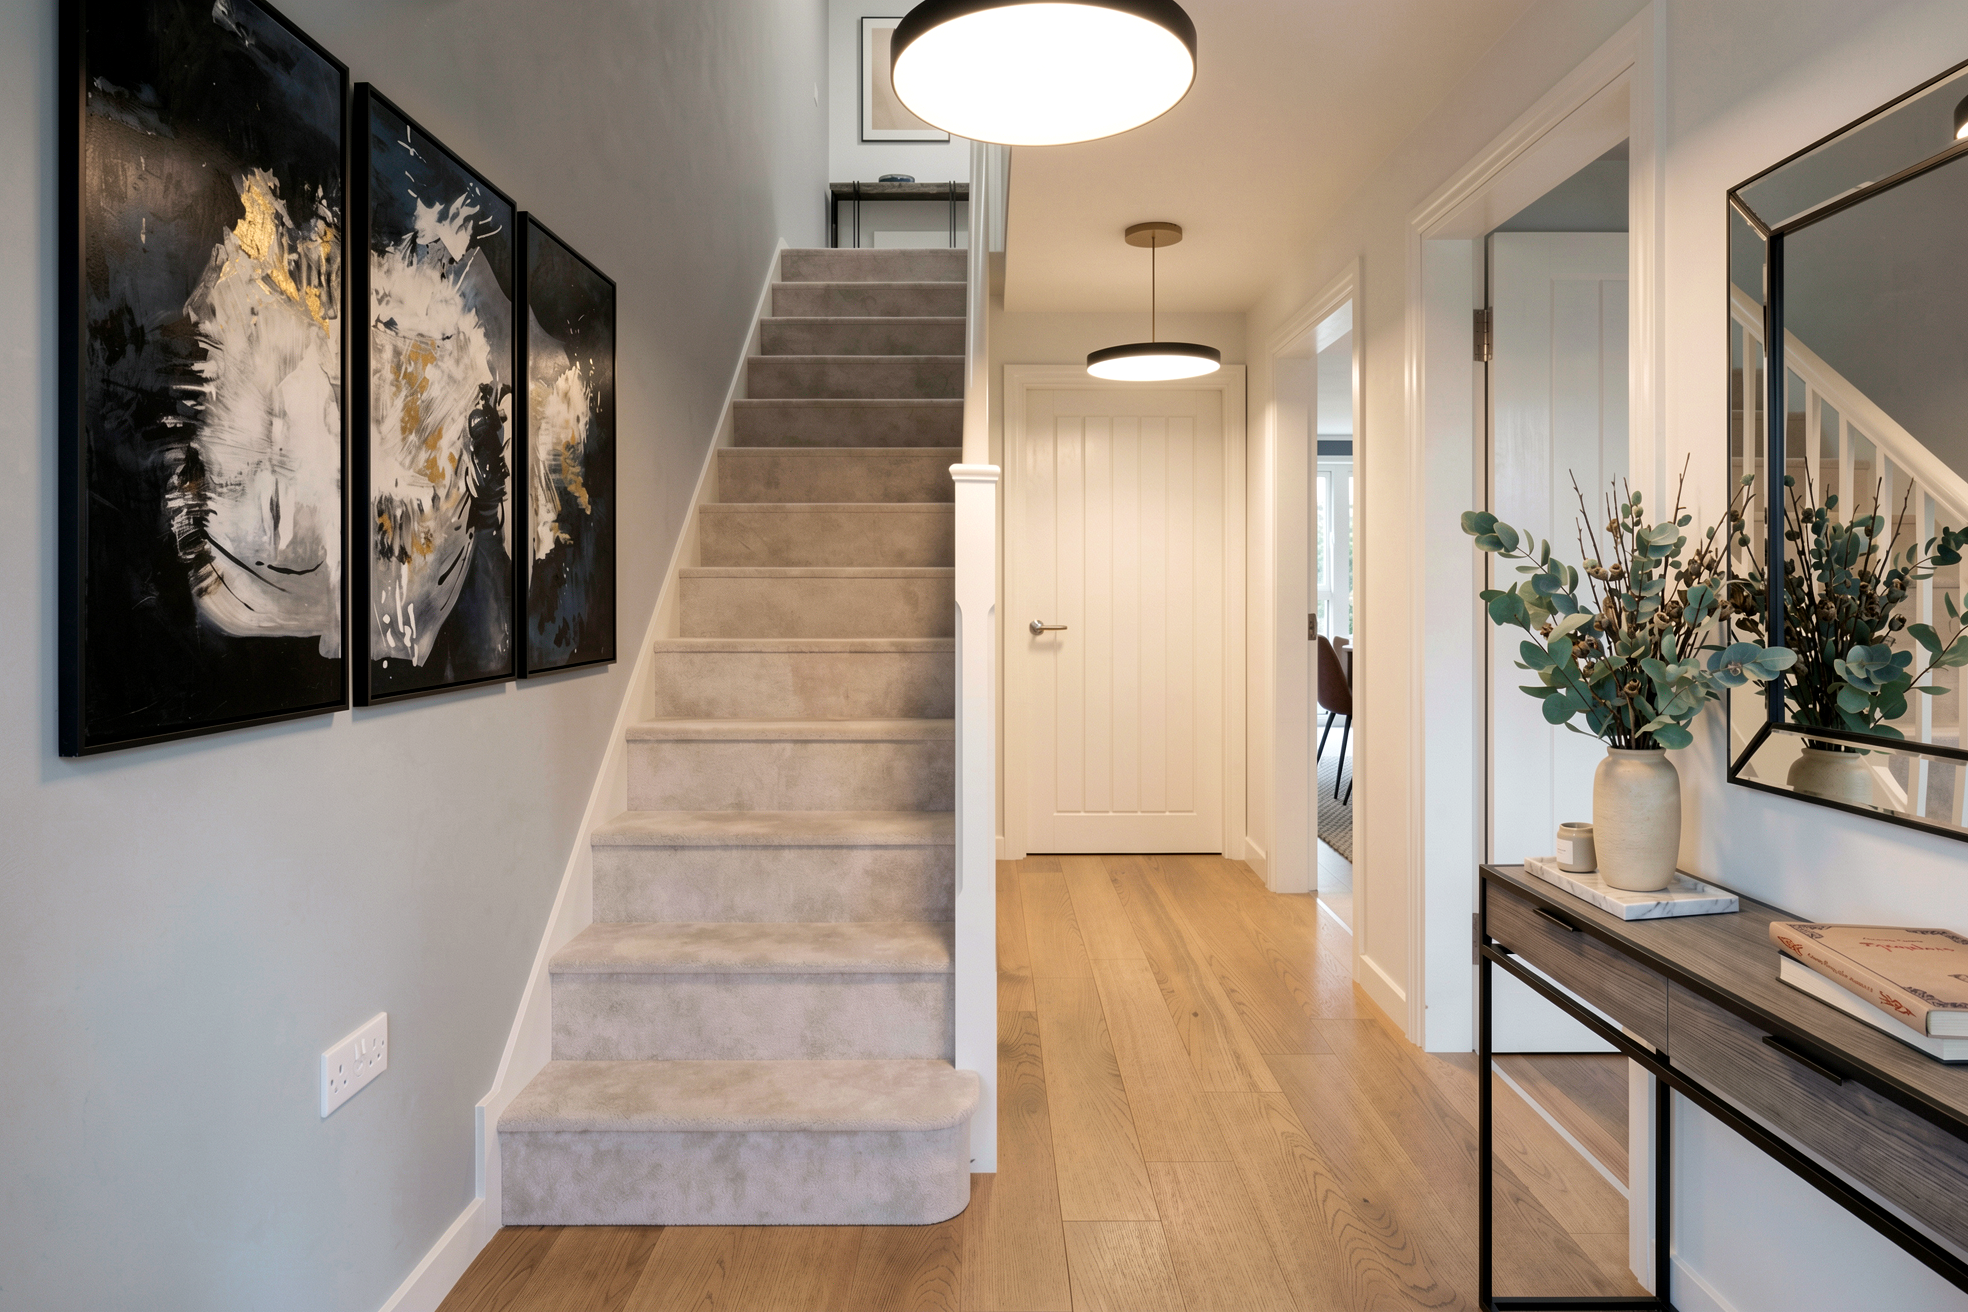
A welcoming entrance hall creates an immediate sense of space on arrival and provides access to the main ground floor rooms as well as the staircase to the first floor. It offers a practical and well-connected central point within the home.
Living Room
The separate living room is a comfortable and inviting space, ideal for relaxing at the end of the day or entertaining guests in a more formal setting. It is well proportioned and offers excellent flexibility for a range of furniture layouts.
Kitchen / Diner
The kitchen/diner is a key feature of the home, providing a spacious and sociable setting for cooking, dining and everyday family life. It also offers plenty of room for meal preparation and dining, making it a natural focal point of the ground floor.
Utility Room
Located off the kitchen area, the utility room helps keep the main living spaces neat and organised by providing a dedicated area for laundry and household tasks.
Family Area
Positioned alongside the kitchen/diner, the family area adds another layer of flexibility to the home and could be used for informal seating, a children’s play space or an additional dining zone depending on lifestyle needs.
Study
The study provides valuable additional versatility and is ideal for home working, studying or creating a quiet space away from the main living areas.
Cloakroom
Conveniently positioned on the ground floor, the cloakroom adds practicality for both everyday use and visiting guests.
Store
A useful ground floor store provides handy additional storage for household essentials and day-to-day items.
Landing
The first floor landing is notably generous and gives access to all four bedrooms, the family bathroom and the cupboard.
Bedroom 1
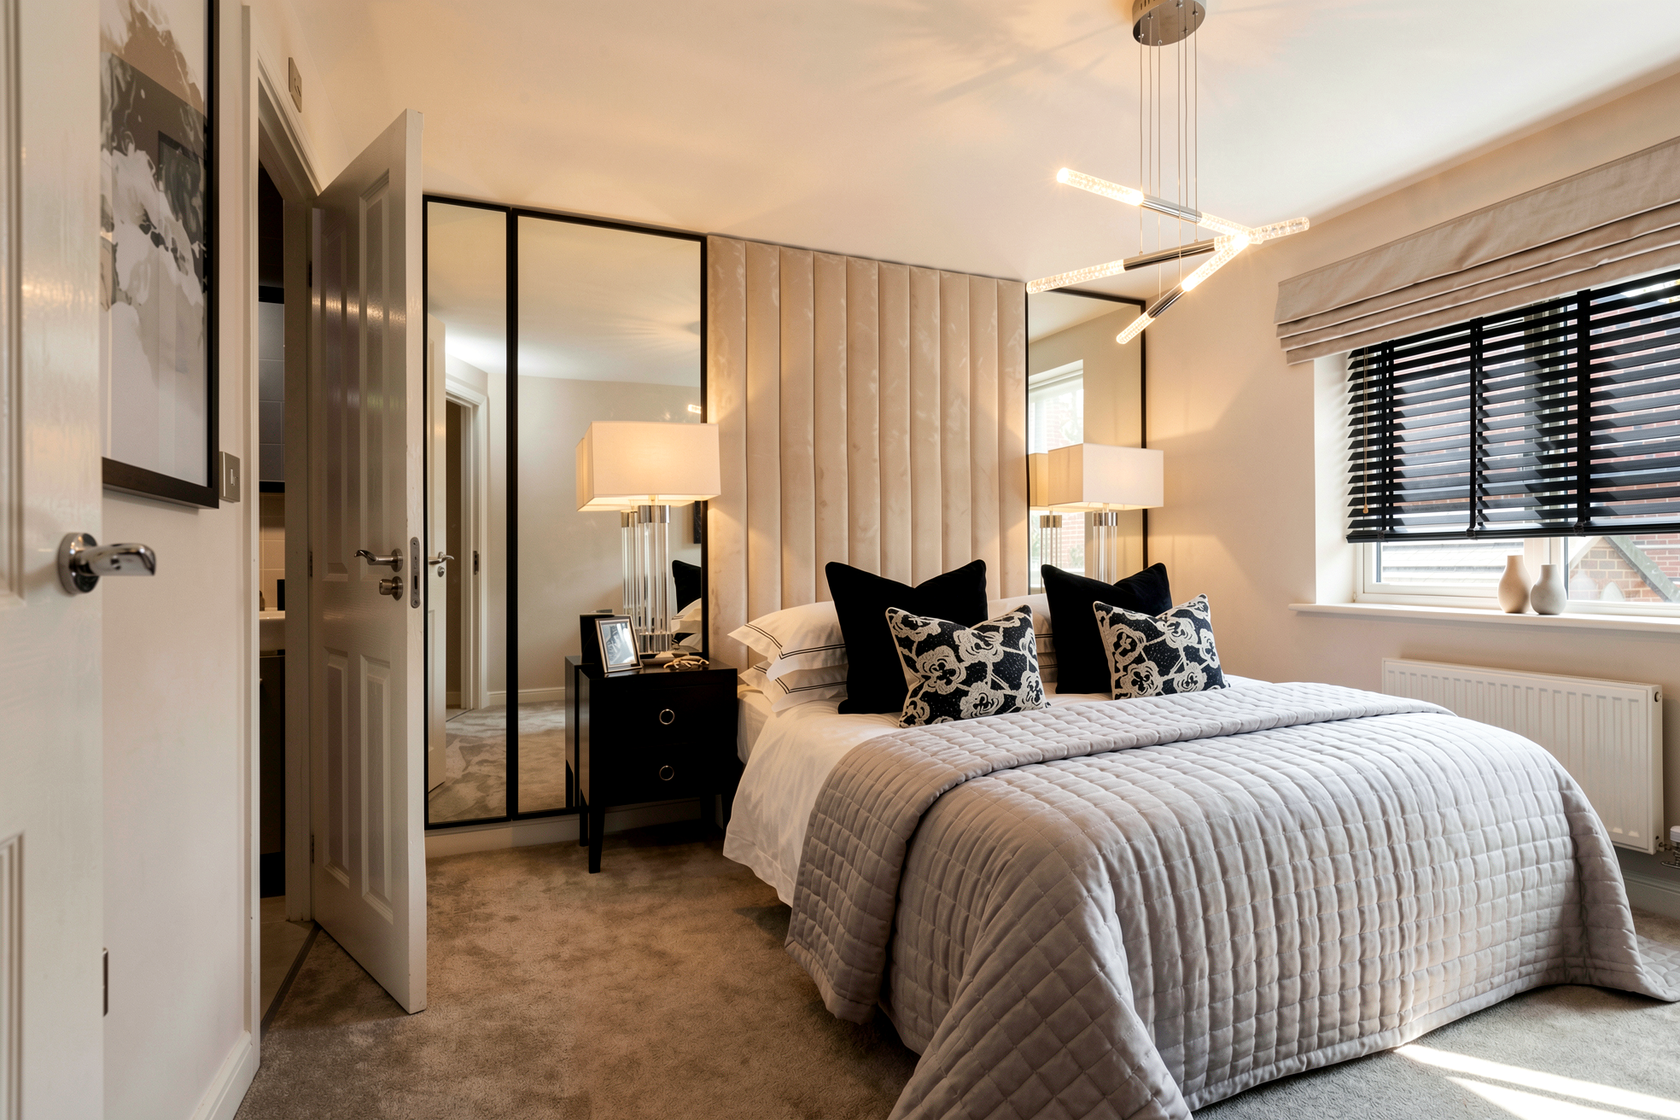
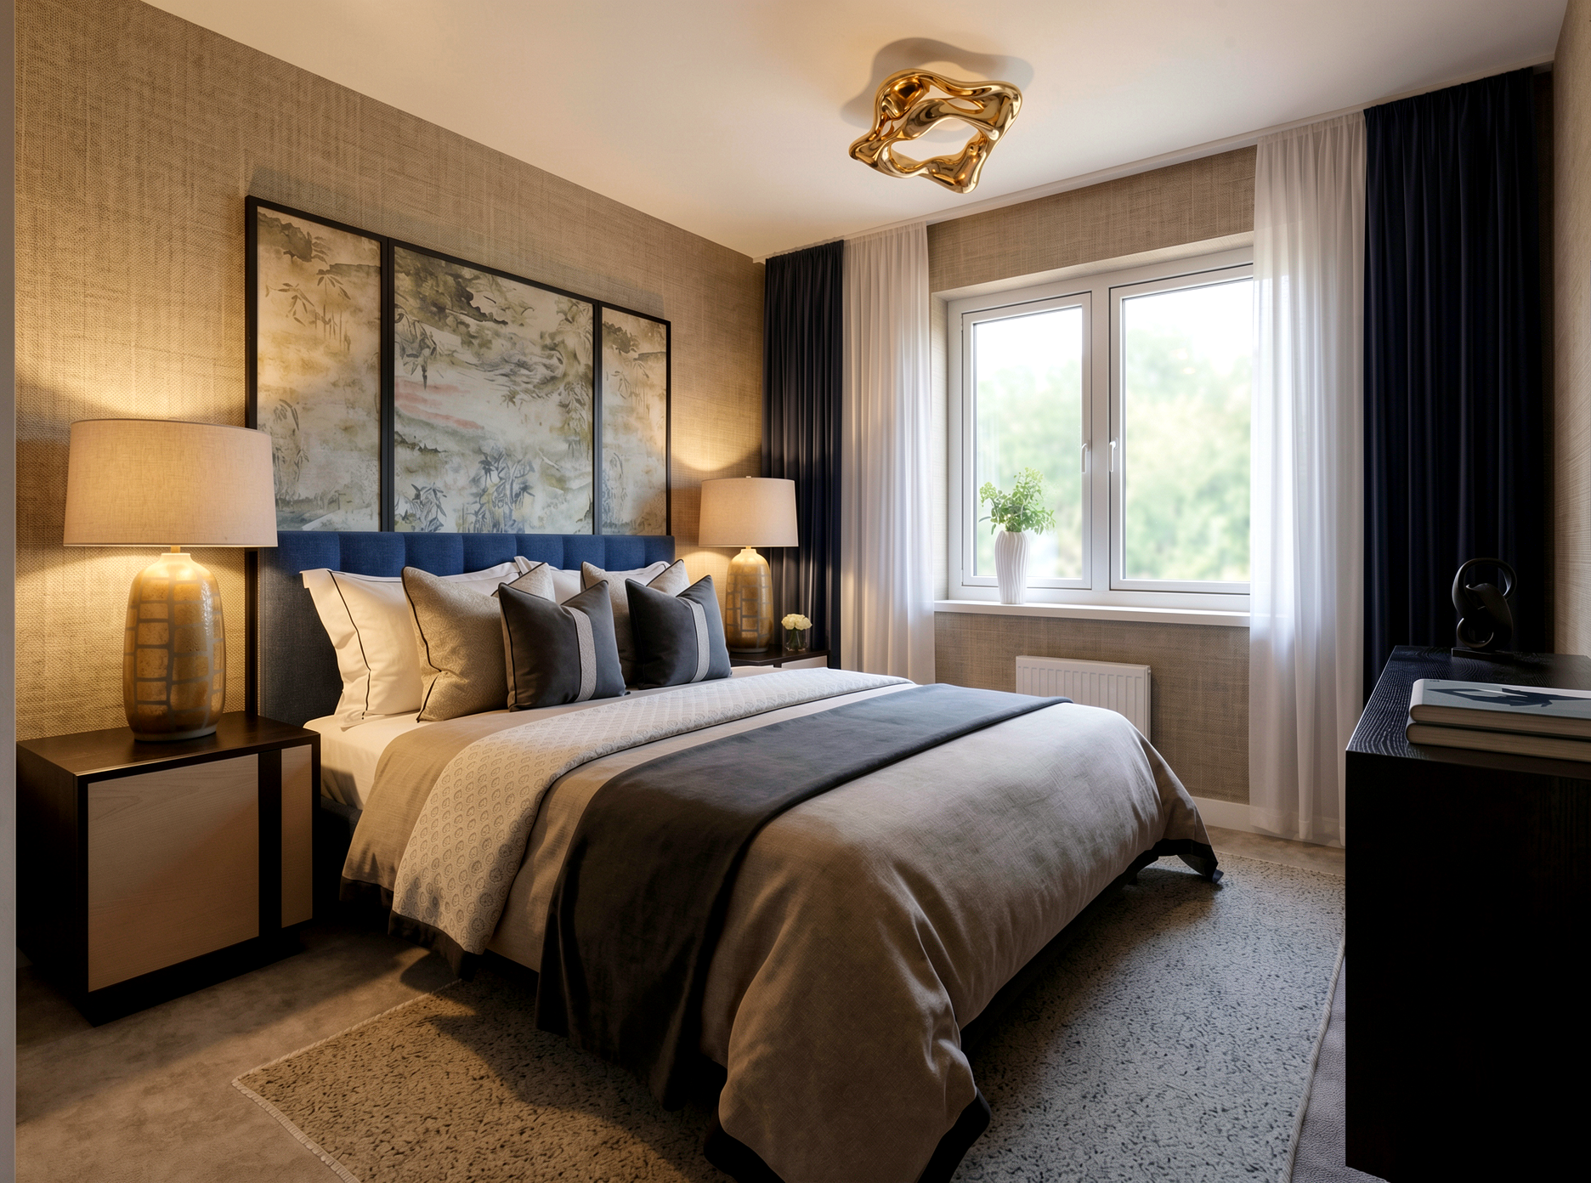
Bedroom 1 is an impressive principal bedroom offering a comfortable and private retreat. It also benefits from its own en-suite, adding convenience and a more premium feel to the main bedroom suite.
En-suite
The en-suite to Bedroom 1 is a practical and well-placed addition, helping to support busy mornings and everyday comfort.
Bedroom 2
Bedroom 2 is a well-sized double bedroom making it ideal for family members, guests or older children wanting a little more space.
Bedroom 3
Bedroom 3 offers another well-balanced bedroom that can adapt easily to changing household needs.
Bedroom 4
Bedroom 4 is another flexible room within the layout, suitable as a bedroom, nursery or additional work-from-home space if required.
Family Bathroom
The family bathroom is centrally positioned to serve the secondary bedrooms and is designed to meet the practical needs of busy family life.
Cupboard
A first floor cupboard provides useful extra storage space helping to keep the upstairs accommodation tidy and functional.
Outside
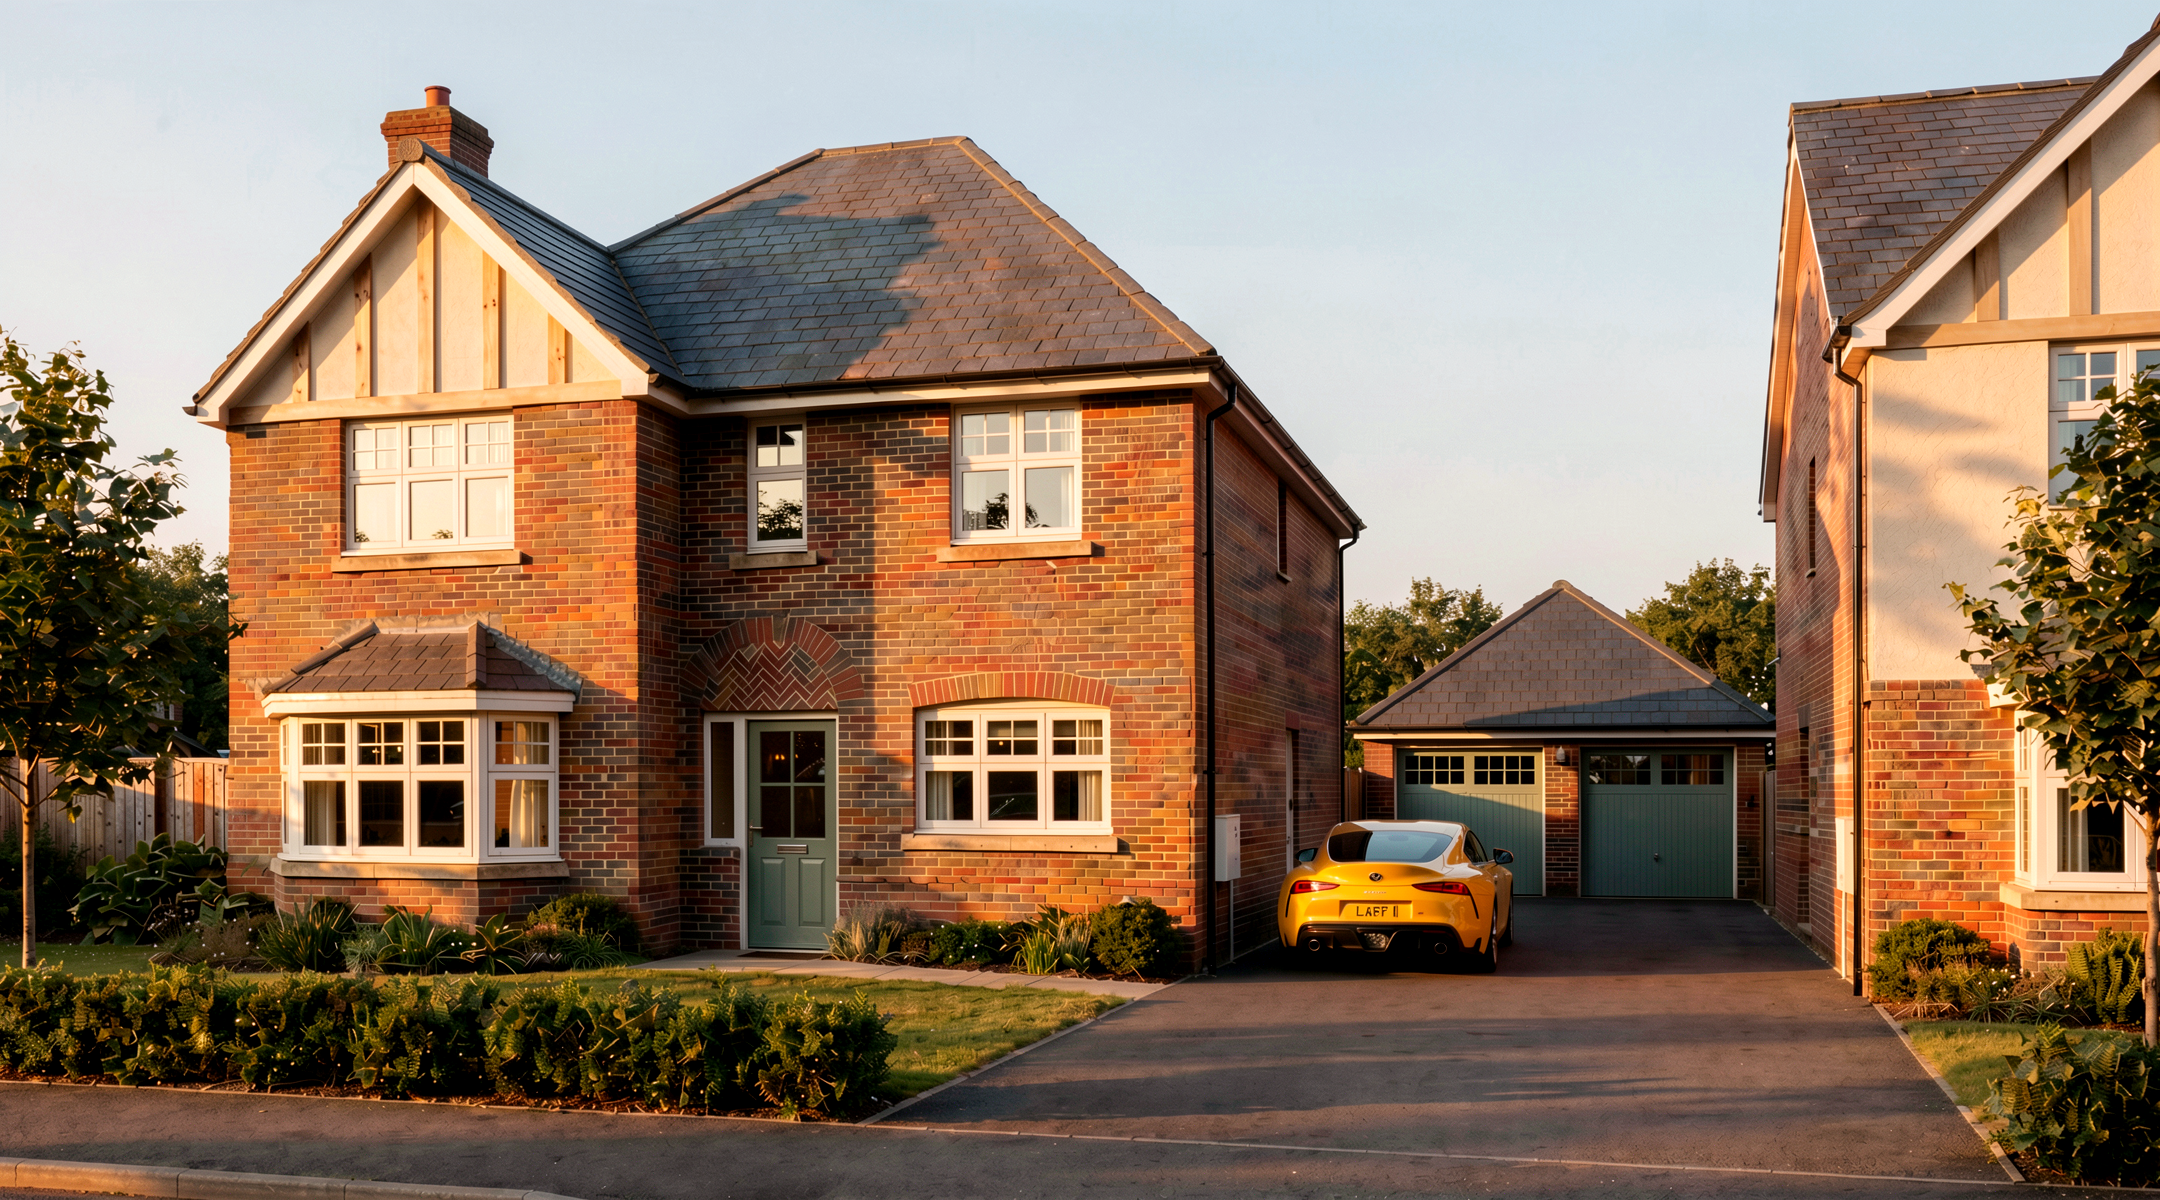
Step outside to your garden space from the rear of the home, with the convenience of driveway parking and detached garage to the side of the home. Perfect for busy weekdays and easy arrivals home.
IMPORTANT - Imagery & Accuracy
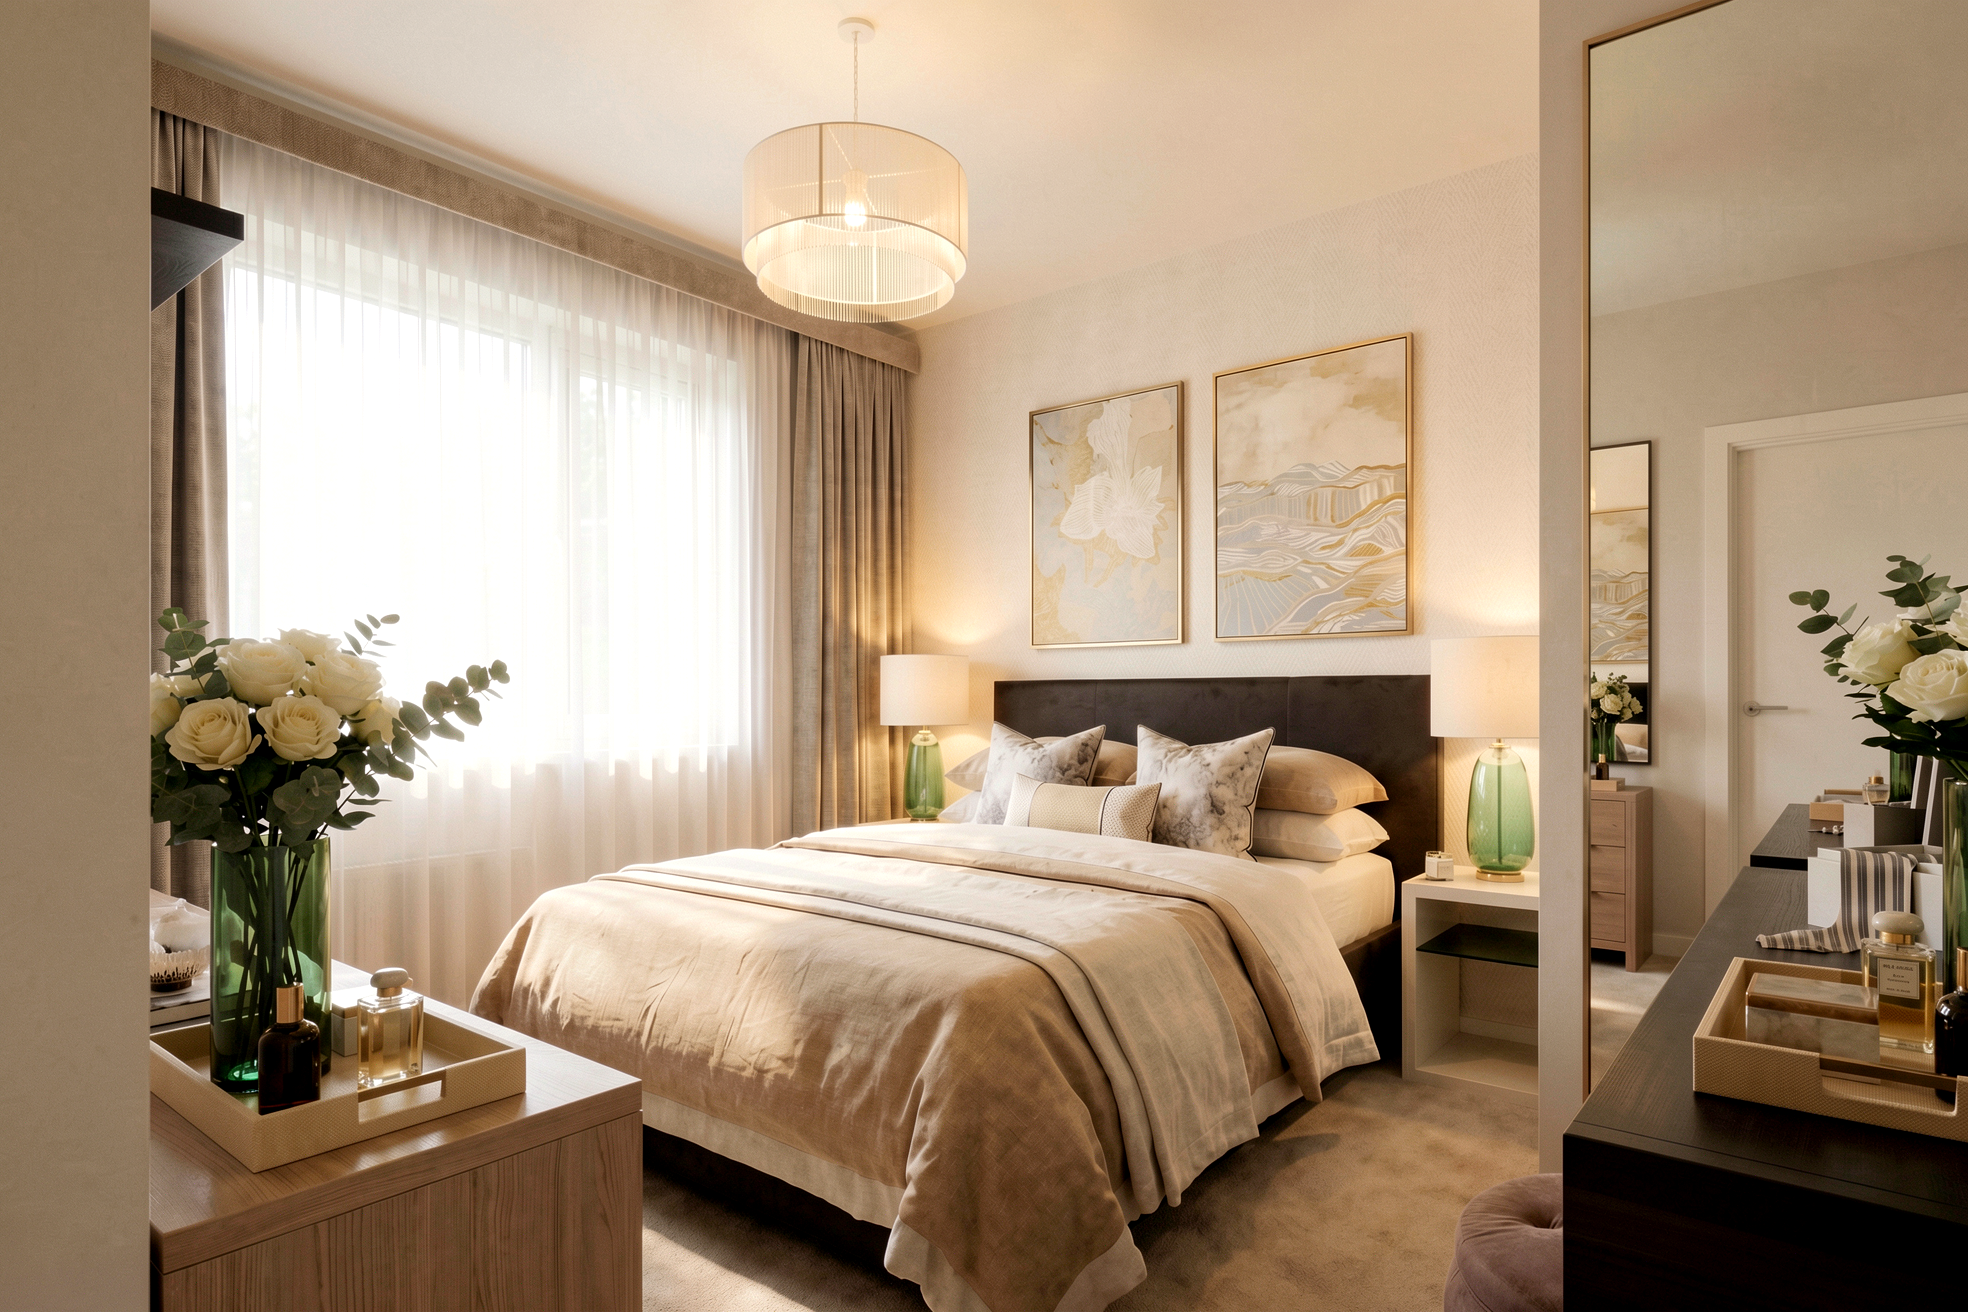
Some images used in this listing may be Computer Generated Images (CGIs), show home photographs and/or images of a similar home/plot. Where this is the case, the images are for illustrative marketing purposes and may not represent the exact plot advertised. External appearance, finishes, landscaping, parking arrangements, boundaries and outlook can vary by plot and may change during construction or over time. Please contact us to confirm the details for this specific plot before making any transactional decision (including booking a viewing or reserving).
ARE YOU INTERESTED IN THIS PROPERTY?
Our property professionals are happy to help you book a viewing, make an offer or answer questions.